Featured Properties

Eve's Current Listings


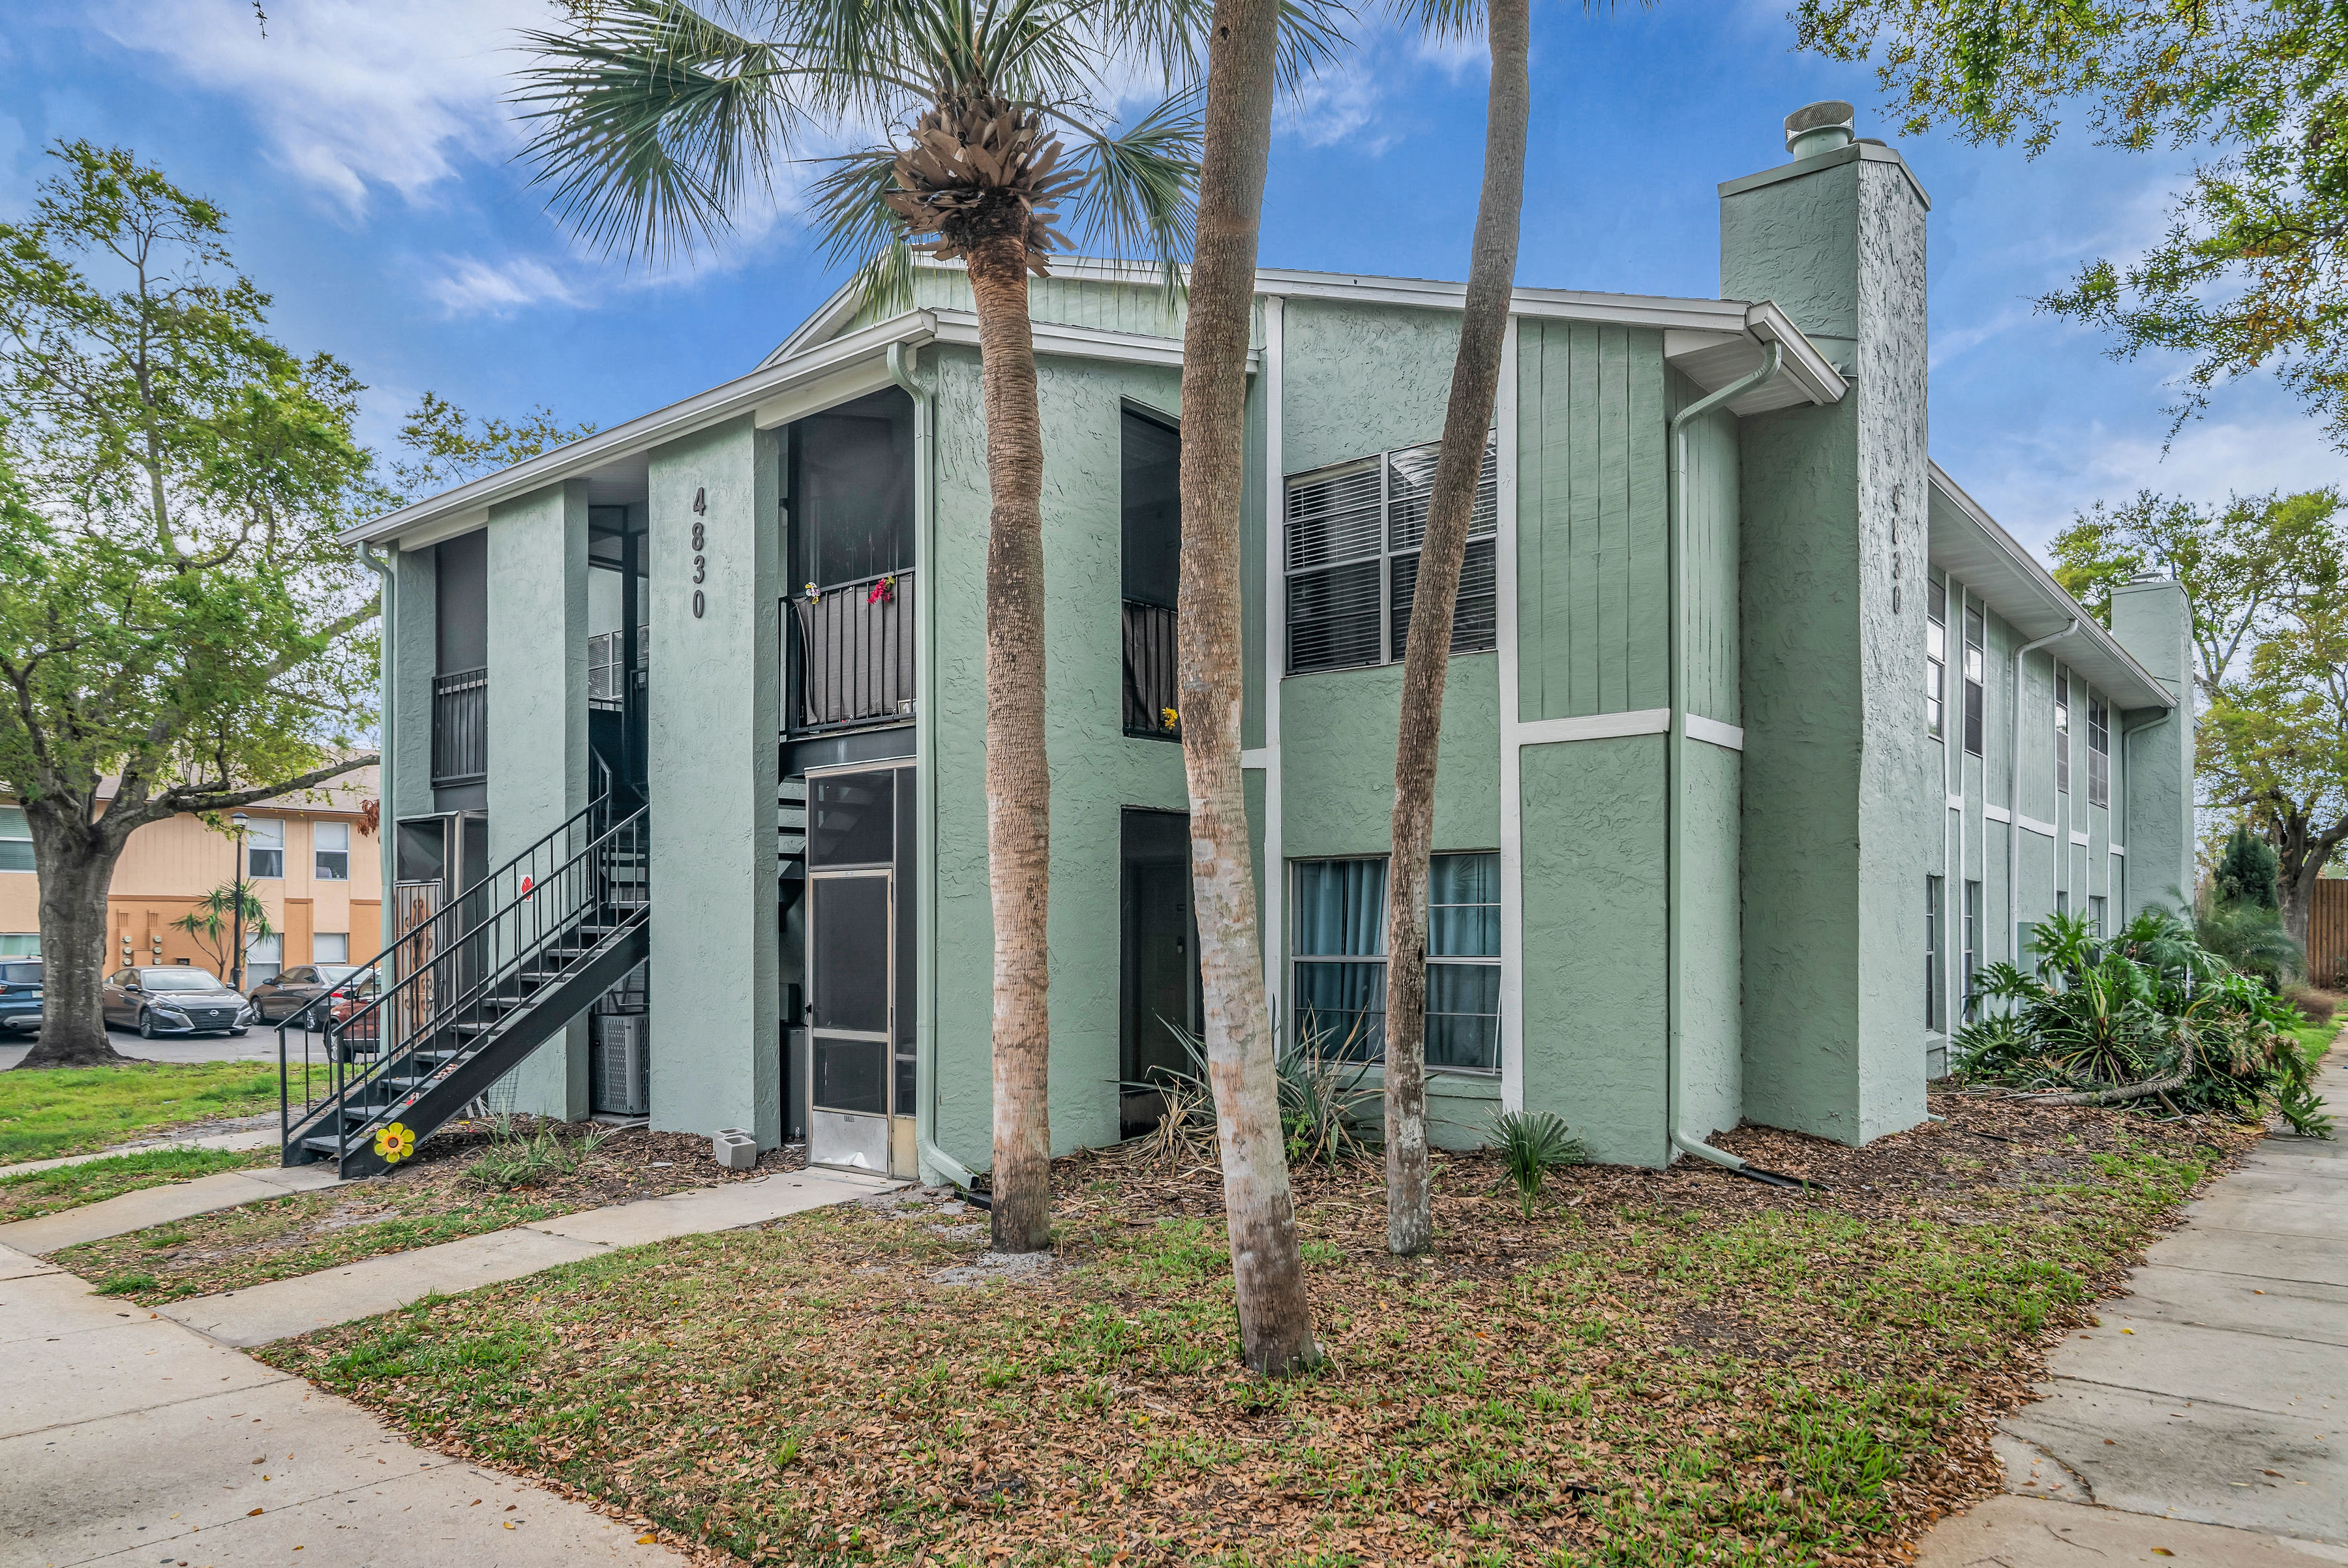
4830 S Semoran Blvd, Unit 1108, Orlando, FL 32811


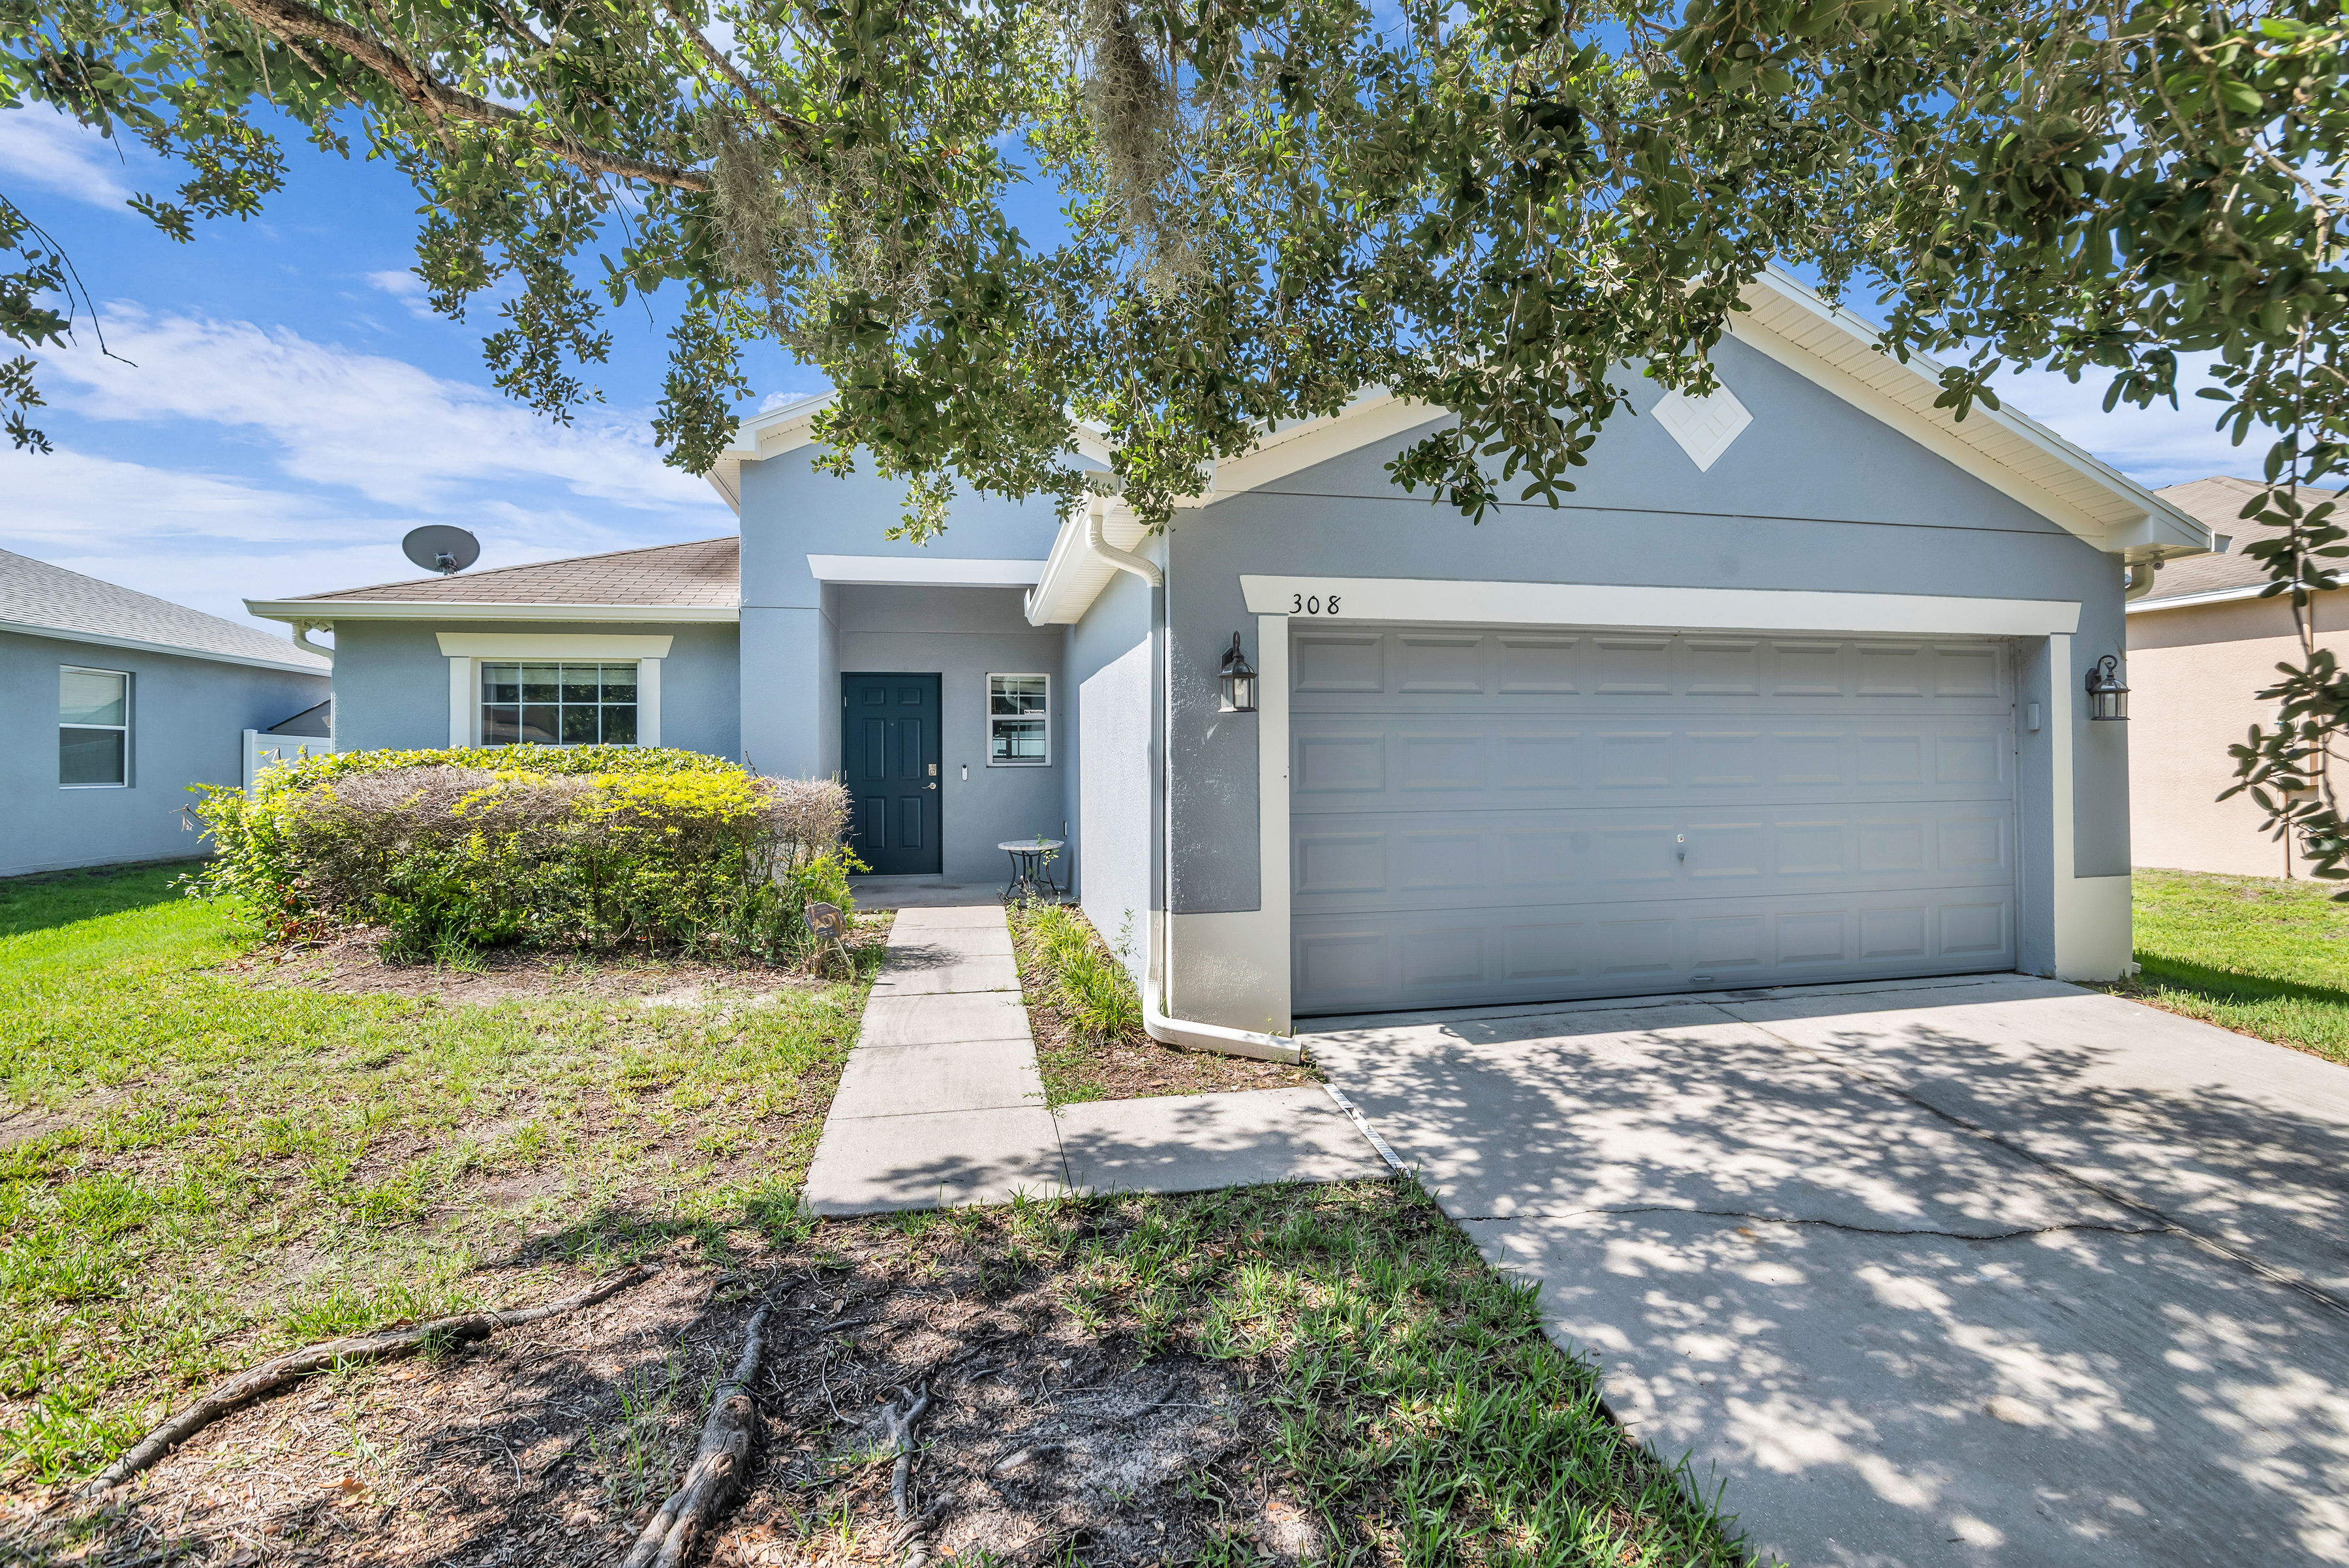
308 Bella Rosa Circle, Sanford, FL 32771


1509 Cristalli Court, Orlando, FL 32828


847 Ayden Oak Lane, Ocoee, FL 34761


1553 Spring Ridge Circle, Winter Garden, FL 34787


1915 Estuary Lane, Kissimmee, FL 34747


8142 Golden Sands Dr, Orlando, FL 32819


7052 Enchanted Lake Circle, Winter Garden, FL 34787


9113 Ivey Hill Court, Orlando, FL 32819

Featured Properties

$475,000
3 Beds 2 Baths Crown Point Springs SubDv. 34787 Zip Code
Live in Winter Garden’s Golf Cart District! This charming 3 bed, 2 bath home with an office/den in one of Winter Garden’s most desirable communities, Crown Point Springs. This home has an open floor plan with split bedrooms, an enclosed patio, fenced yard, inside laundry room and a two-car attached garage. The foyer will welcome you into the home with the formal dining on your left and the French door enclosed office/den on your right (currently being used as a game/theatre room. You will love the ceramic tile floors in the formal dining and family rooms. Walk further into the heart of the home - the kitchen, that features painted cabinets and counters, a new stainless steel stove, dishwasher and fridge. The breakfast nook overlooks the yard. The kitchen is open to the family room that has a brick front wood burning fireplace. A French door leads to the enclosed patio – what a great space to enjoy your morning coffee or relax after a long day! The spacious yard is fenced in and there’s plenty of room for a pool. The owner’s suite is off the kitchen and features and en-suite bath with an updated “adult height” vanity with two sinks, a glass enclosed shower and a walk-in closet. The guest bedrooms are on the other side of the home and share the guest bath that features an updated “adult height” one sink vanity and a tub/shower combo. This home has been lovingly maintained! Additional updates include a new roof (2026), new garage door, new fan in the family room, interior paint, cabinets for additional storage in the laundry room and the washer & dryer are included! This home has leased solar panels that the Buyer will have to take over, making the electricity bill low. Community is located minutes away from downtown Winter Garden, half a mile from the West Orange Trail, close to Chapin Station where you can enjoy picnic areas, playground, a tennis and basketball court. Crown Point Springs is also close to Newton Park where you’ll find a boardwalk, boat ramp, grills, picnic tables and playground, etc. Take your golf cart to Plant Street’s restaurants, boutiques, theater, festivals, and the popular Saturday farmer’s market. Close to top-rated schools, Winter Garden Village, AdventHealth, Publix, 429, and the Florida Turnpike. Don't miss this chance to own a home in one of Central Florida’s most desirable communities. Schedule your showing today!

1553 Spring Ridge Circle, Winter Garden

$455,000
4 Beds 2 Baths Remington Oaks Ph 02 SubDv. 34761 Zip Code
** This REMODELED and updated 4/2 POOL HOME sits on a beautifully landscaped property, featuring a Spacious, popular floor plan, with all the important improvements & upgrades completed ** Versatile living spaces are found at entry (traditionally living & dining rooms) that flow to the Beautifully REMODELED KITCHEN with Casual Dining Area, Breakfast Bar seating, Closet Pantry, Gorgeous Cabinetry, Quartz Counter Tops, Soft-close drawers & GE SS Appliance Package. Planter shelving connects into the Family Room - perfect for collections and accenting decor ** The Kitchen overviews the Spacious Family Room with NEWER DOUBLE-PANE SLIDER entry to the VERY LARGE POOL DECK ** LVP FLOORING graces the main living spaces & bedrooms with tiled entry, kitchen & bathrooms ** The Primary Suite is also spacious with large bathroom featuring Dual-sinks, Garden Tub, SHOWER W/NEW ENCLOSURE & Water Closet. Cabinetry in both bathrooms is original Maple, in good condition ** The Split-plan Spare bedrooms have generous sizes and share the second bathroom (POOL BATHROOM) ** Lastly, your buyer will LOVE the Covered Lanai & HUGE SCREEN-ENCLOSED POOL w/ELEVATED SUNBATHING DECKING ** Property has FULL VINYL FENCING ** Important Updates Include: DOUBLE-PANE, LOW-E WINDOWS & SLIDER (11/25); HVAC REPLACED (Lennox Brand w/UV light - 9/23); ROOF REPLACED (9/18); NEW POOL PUMP & FILTER (2026); POOL RE-SURFACED + NEW TILE (2023) ** Double-pane windows mean LOWER POWER BILLS (without the hassle of solar) ** Room sizes approximate and may be verified by buyers ** Remington Oaks features a Community Pool & Playground, and is adjacent to the lakeside “Prairie Lake Park”; featuring a large playground, volleyball court & fishing pier ** Be sure to view all photos & 3-D walk-through tour!

1988 Ancient Oak Drive, Ocoee

$450,000
4 Beds 2 Baths Mccormick Woods SubDv. 34761 Zip Code
MOVE-IN READY 4-bedroom, 2-bath home with 1,880 square feet in Ocoee’s gated McCormick Woods community! Built by M/I Homes, this rarely available Pompano floorplan features a stone-accented front elevation, split-bedroom layout, formal living and dining rooms, spacious family room, fenced backyard, and a covered and screened brick-paver patio. Fresh interior and exterior paint completed in 2026 creates a neutral backdrop throughout, while ceramic tile and luxury vinyl plank flooring provide a NO CARPET interior. The foyer opens to the formal living and dining areas, offering flexible space for entertaining, working from home, or everyday living. At the heart of the home, the kitchen features granite countertops, 42-inch spice maple cabinetry with crown molding, stainless steel appliances, a new refrigerator, dishwasher and microwave, center island, breakfast bar, and closet pantry. The kitchen opens directly to the family room, where sliding glass doors extend the living space to the covered and screened brick-paver patio and fenced backyard. The private owner’s suite is located off the family room and overlooks the backyard, with a large walk-in closet and en-suite bath featuring two new vanities, new mirrors, a ceramic tile soaking tub, and separate glass-enclosed tiled shower. Three additional bedrooms are located on the opposite side of the home and share a guest bath with a pedestal sink and updated slate tile flooring. Major 2026 improvements include a NEW ROOF, NEW HVAC system with transferable warranty, fresh interior and exterior paint, and a new UV light in the HVAC system. Additional updates include new toilet seats and new battery-operated smoke detectors. McCormick Woods offers gated access along with community amenities including a swimming pool, playground, and basketball court. Conveniently located in Ocoee with access to SR 429 and SR 408 for connections throughout Central Florida, the home is near Publix, AdventHealth Winter Garden, Historic Downtown Winter Garden, Plant Street Market, shopping, dining, fitness, and outdoor recreation along the West Orange Trail. With updated major systems, a carpet-free interior, four-bedroom split floor plan, screened outdoor living space, fenced yard, gated-community amenities, and the distinctive M/I Homes Pompano layout, this Ocoee home is ready for its next owner.

847 Ayden Oak Lane, Ocoee

$514,900
4 Beds 2 Baths Sand Lake Hills SubDv. 32819 Zip Code
Move-in ready 4 bed, 2 bath home with 1,951 square feet on a fenced corner lot in Dr. Phillips’ Sand Lake Hills community with optional HOA membership! Thoughtfully updated with a NEW ROOF (2025), NEW HVAC (2025), updated kitchen, refreshed baths, engineered hardwood flooring and fresh interior and exterior paint, this home combines flexible living spaces with a highly convenient Orlando location. A welcoming foyer opens to the formal living and dining rooms, while the updated kitchen features new cabinetry, butcher block countertops, stainless steel appliances including a new range and microwave, a newer dishwasher, tray ceiling with crown molding and a new light fixture. The kitchen opens to the family room, currently used as a dining space, creating an easy flow for everyday living and entertaining. A door from the kitchen leads directly to the covered and screened patio overlooking the fenced backyard, providing an inviting outdoor living space for dining, relaxing or enjoying the Florida weather. The split-bedroom floor plan places the primary suite on its own side of the home and includes a walk-in closet with built-in storage, an en-suite bath with pedestal sink, backsplash and new toilet, plus direct access to the side yard. Sliding glass doors from the formal living area provide another connection to the screened patio. Three additional bedrooms are located on the opposite side of the home and share an updated guest bath featuring a new double-sink vanity, new mirror and new skylight. One of the guest bedrooms also offers sliding glass doors to the patio. Additional improvements include engineered hardwood floors with sound-absorbing underlayment, updated window trim and baseboards, a digital smart thermostat, and refreshed interior and exterior paint. The corner lot offers a generous fenced yard with room for outdoor activities, gardening or additional outdoor living space. Located in the heart of Dr. Phillips in Orlando, Sand Lake Hills offers convenient access to the shopping and dining of Sand Lake Road and Orlando’s Restaurant Row, grocery stores, Universal Orlando Resort, Walt Disney World Resort, International Drive and major Central Florida roadways. With major systems already updated, flexible living spaces, a screened lanai and fenced corner lot, this Dr. Phillips home is ready for its next chapter.

8142 Golden Sands Drive, Orlando

$337,400
3 Beds 2 Baths Robinswood Sec 08 SubDv. 32818 Zip Code
PRICE JUST REDUCED! MOTIVATED SELLERS! Owner Occupied. 4 Hour Minimum Notice Requested. Appointment Only. MOVE-IN READY and beautifully updated! AGAIN, SELLERS ARE HIGHLY MOTIVATED and have priced this exceptional home BASED ON PRE-APPRAISAL!!! Welcome to this tastefully Ranch style renovated 3-bedroom, 2-bath home offering the perfect blend of modern style, comfort, and functionality. From the moment you arrive, you'll appreciate the inviting curb appeal and the extensive updates completed throughout the home. Step inside to discover LUXURY VINYL FLOORING THROUGHOUT, creating a seamless, contemporary look that's both stylish and easy to maintain. The beautifully updated kitchen features QUARTZ COUNTERTOPS, SOFT-CLOSE CABINETRY, 4-FUNCTION SINK, and STAINLESS STEEL APPLIANCES, making it the perfect space for everyday living and entertaining. The open and inviting layout flows effortlessly into the living and dining areas, providing plenty of room for family gatherings and making lasting memories. Step outside to your PRIVATE FENCED BACKYARD OASIS, where you'll find an oversized outdoor space with endless possibilities. Whether you're hosting weekend barbecues, family reunions, birthday celebrations, creating a play area, adding a garden, or simply relaxing under the Florida sunshine, this spacious backyard offers the flexibility to fit your lifestyle. Conveniently located near shopping, dining, schools, major highways, and everything Orlando has to give, this is an incredible opportunity for buyers seeking a move-in-ready home with quality upgrades. The sellers are highly motivated and welcome your showing and offers. Don't miss your opportunity to make 1840 N. Powers Drive your next home. SCHEDULE YOUR PRIVATE SHOWING TODAY!!! Recent improvements include NEW ELECTRICAL WIRING (2025), UPDATED PLUMBING (2025), LUXURY VINYL FLOORING (2025), NEW UPDATED KITCHEN AND BATHROOMS (2025), AND NEW STAINLESS STEEL APPLIANCES. The ROOF WAS REPLACED IN 2020, offering added peace of mind for years to come. As an added value, New Buyers receive a one-year American Home Shield home warranty. The garage features luxury vinyl flooring and is under the homes HVAC-cooling system adding versatility for a potential 4th Bedroom, In-Law Suite, or Flex space. A washer and dryer are included. However, the refrigerator in the laundry room WILL NOT CONVEY.

1840 N Powers Drive, Orlando

$499,900
3 Beds 2 Baths Four Seasons At Orlando SubDv. 34747 Zip Code
Virtually Staged. Golf-course frontage, no rear neighbors, and a screened lanai with automatic shades define this 3-bedroom, 2-bath K. Hovnanian St. Thomas model in the 55+ Four Seasons at Orlando community on Mystic Dunes. Built in 2019, this single-story home offers 2,202 sq ft with the extended-home option, adding square footage to the family room, dining area, owner’s suite, and covered/screened outdoor living space. Positioned along the 16th hole, the rear of the home includes an oversized screened patio accessed through a 16-foot pocket sliding glass door, creating an indoor-outdoor setting with golf-course, sunrise and rocket launch views. The open plan centers on a kitchen with quartz countertops, 42-inch cabinets with hardware, tile backsplash, under-mount sink, corner pantry, pendant lighting, breakfast bar, gas cooktop, and stainless appliances. The kitchen opens directly to the dining area and extended family room. A central “family hub” provides a dedicated flex space for an office, hobby area, reading room, or additional workspace. Ceramic tile extends through the main living and wet areas, while multiple windows and the rear slider bring natural light into the central living spaces. The split-bedroom layout places two guest bedrooms and a full guest bath near the foyer; the guest bath includes a quartz-top vanity. The owner’s suite overlooks the golf course and includes a walk-in closet plus an en-suite bath with a dual-sink, adult-height quartz vanity, glass-enclosed walk-in shower, and separate water closet. Additional features include ceiling fans, a tankless water heater, interior laundry with gas dryer connection and electric dryer capability, two-car garage, and transferable termite bond. Lawn care and irrigation is included through the HOA. Four Seasons at Orlando is a gated, age-restricted community with clubhouse, fitness center, pool, tennis, pickleball, bocce, activities, and on Mystic Dunes golf course. Located near US-192 shopping, dining, grocery options, and Disney-area destinations, this vacant home is available for showings without a construction wait.

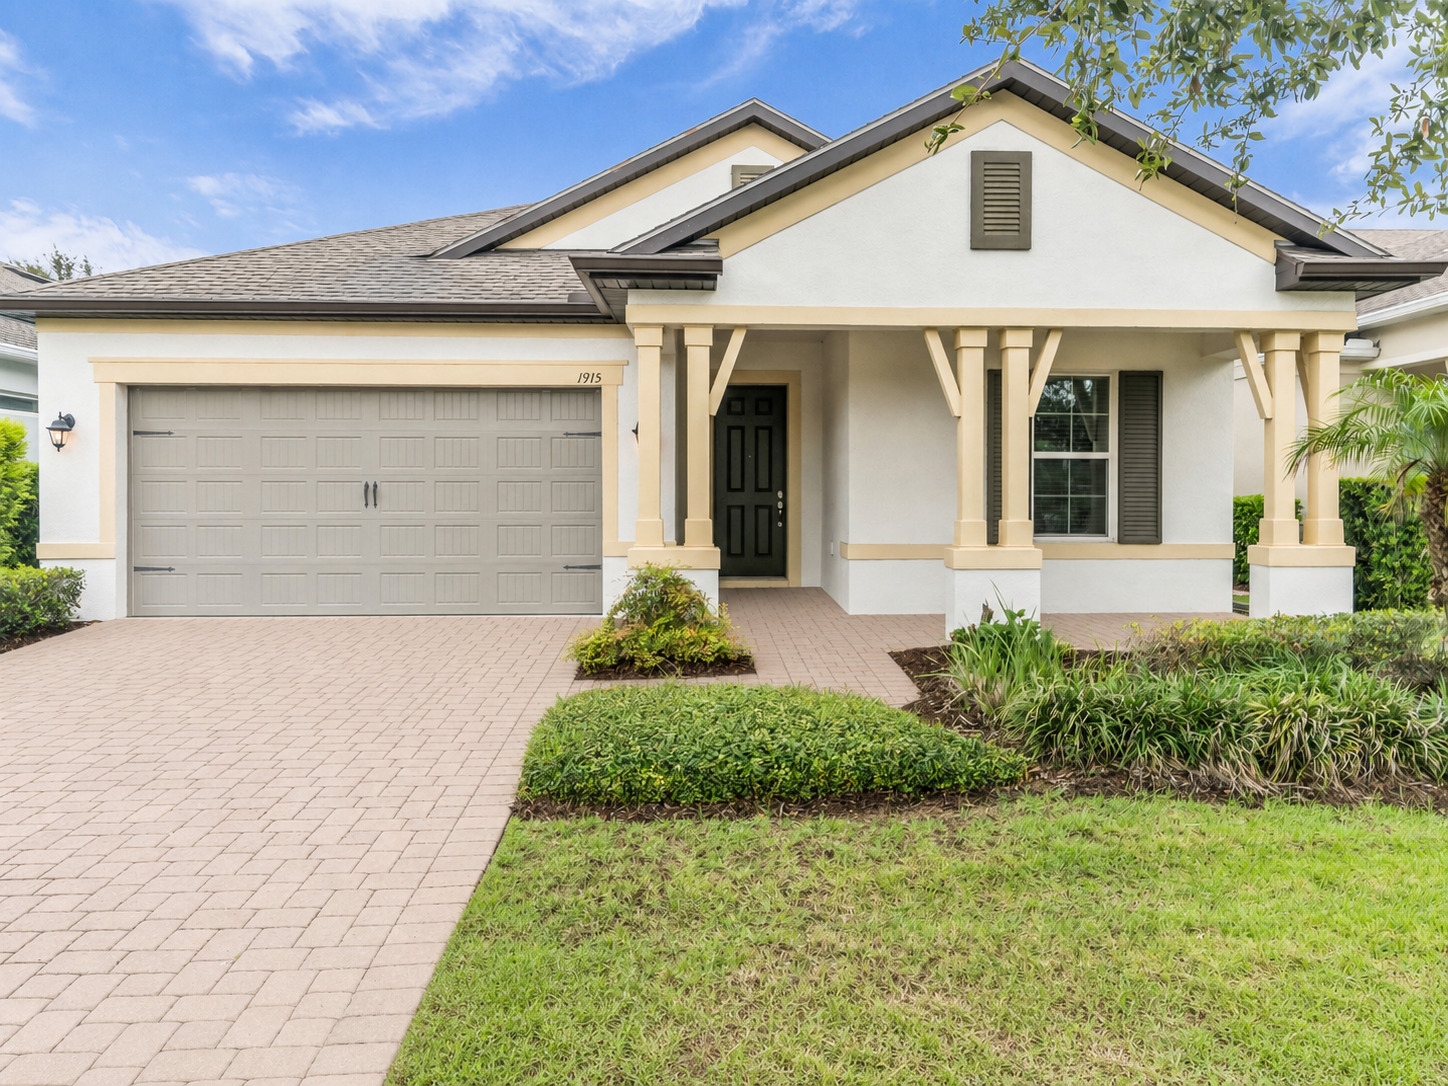
1915 Estuary Lane, Kissimmee

$135,000
2 Beds 2 Baths Commodore Place Condo SubDv. 32839 Zip Code
Discover comfort, convenience, and value in this well-maintained, fully renovated, first-floor condominium located in the Commodore Place community. Some photos have been virtually staged-. The property has been renovated and here are some highlights, an updated kitchen, new appliances, sink, cabinets and counters, new flooring throughout, all new bathrooms and fixtures, new slider installed for easy back porch access. This inviting residence offers the perfect opportunity for first-time homebuyers, investors, or anyone looking for low-maintenance living in the heart of Orlando. Enjoy a functional floor plan designed for everyday living, with living and dining areas that provide a welcoming atmosphere for relaxing or entertaining. The new kitchen offers ample cabinet and counter space, and brand new stainless appliances, while the comfortable bedrooms provide peaceful retreats at the end of the day. This unit has a large fenced patio for privacy and entertaining. Laundry hook ups available. As a first-floor unit, you'll appreciate the ease of access with no stairs to climb. The community's convenient location places you just minutes from major highways, downtown Orlando, the Mall at Millenia, Universal Orlando Resort, shopping, dining, entertainment, and Orlando International Airport. Call to schedule your showings or on showing time! One year American Home Shield Warranty available.

1912 Honour Road Unit 1, Orlando

$319,499
3 Beds 2 Baths Celery Estates North SubDv. 32771 Zip Code
MOVE IN READY 3 bed, 2 bath home in Sanford’s Celery Estate North community! This Lennar built home features 9’4” ceilings, an open floorplan with a large family room, breakfast nook, split bedroom plan with luxury vinyl plank flooring in the living areas and bedrooms, a covered and screened in patio and 2-car attached garage. The foyer welcomes you into the home where the family and dining rooms will be in front of you and feature tall ceilings and luxury vinyl plank floors. The kitchen is on the right that features maple cabinets with crown molding and hardware, tile backsplash, a window overlooking the front yard, granite counters, newer appliances, a breakfast bar, closet pantry, breakfast nook, has a door leading to the laundry room and is open to the family room. The family room has vaulted ceilings and has a French door leading to the covered and screened in patio that overlooks the fenced yard. What a great space to enjoy your morning coffee or relax at the end of a long day! The owner’s suite is off the family room with views of the backyard, has vaulted ceilings with a new ceiling fan, luxury vinyl plank floors, a walk-in closet and an en-suite bath that features a new two-sink “adult height” vanity with cabinets and a glass enclosed tiled shower, The guest bedrooms are towards the front of the home on the other side of the family room and share the guest bath with a one sink vanity with cabinets and a tub/shower combo. Recent updates include a new fence, new dishwasher, luxury vinyl plan flooring, a new glass enclosure for the owner’s shower, new bathroom vanity in the owner’s bath, a Nest thermostat and new interior and exterior paint. This home has been beautifully remodeled and the backyard has enough space to built a pool! Community close to downtown Sanford and Sanford’s Riverwalk, major roads, the Sanford International Airport and great shopping and dining options. This would make a great starter home, a downsizer home or for an investor for a long term rental. See this home today!

308 Bella Rosa Circle, Sanford

$899,900
5 Beds 3 Baths North Bay SubDv. 32819 Zip Code
Set in desirable North Bay in the heart of Dr. Phillips/Bay Hill, this 5 bed, 3 bath pool home offers 2,872 sq ft on a 0.49-acre cul-de-sac lot with a 3-car garage, tall ceilings, and a 3-way split plan designed for privacy and flexibility. The kitchen offers plenty of counter space, newer appliances, granite counters, 42" cabinets with crown molding and hardware, under-cabinet lighting, tile backsplash, breakfast bar and pantry. The family room features built-ins for the entertainment center and new flooring, and the formal living room includes a bookcase with a rolling ladder. The owner’s suite is set apart on its own side of the home with 2 walk-in closets and an en-suite bath featuring 2 vanities, a glass-enclosed shower, separate soaking tub and private water closet. One guest bedroom has a bath just outside the door with a single vanity and tub/shower combo, while the two other guest bedrooms share the pool bath with a single vanity and shower. The office/5th bedroom includes a Murphy bed. Recent updates include paid-off solar panels, roof replaced (2019), Low-E doors and windows (2020 & 2021), new AC with ultra air filtration (2023), added attic insulation, insulated garage doors, full re-plumb, whole-house water filtration, reverse osmosis, a dedicated tankless water heater for the primary bath tub, expanded garage electrical, and a Level 2 EV charger. The large front yard is anchored by a huge oak tree with a swing, while the fenced backyard offers saltwater pool filtration, exterior lighting, an exterior bar and grill, and edible landscaping with lime, lemon, orange, grapefruit, mango, persimmon, fig, guava, nectarine, avocado, and pineapple plantings. Positioned in one of Orlando’s most sought-after areas near Bay Hill Club & Lodge, the Butler Chain of Lakes, Sand Lake Road’s Restaurant Row, Trader Joe’s, The Fresh Market, Universal Orlando Resort, and the Orange County Convention Center, this home brings together pool living, EV readiness, solar efficiency, water filtration, fruit trees, and a central Dr. Phillips location.

9113 Ivey Hill Court, Orlando

$430,000
4 Beds 4 Baths Boot Ranch - Eagle Watch SubDv. 34685 Zip Code
Can you believe the PRICE for this 3160 SQ FT home!? END UNIT Townhome on Conservation, Highly desired schools, Gated Neighborhood with LOW HOA Fees! ** One Year AHS HOME WARRANTY included.** Picture yourself in this HUGE 3 story, 4 Bedroom/3.5 Bath home with high ceilings priced right AS IS so you can apply your personal touches! The ENTIRE TOP FLOOR (43x18) is the spacious Primary Suite complete with double built-in bookshelves that surround a relaxing sitting area, Dual Walk-in Closets and en-suite bathroom with soaking tub, oversized shower, dual vanities and water closet with separate bidet and toilet. (Or make it a fun third floor! A Great big room for entertainment!) Your 2nd floor features 3 bedrooms, one being a second primary suite, and 2 more generous sized bedrooms with new vinyl tile flooring and a Jack and Jill bath between them. On the 1st floor, you enter upon the chandeliered Dining room with pass through to ample Kitchen with Cooking Island, Breakfast Bar and Dinette area. The Family Room with woodburning fireplace and built-in Entertainment Center, is toward the back of the home. Quadruple sliding glass doors welcome you to the 18x14 tiled Florida room with privacy and yard backing up to nature conservation preserves (No Rear Neighbors). Complete with attached 2 car oversized garage. The Boot Ranch–Eagle Watch community in Palm Harbor is gated for security and quiet, yet convenient to the BEST A-RATED schools, so much shopping, and nearby Lake Tarpon. Call to see it today and ask about ARV!

1720 Arabian Lane, Palm Harbor

$275,000
3 Beds 2 Baths Cypress Fairway Condo SubDv. 32811 Zip Code
3BR/2BA first-floor condo featuring resort-style amenities, a prime location, low HOA fees.***SELLERS ARE OFFERING $5,000 TOWARDS BUYER’s closing cost***This spacious 3-bedroom, 2-bathroom unit with 1,232 sqft. is perfect as a primary residence, second home, or investment opportunity. The home features a beautifully remodeled kitchen with elegant quartz countertops, updated cabinetry, and modern finishes, complemented by tile flooring throughout for a clean and contemporary look. Enjoy the inviting private porch, the perfect spot for your morning coffee or a relaxing afternoon reading session. Great updates provide peace of mind, including A/C and WATER HEATER replaced in 2021. The community has also undergone significant improvements, including a new ROOF in 2022, refreshed exterior stucco and paint, and ENERGY-EFFICIENT WINDOWS, enhancing both the appearance and efficiency of the property. Residents enjoy resort-style amenities such as a pool, fitness center, tennis courts, and scenic walking trails. With one of the lowest HOA fees in the area for a community in this condition and location, this property offers exceptional value. Ideally situated just minutes from Universal’s Epic Universe, outlet shopping, Downtown Orlando, Valencia Community College and the Orlando International Airport, this condo provides easy access to entertainment, dining, and major highways. Don’t miss this opportunity to own a well-maintained, move-in-ready condo in a prime location with fantastic amenities and unbeatable value.

5471 Vineland Road Unit 7109, Orlando

$440,000
4 Beds 2 Baths Lake Cane Estates SubDv. 32819 Zip Code
***STRATEGICALLY PRICED FOR A PROMPT SALE*** MOTIVATED SELLER! Exceptional opportunity to own a beautiful home in one of Orlando’s most desirable and convenient locations, just minutes from Universal Orlando Resort, Epic Universe, Walt Disney World Resort, Downtown Orlando, and Orlando International Airport. Enjoy easy access to world-class entertainment, dining, shopping, and the amazing nighttime fireworks displays from nearby theme parks. Located within top-rated school zones and featuring NO HOA and NO CDD, this property offers the perfect combination of comfort, flexibility, and long-term investment potential. Situated on an oversized corner lot with tranquil water views, this 4-bedroom, 2-bath home offers 1,728 sq ft of living space, a spacious fenced backyard, and a covered back porch ideal for relaxing or entertaining. Major updates have already been completed for the next owner’s peace of mind, including a NEW WATER HEATER (2026) with warranty, NEW ELECTRICAL PANEL, complete electrical updates with Copalum connections and new breaker panel, and NEW DUAL MAIN GROUNDING SYSTEM (2025), all inspected and approved by Orange County code inspectors, NEW A/C (2025), ROOF (2017), renovated primary bathroom, updated and replaced pipes and connecting joints under both bathrooms and kitchen sinks, and mortar replacement improvements. Washer and dryer are included. Move-in ready and packed with value, this home is an excellent opportunity for first-time buyers, families, or investors seeking location, upgrades, and future appreciation without HOA restrictions. Schedule your private showing today.

7002 Crestlake Drive, Orlando

Start Your Search