12841 Se 103rd Terrace, Belleview, FL 34420
- $222,900
- 4
- BD
- 2
- BA
- 2,117
- SqFt













- List Price
- $222,900
- Status
- Pending
- Days on Market
- 61
- MLS#
- A4700333
- Property Style
- Manufactured Home
- Year Built
- 2016
- Bedrooms
- 4
- Bathrooms
- 2
- Living Area
- 2,117
- Lot Size
- 22,216
- Acres
- 0.51
- Total Acreage
- 1/2 to less than 1
- Legal Subdivision Name
- Lake Weir Heights
- MLS Area Major
- Belleview
Property Description
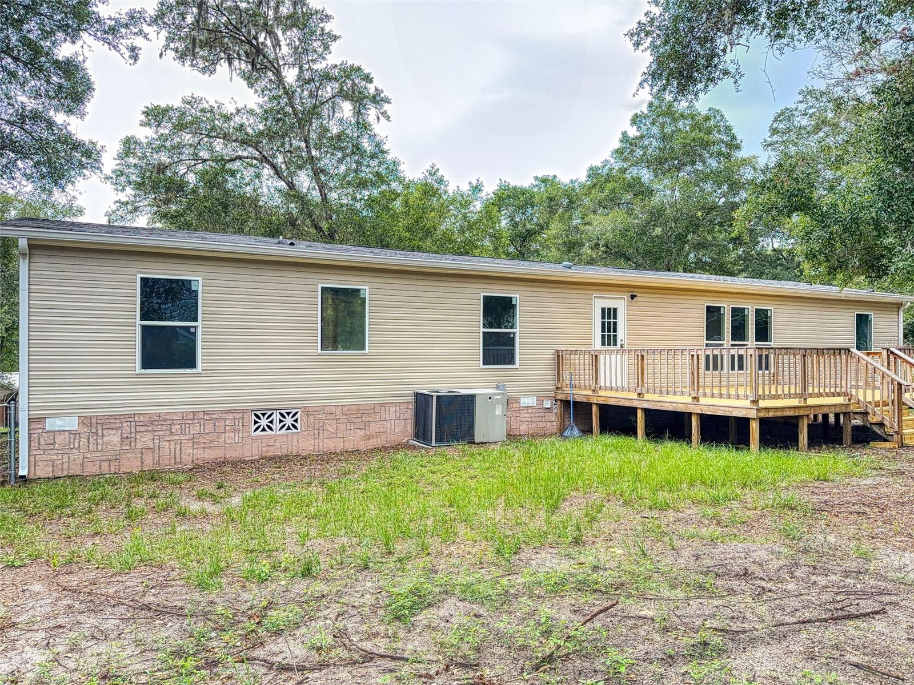
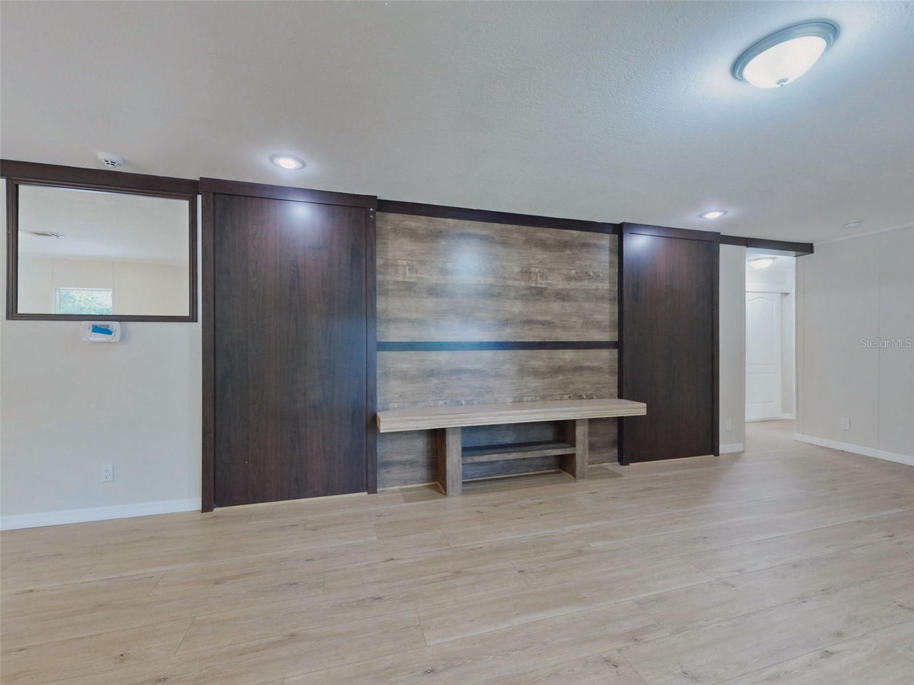
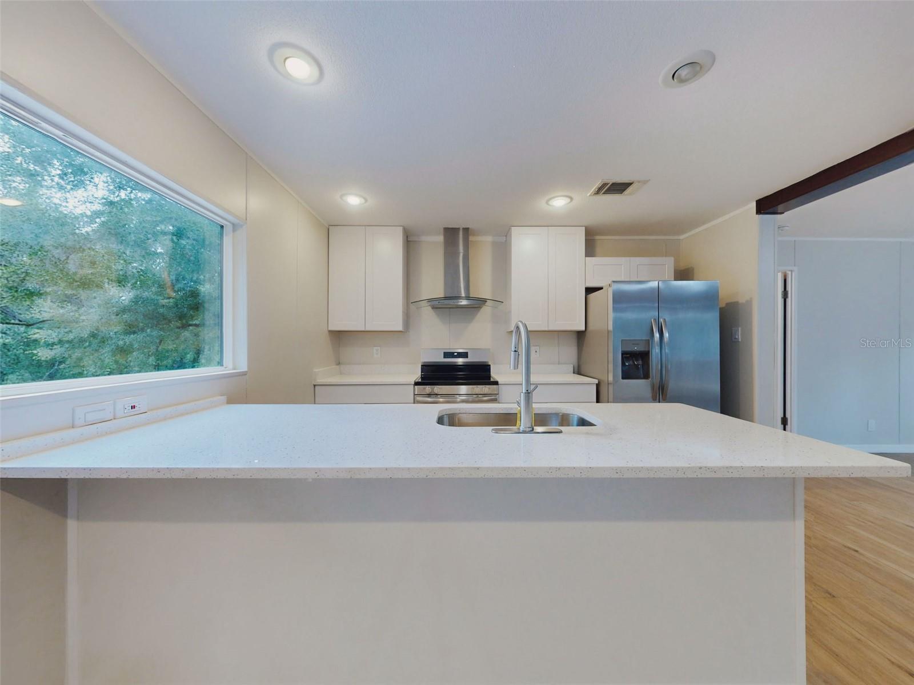
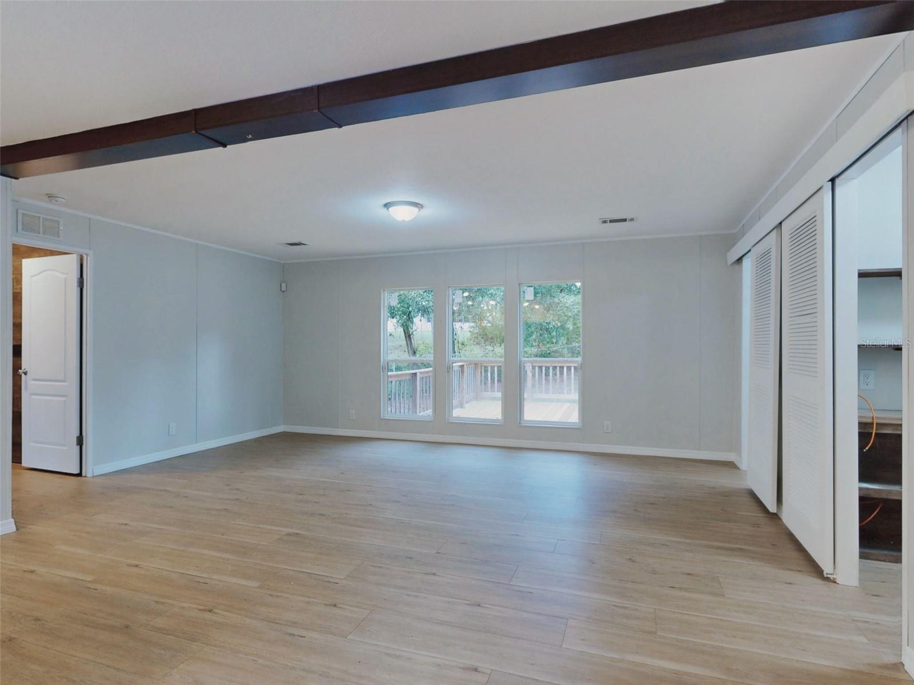
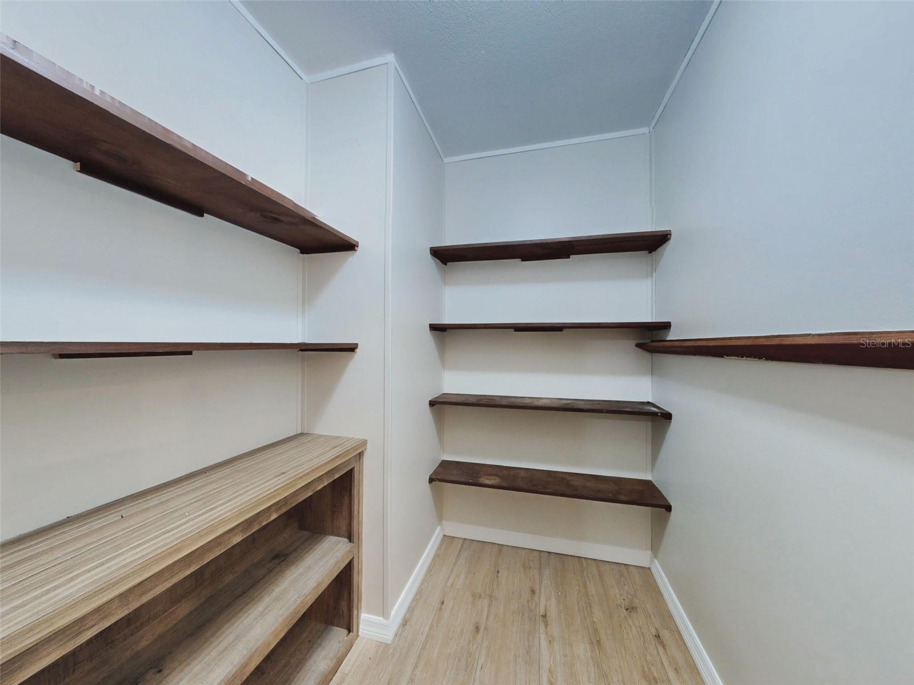
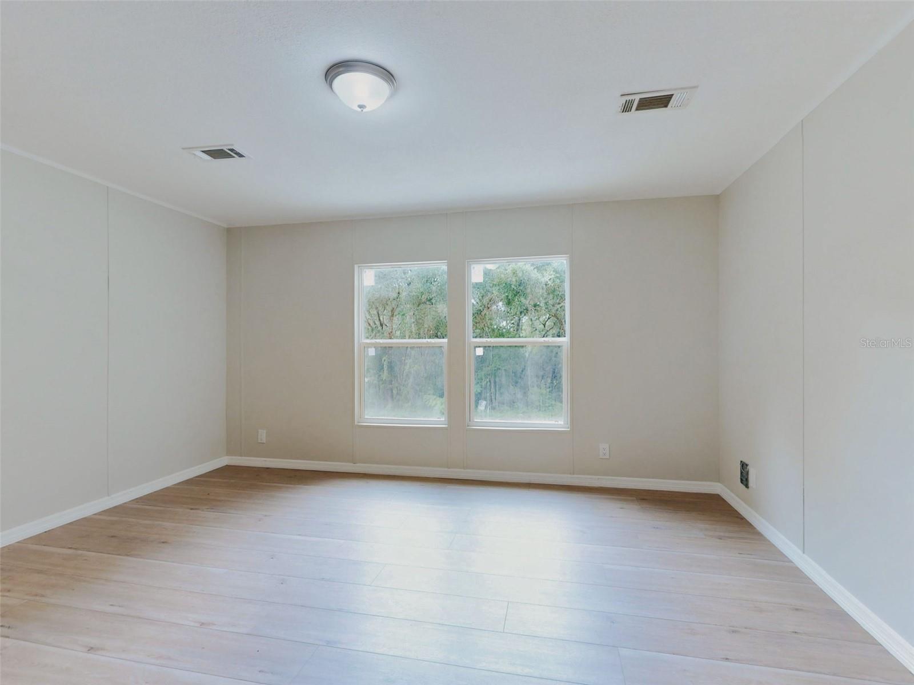
Under contract-accepting backup offers. Seller Credits Available! Look no further. This beautifully updated 4-bedroom, 2-bath manufactured home, built in 2016, offers over 2,000 square feet of comfortable living space and sits on a spacious Lucious 0.51-acre Corner Lot in the Lake Weir Heights area. Step inside to find a fresh, modern interior featuring new stainless steel kitchen appliances, sparkling quartz countertops, new shaker-style cabinetry, and luxury vinyl plank flooring throughout. The open and inviting floor plans offers a room for formal dining or a family room. The primary suite offers a comfortable retreat with new LVP flooring and a spacious en suite complete with dual sinks, separate tub and shower, private toilet room, and a large walk-in closet. Three additional bedrooms are situated on the opposite side of the home for added privacy. One of the standout features of this property is the impressive 24' x 16' backyard deck, perfect for relaxing, hosting family gatherings, or enjoying Florida's beautiful weather year-round. The backyard also features a chain-link fence, offering space for pets and outdoor enjoyment. Roof and HVAC (2016) and well and septic (2017) With no HOA, a lot that is slightly larger than a half-acre, and a convenient location near Lake Weir bring your boat, Belleview, The Villages and local shopping and dining, this property offers the perfect blend of comfort, convenience, and country living. Nothing to do here but move right in and enjoy country living at its finest!
/u.realgeeks.media/evemetlis/Copy_of_LOGO_UPDATE_No_Background.png)
Additional Information
- Taxes
- $1750
- Minimum Lease
- No Minimum
- Location
- Corner Lot
- Community Features
- No Deed Restriction
- Property Description
- One Story
- Zoning
- R4
- Interior Layout
- Built-in Features, Eat-in Kitchen, Kitchen/Family Room Combo, Open Floorplan, Solid Wood Cabinets, Split Bedroom, Stone Counters, Thermostat, Walk-In Closet(s)
- Interior Features
- Built-in Features, Eat-in Kitchen, Kitchen/Family Room Combo, Open Floorplan, Solid Wood Cabinets, Split Bedroom, Stone Counters, Thermostat, Walk-In Closet(s)
- Floor
- Luxury Vinyl
- Appliances
- Dishwasher, Electric Water Heater, Exhaust Fan, Freezer, Ice Maker, Range, Range Hood, Refrigerator
- Utilities
- Electricity Connected, Water Connected
- Heating
- Central, Heat Pump
- Air Conditioning
- Central Air
- Exterior Construction
- Vinyl Siding
- Exterior Features
- Balcony, Private Mailbox, Private Yard, Rain Gutters
- Roof
- Shingle
- Foundation
- Crawlspace, Pillar/Post/Pier
- Pool
- No Pool
- Flood Zone Code
- X
- Parcel ID
- 4506-104-001
- Legal Description
- SEC 02 TWP 17 RGE 23 PLAT BOOK K PAGE 035 LAKE WEIR HEIGHTS 1ST ADD BLK DD LOT 1
Listing courtesy of VILLA & COMPANY INC. 941-556-6798
Mortgage Calculator
StellarMLS is the source of this information via Internet Data Exchange Program. All listing information is deemed reliable but not guaranteed and should be independently verified through personal inspection by appropriate professionals. Listings displayed on this website may be subject to prior sale or removal from sale. Availability of any listing should always be independently verified. Listing information is provided for consumer personal, non-commercial use, solely to identify potential properties for potential purchase. All other use is strictly prohibited and may violate relevant federal and state law. Data last updated on