3049 Sw County Road 769, Arcadia, FL 34266
- $879,900
- 3
- BD
- 3
- BA
- 3,115
- SqFt








- List Price
- $879,900
- Status
- Active
- Days on Market
- 126
- Price Change
- ▼ $15,100 1782596860
- MLS#
- C7523808
- Property Style
- Single Family
- Year Built
- 1988
- Bedrooms
- 3
- Bathrooms
- 3
- Baths Half
- 1
- Living Area
- 3,115
- Lot Size
- 217,800
- Acres
- 5
- Total Acreage
- 5 to less than 10
- Legal Subdivision Name
- Arcadia
- MLS Area Major
- Arcadia
Property Description
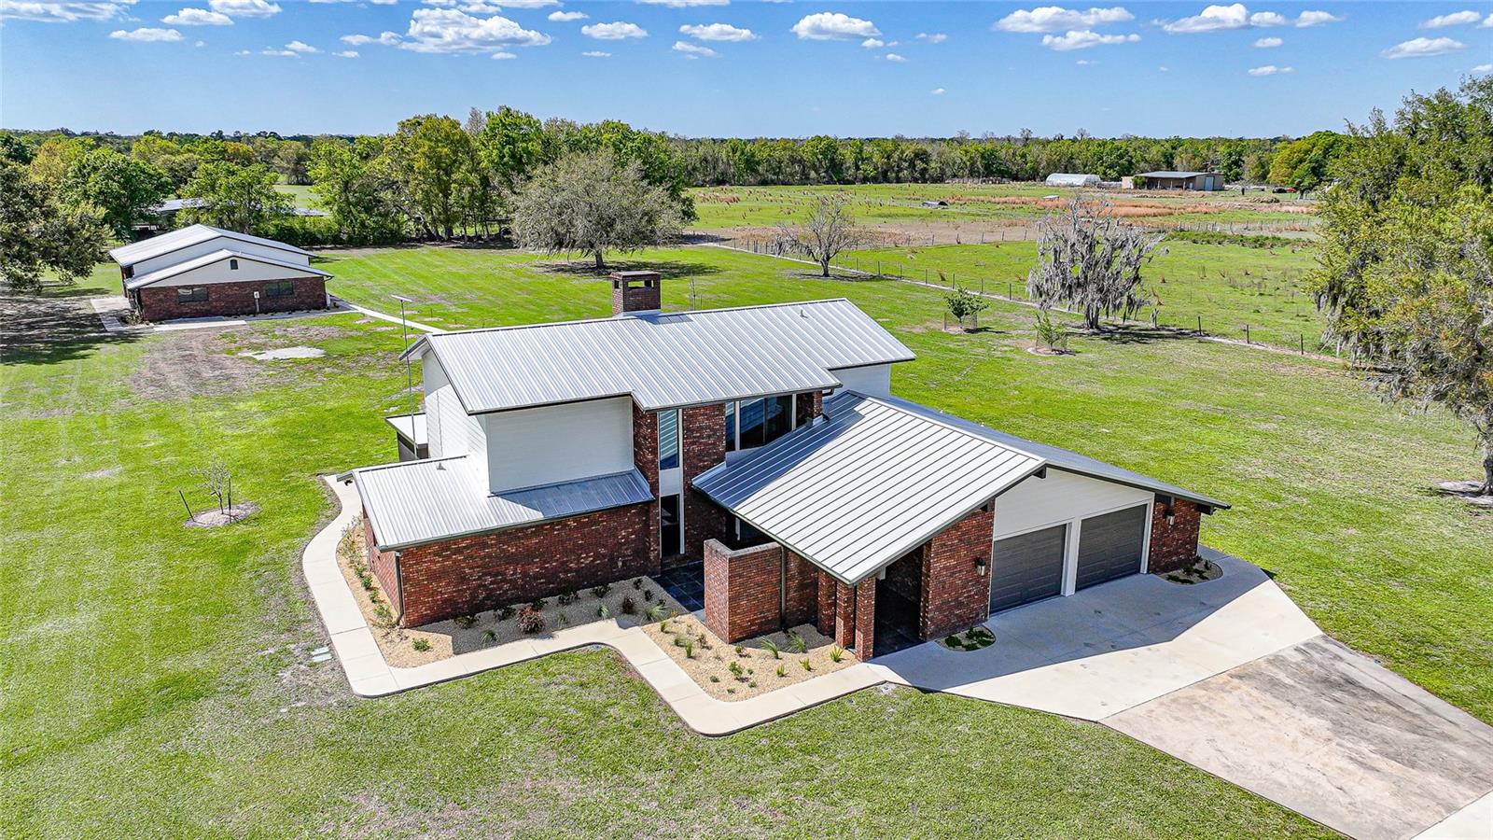
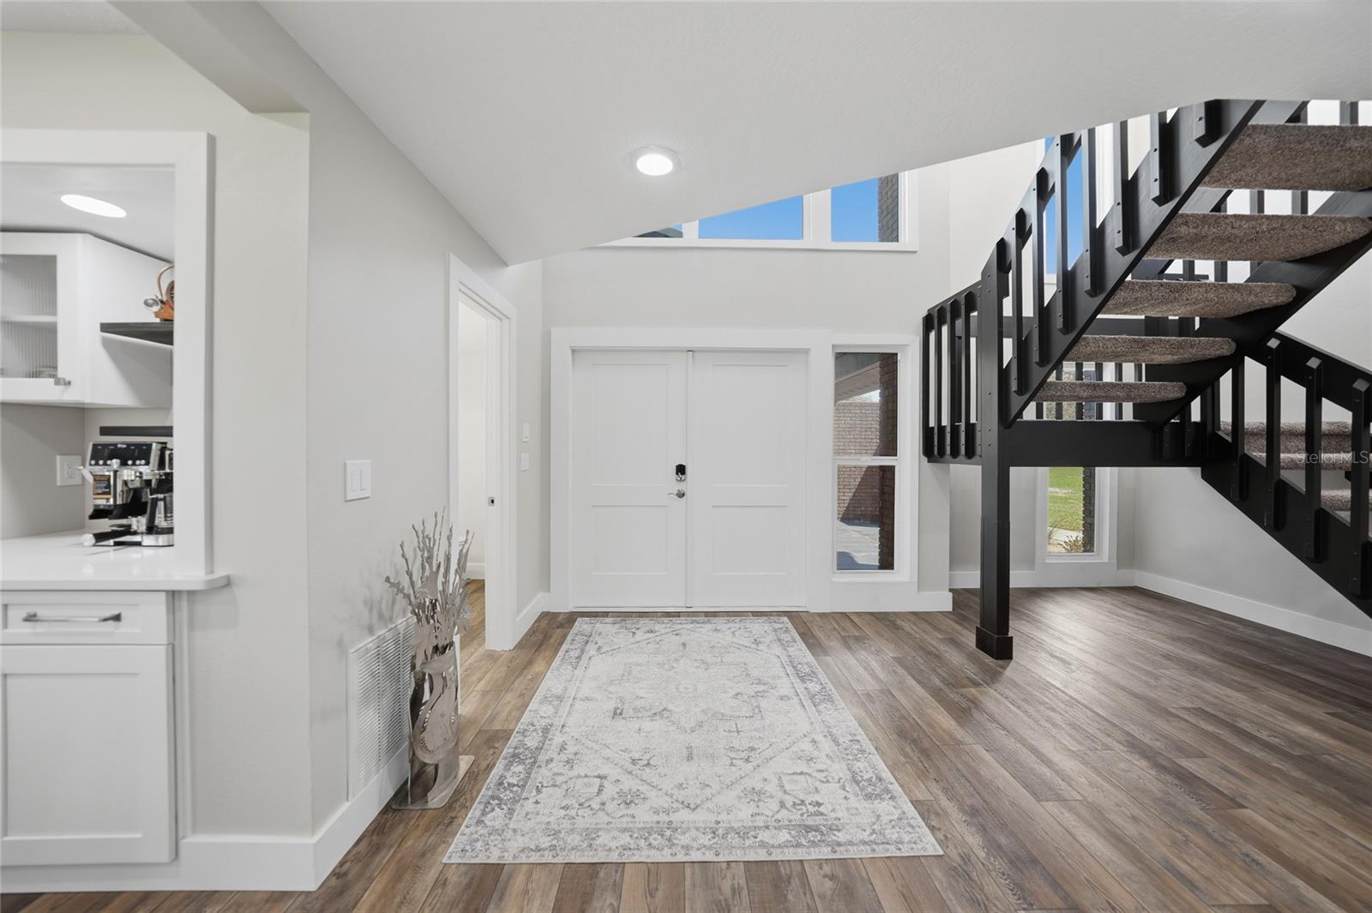
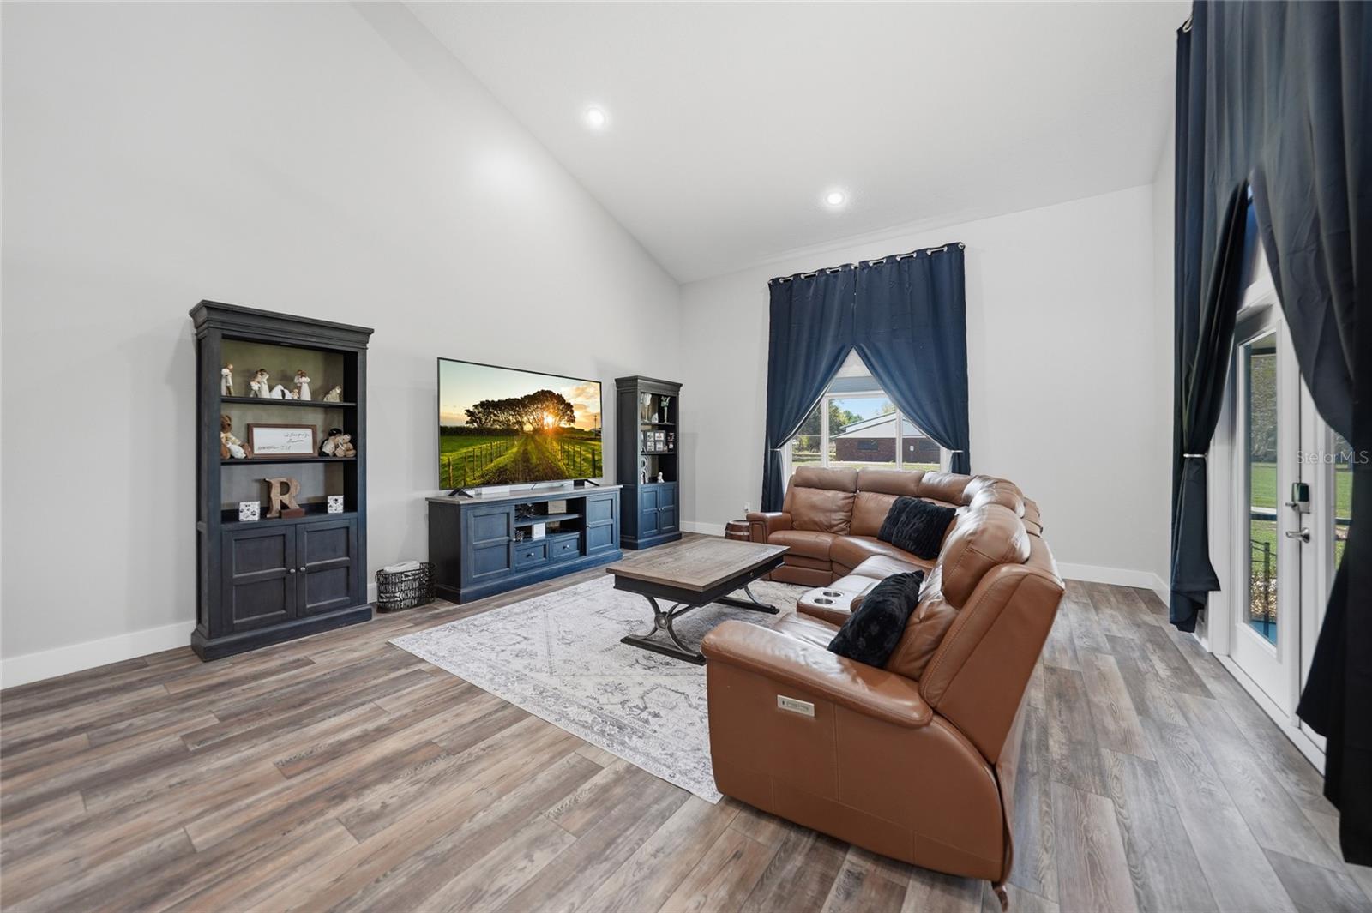
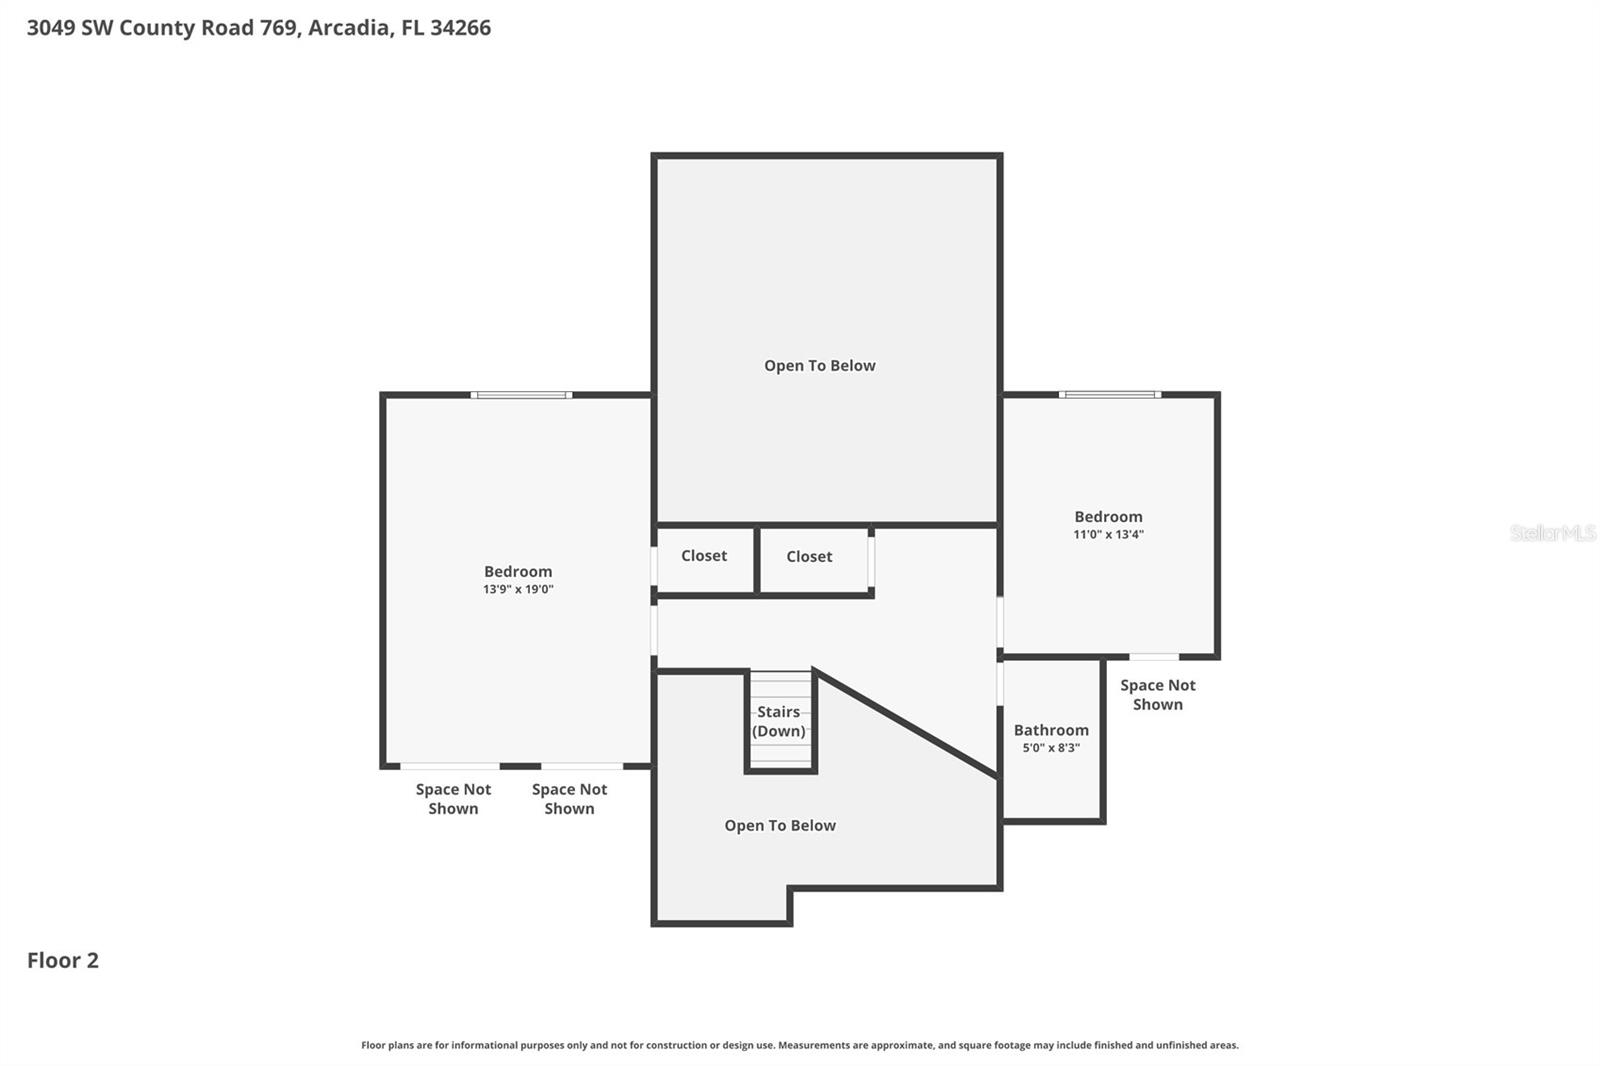
Welcome to your private 5 acre estate, where luxury meets functionality and every detail has been thoughtfully designed to impress. As you arrive, a long concrete driveway leads you to this stunning two-story brick home, showcasing exceptional curb appeal and a welcoming covered front porch. Step through the grand double doors into an impressive foyer featuring soaring ceilings and beautiful luxury vinyl flooring that flows throughout the main living areas. The heart of the home is the meticulously updated kitchen, perfectly suited for both everyday living and entertaining. It boasts quartz countertops, stainless steel appliances, pot filler, farmhouse sink, an oversized gas range with hood vent, and a convenient drawer microwave. The expansive double sided island offers ample seating, while the walk-in pantry is fully equipped with additional cabinetry, a second refrigerator, and freezer. Just off the kitchen, the dining area features a built-in coffee bar, creating a perfect space to start your day. The living room is equally impressive with its soaring ceilings, abundant natural light, and cozy wood burning fireplace. Each downstairs room offers direct access to the surrounding porches, allowing you to fully enjoy the peaceful views of your property. The spacious primary suite is located on the first floor and serves as a private retreat, complete with a large walk-in closet and a luxurious en suite bathroom featuring a standalone soaking tub and walk-in shower. The suite also includes its own private porch, perfect for relaxing in tranquility. Upstairs, you’ll find two generously sized guest bedrooms, each with oversized closets, connected by a walkway that overlooks both the living room and the grand entryway below. Additional interior features include a large laundry room and a versatile bonus space connected to the attached garage, offering endless possibilities for storage, a home office, or hobby area. Step outside and follow the beautifully landscaped concrete pathway past a serene koi pond with a filtration system, leading you to the impressive detached garage and potential in-law suite or man cave. The expansive 6+ car garage features five 11' foot garage doors and an open layout ideal for car enthusiasts, workshops, or a hobby farm setup, garage is accessible using the deeded side road/easement. Within the garage, the in-law suite offers two rooms, is fully air-conditioned, and includes rough-in plumbing for a future kitchenette and bathroom—ready for your customization. Built to stand out, this property also features a durable metal roof, hurricane impact windows, propane tankless water heater, gas dryer, wired for a generator and countless upgrades throughout. This one-of-a-kind estate offers space, luxury, and versatility all in one. Call today to schedule your private tour!
/u.realgeeks.media/evemetlis/Copy_of_LOGO_UPDATE_No_Background.png)
Additional Information
- Taxes
- $2304
- Minimum Lease
- No Minimum
- Location
- Cleared
- Community Features
- No Deed Restriction
- Property Description
- Two Story
- Zoning
- RM
- Interior Layout
- Built-in Features, Cathedral Ceiling(s), Ceiling Fans(s), Eat-in Kitchen, Open Floorplan, Primary Bedroom Main Floor, Walk-In Closet(s), Window Treatments
- Interior Features
- Built-in Features, Cathedral Ceiling(s), Ceiling Fans(s), Eat-in Kitchen, Open Floorplan, Primary Bedroom Main Floor, Walk-In Closet(s), Window Treatments
- Floor
- Luxury Vinyl, Tile
- Appliances
- Dishwasher, Dryer, Microwave, Range, Range Hood, Refrigerator, Washer, Water Filtration System
- Utilities
- Electricity Connected, Propane
- Heating
- Central
- Air Conditioning
- Central Air
- Fireplace Description
- Wood Burning
- Exterior Construction
- Stone
- Exterior Features
- French Doors, Lighting, Private Mailbox, Private Yard, Sidewalk, Storage
- Roof
- Metal
- Foundation
- Slab
- Pool
- No Pool
- Garage Carport
- 5+ Car Garage
- Garage Spaces
- 7
- Garage Features
- Driveway, Garage Door Opener, Off Street, Oversized, Basement
- Garage Dimensions
- 40x40
- Flood Zone Code
- X
- Parcel ID
- 13-38-23-0000-0021-0000
- Legal Description
- E1/2 OF N1/2 OF N1/2 OF NE1/4 OF NE1/4 SUBJ TO RD R/W ON E & SUBJ TO 60 FT ESMT ON S OR 226/229
Listing courtesy of RE/MAX PALM REALTY. 941-889-7654
Mortgage Calculator
StellarMLS is the source of this information via Internet Data Exchange Program. All listing information is deemed reliable but not guaranteed and should be independently verified through personal inspection by appropriate professionals. Listings displayed on this website may be subject to prior sale or removal from sale. Availability of any listing should always be independently verified. Listing information is provided for consumer personal, non-commercial use, solely to identify potential properties for potential purchase. All other use is strictly prohibited and may violate relevant federal and state law. Data last updated on