2087 Sw Garner Avenue, Arcadia, FL 34266
- $515,000
- 3
- BD
- 2
- BA
- 1,582
- SqFt




- List Price
- $515,000
- Status
- Active
- Days on Market
- 84
- Price Change
- ▼ $10,000 1781552080
- MLS#
- C7525352
- Property Style
- Single Family
- Year Built
- 1968
- Bedrooms
- 3
- Bathrooms
- 2
- Living Area
- 1,582
- Lot Size
- 217,800
- Acres
- 5
- Total Acreage
- 5 to less than 10
- Legal Subdivision Name
- Mt Ephram
- MLS Area Major
- Arcadia
Property Description
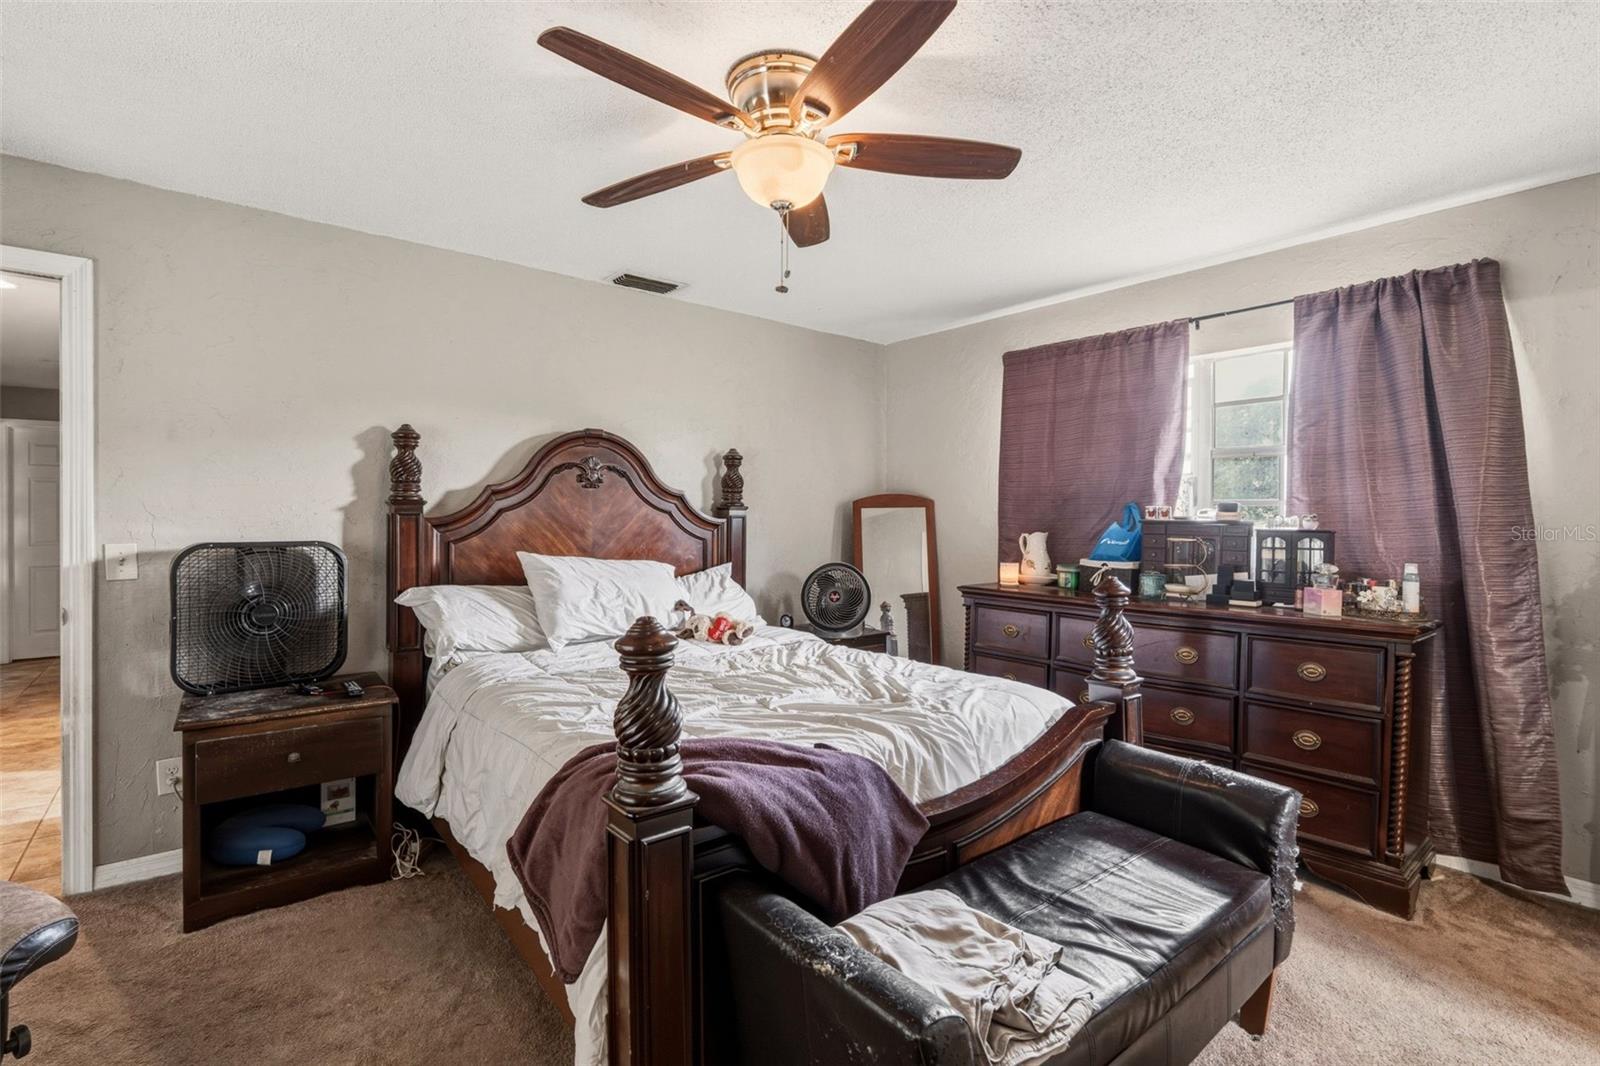
Welcome to your private countryside retreat, where timeless charm meets everyday comfort. This beautiful brick home offers three spacious bedrooms and two well-appointed bathrooms, perfectly designed for both relaxation and entertaining. Step outside and discover your own personal oasis—a heated saltwater pool that invites year-round enjoyment, surrounded by peaceful views and the serenity only nature can provide. The property is shaded by a stunning canopy of mature oak trees, covered with the scent of gardenias and graced with guavas. With five expansive acres, there’s endless room to roam, play, and bring your vision to life—whether that’s gardening, recreation, or simply enjoying the wide-open space. Ample storage throughout the property ensures there’s a place for everything, from tools to toys. Tucked away in the quiet of the countryside, this home offers the best of both worlds: tranquil, private living just 10 minutes from downtown Arcadia, giving you convenient access to shopping, dining, and everyday essentials. -This is more than a home—it’s a lifestyle of space, beauty, and peaceful living
/u.realgeeks.media/evemetlis/Copy_of_LOGO_UPDATE_No_Background.png)
Additional Information
- Taxes
- $1936
- Minimum Lease
- No Minimum
- Location
- Corner Lot, In County, Landscaped, Pasture, Paved, Zoned for Horses
- Community Features
- No Deed Restriction
- Property Description
- One Story
- Zoning
- A-10
- Interior Layout
- Ceiling Fans(s), Thermostat
- Interior Features
- Ceiling Fans(s), Thermostat
- Floor
- Ceramic Tile
- Appliances
- Cooktop, Dishwasher, Freezer, Microwave
- Utilities
- BB/HS Internet Available
- Heating
- Central
- Air Conditioning
- Central Air
- Exterior Construction
- Brick
- Exterior Features
- Private Yard
- Roof
- Metal
- Foundation
- Slab
- Pool
- Private
- Pool Type
- Heated, Salt Water
- Garage Carport
- 1 Car Garage
- Garage Spaces
- 1
- Elementary School
- Nocatee Elementary School
- Middle School
- Desoto Middle School
- High School
- DeSoto County High School
- Flood Zone Code
- x
- Parcel ID
- 09-38-24-0000-0060-0000
- Legal Description
- BEG SW COR OF NW1/4 OF SE1/4 TH N 3589 FT M/L TO SELY LI SR 661 TH NELY ALG SD RD TO N SEC LI TH E ON N SEC LI TO W LI GRADED CO RD TH S ALG RD 3999 FT M/L TO S LI OF NW1/4 OF SE1/4 TH W ALG S LI TO POB LESS PARCELS 0061 & 0064 &LESS TO BURNETT & ALB RITTON & HOLLINGSWORTH OR 65/470 INST:201314000809 INST:201314000870 INST:201414003074
Listing courtesy of SELLSTATE VISION REALTY. 941-807-4304
Mortgage Calculator
StellarMLS is the source of this information via Internet Data Exchange Program. All listing information is deemed reliable but not guaranteed and should be independently verified through personal inspection by appropriate professionals. Listings displayed on this website may be subject to prior sale or removal from sale. Availability of any listing should always be independently verified. Listing information is provided for consumer personal, non-commercial use, solely to identify potential properties for potential purchase. All other use is strictly prohibited and may violate relevant federal and state law. Data last updated on