1635 Sw Rodgers Avenue, Arcadia, FL 34266
- $899,000
- 3
- BD
- 3
- BA
- 1,968
- SqFt




- List Price
- $899,000
- Status
- Active
- Days on Market
- 62
- Price Change
- ▼ $51,000 1782686927
- MLS#
- C7526415
- Property Style
- Single Family
- Year Built
- 1973
- Bedrooms
- 3
- Bathrooms
- 3
- Baths Half
- 1
- Living Area
- 1,968
- Lot Size
- 1,077,239
- Acres
- 24.73
- Total Acreage
- 20 to less than 50
- Legal Subdivision Name
- Na
- MLS Area Major
- Arcadia
Property Description
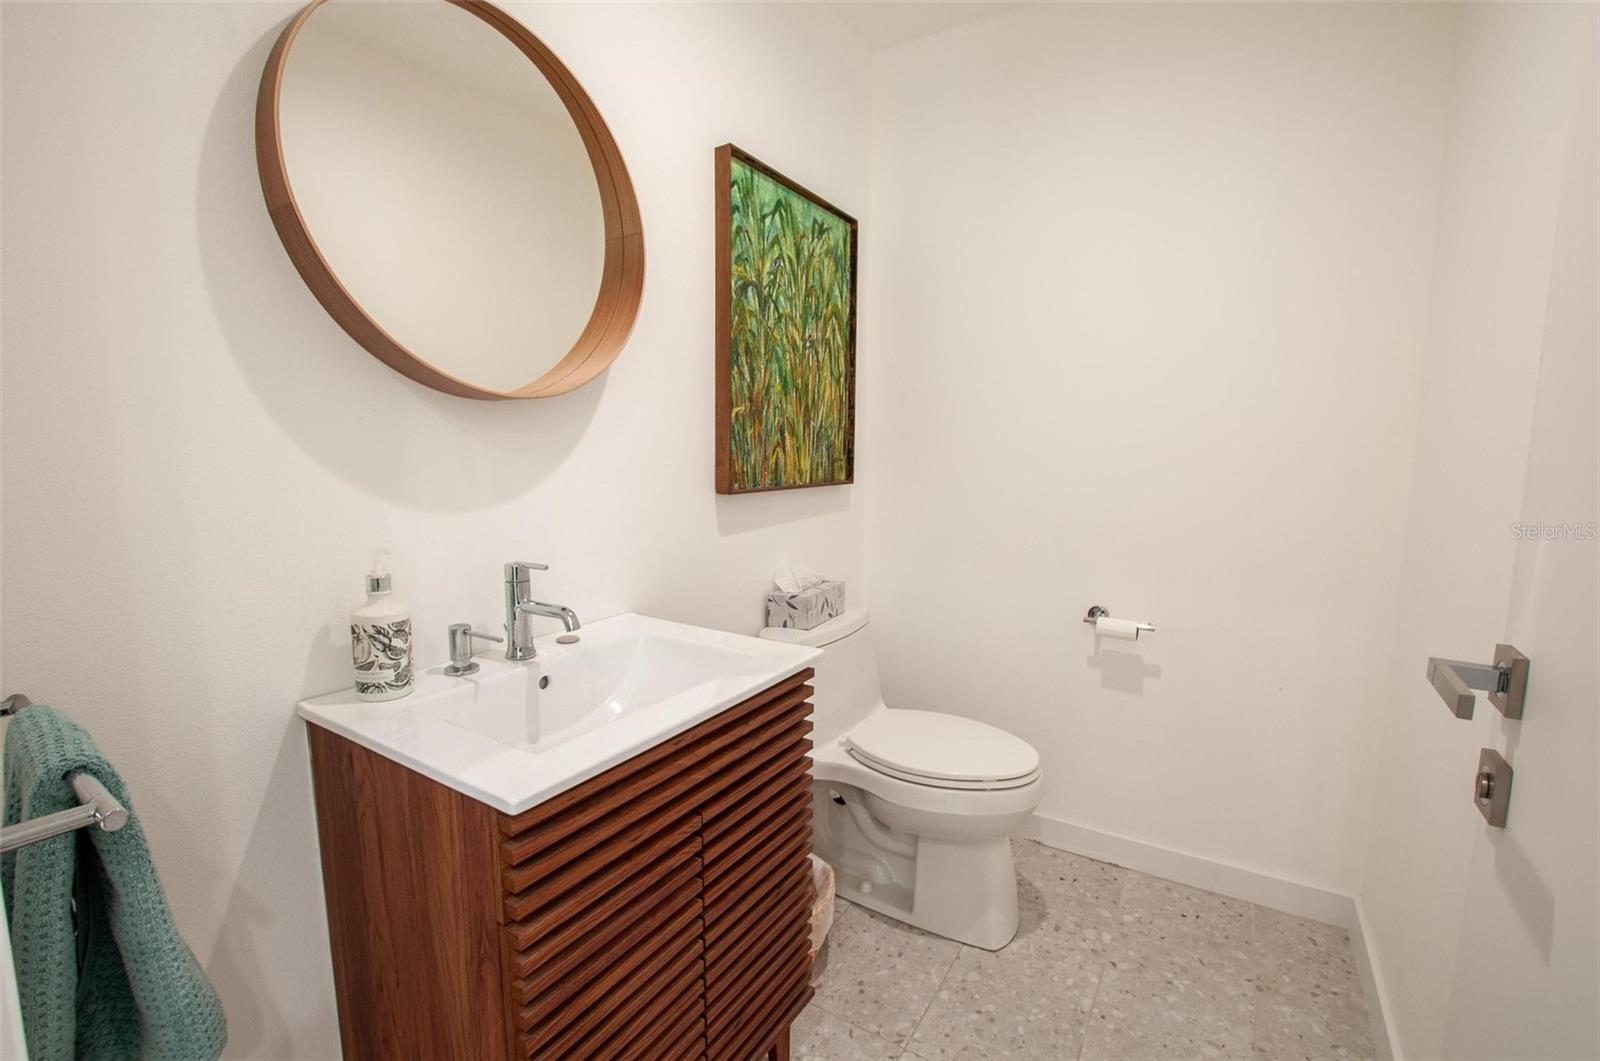
COME ENJOY THE PEACEFUL SERENITY OF COUNTRY LIVING AT ITS BEST!!! PANARAMIC VIEWS OF LUSH GREEN PASTURES THAT ARE FENCED AND CROSSED WHILE WATCHING THE HORSES AMBLE AROUND. HUGE GRANDFATHER OAKS ARE SCATTERED THROUGHOUT THE PROPERTY. THIS BEAUTIFUL HOME HAS BEEN COMPLETELY REMODELED FROM TOP TO BOTTOM WITH EVERYTHING NEW. ALL NEW PLUMBING, ROOF, HURRICANE RATED PELLA WINDOWS, ELECTRIC AND COMPLETE INTERIOR. YOU WILL LOVE THE SPACIOUS CHEF'S KITCHEN WITH TOP OF THE LINE APPLIANCES, GAS COOKTOP, QUARTZ COUNTER TOPS AND SOFT CLOSE CABINETRY. THE MASTER IS VERY SPACIOUS WITH WALK IN CLOSET AND ENSUITE BATH FEATURING DUAL VANITY SINKS, DELTA FIXTURES, TANKLESS GAS HOTWATER HEATER AND TILED SHOWER. THE ADDITIONAL 2 BEDROOMS ARE VERY NICE SIZE AND FEATURE A JACK AND JILL BATH WITH LARGE TILED SHOWER. NEW SEPTIC, DRAINFIELD AND WELL. BONUS 24X30 DETACHED BUILDING WITH ELECTRIC AND CERAMIC TILE FLOORING JUST WAITING FOR YOUR FOOTPRINT FOR POSSIBLE GUEST QUARTERS OR LARGE WORK SHOP. THIS IS A RARE FIND SO CALL TODAY FOR YOUR PERSONAL TOUR!!!
/u.realgeeks.media/evemetlis/Copy_of_LOGO_UPDATE_No_Background.png)
Additional Information
- Taxes
- $3942
- Minimum Lease
- No Minimum
- Location
- Cleared, Greenbelt, In County, Level, Pasture, Private, Street Dead-End, Paved, Zoned for Horses
- Community Features
- No Deed Restriction
- Property Description
- One Story
- Zoning
- A-10
- Interior Layout
- Built-in Features, Ceiling Fans(s), Eat-in Kitchen, Kitchen/Family Room Combo, Living Room/Dining Room Combo, Open Floorplan, Primary Bedroom Main Floor, Solid Surface Counters, Walk-In Closet(s)
- Interior Features
- Built-in Features, Ceiling Fans(s), Eat-in Kitchen, Kitchen/Family Room Combo, Living Room/Dining Room Combo, Open Floorplan, Primary Bedroom Main Floor, Solid Surface Counters, Walk-In Closet(s)
- Floor
- Ceramic Tile
- Appliances
- Built-In Oven, Cooktop, Dryer, Refrigerator, Tankless Water Heater, Washer, Water Filtration System
- Utilities
- BB/HS Internet Available, Cable Connected, Electricity Connected, Propane, Underground Utilities, Water Connected
- Heating
- Central
- Air Conditioning
- Central Air
- Exterior Construction
- Block, Cement Siding
- Exterior Features
- French Doors, Storage
- Roof
- Metal
- Foundation
- Slab
- Pool
- No Pool
- Garage Features
- Circular Driveway, RV Access/Parking
- Fences
- Barbed Wire, Fenced
- Flood Zone Code
- A10
- Parcel ID
- 03-38-23-0000-0015-0000
- Legal Description
- BEG SE COR TH N 86D29M30S W ALG S LI 2040.68 FT TH N 00D 07M52S E 980.56 FT TO NW'LY MAINTAINED R/W CO RD (SW RODGERS AV) FOR POB TH CONT SAME LI 385.32 FT TH W 675.44 FT TH N 07D38M20S E 845.16 FT TH E 593.24 FT TH S 69D05M50S E 937.15 FT TO NW'LY R /W OF CO RD TH S 45D34M15S W ALG R/W 1269.41 FT TO POB INST:201314006950 INST:202014006192
Listing courtesy of TURNER REALTY, INC.. 863-494-4777
Mortgage Calculator
StellarMLS is the source of this information via Internet Data Exchange Program. All listing information is deemed reliable but not guaranteed and should be independently verified through personal inspection by appropriate professionals. Listings displayed on this website may be subject to prior sale or removal from sale. Availability of any listing should always be independently verified. Listing information is provided for consumer personal, non-commercial use, solely to identify potential properties for potential purchase. All other use is strictly prohibited and may violate relevant federal and state law. Data last updated on