3310 Sw 26th Avenue, Cape Coral, FL 33914
- $469,000
- 3
- BD
- 2
- BA
- 2,019
- SqFt














- List Price
- $469,000
- Status
- Active
- Days on Market
- 37
- MLS#
- C7527196
- Property Style
- Single Family
- Year Built
- 1999
- Bedrooms
- 3
- Bathrooms
- 2
- Living Area
- 2,019
- Lot Size
- 10,629
- Acres
- 0.24
- Total Acreage
- 0 to less than 1/4
- Legal Subdivision Name
- Cape Coral
- MLS Area Major
- Cape Coral
Property Description
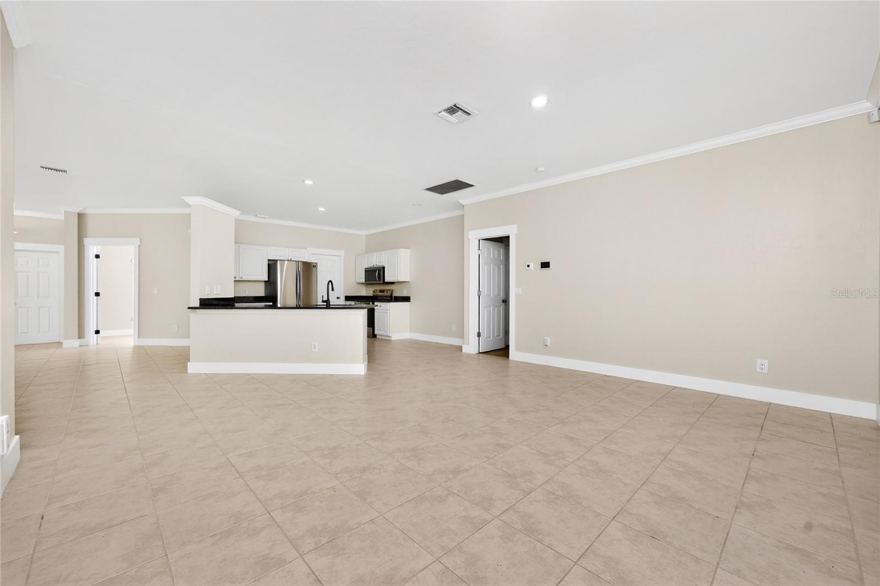
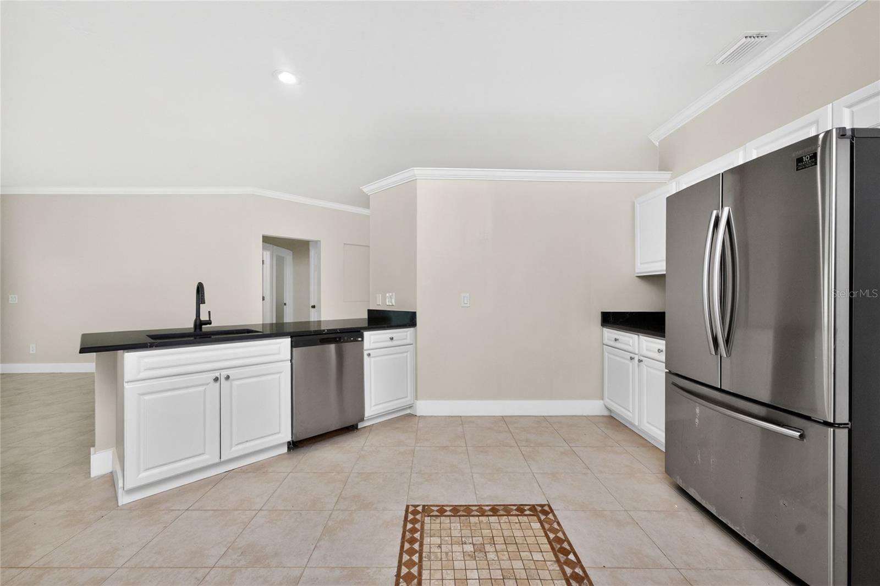
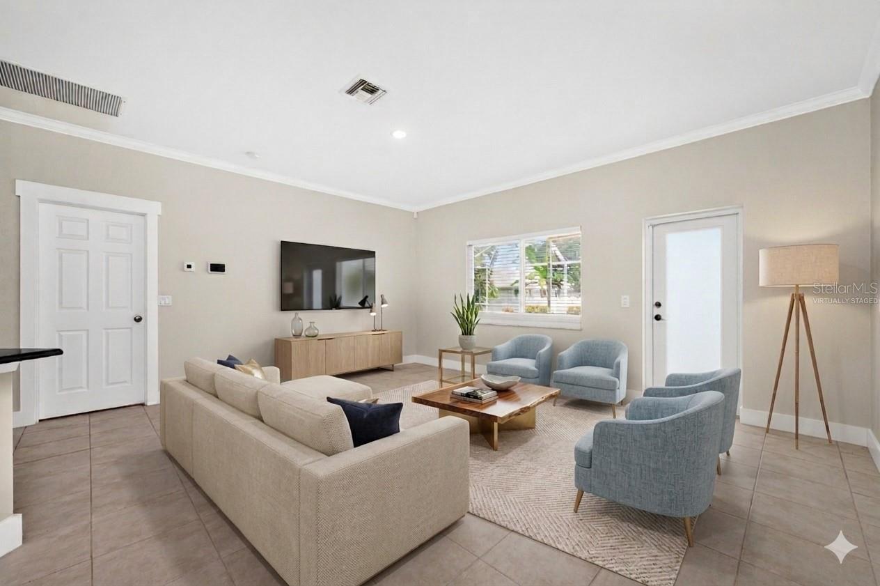
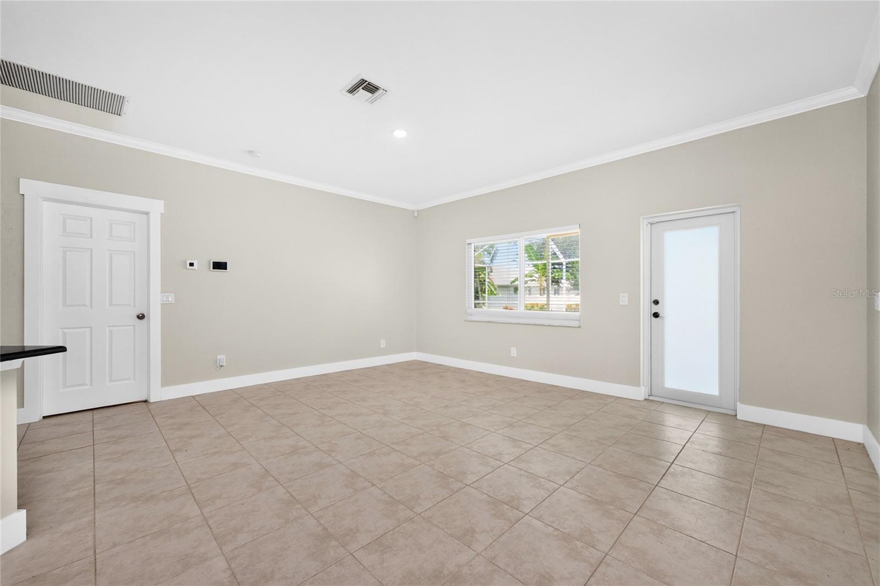
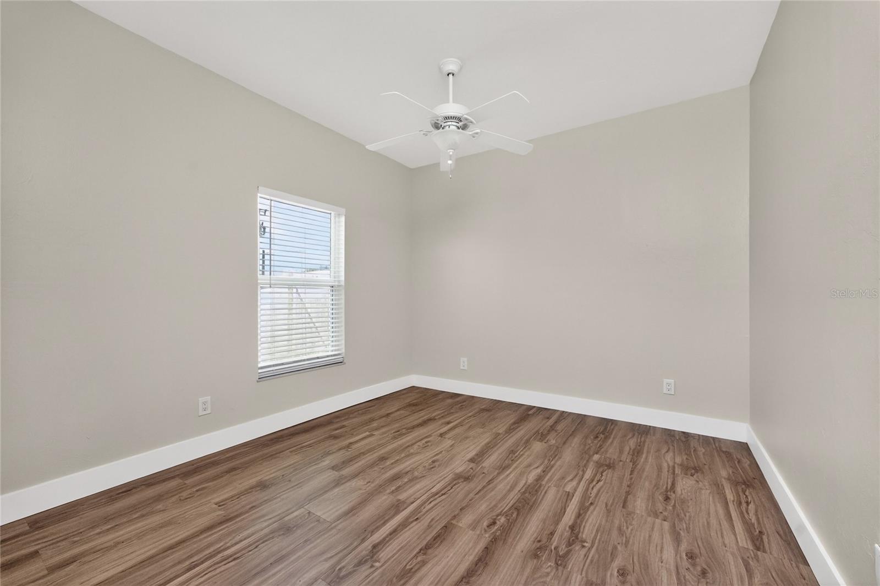
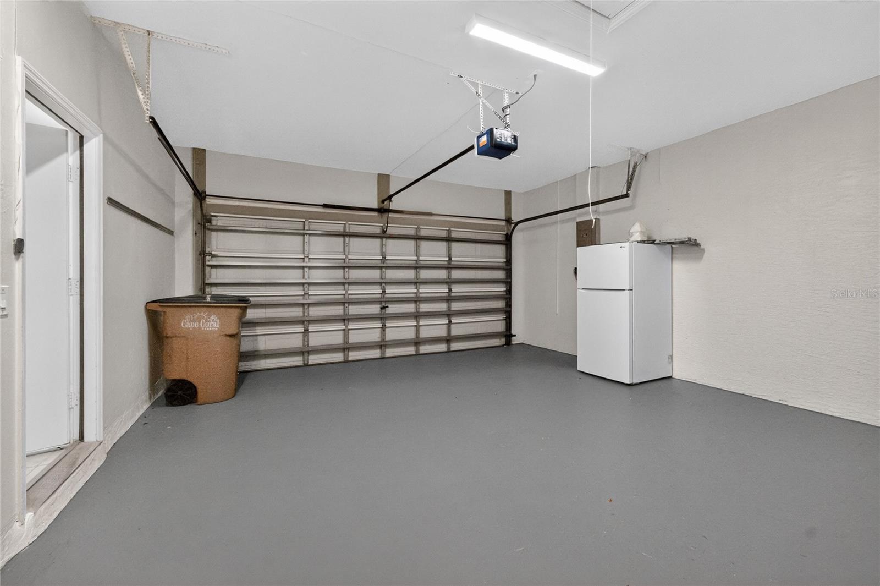
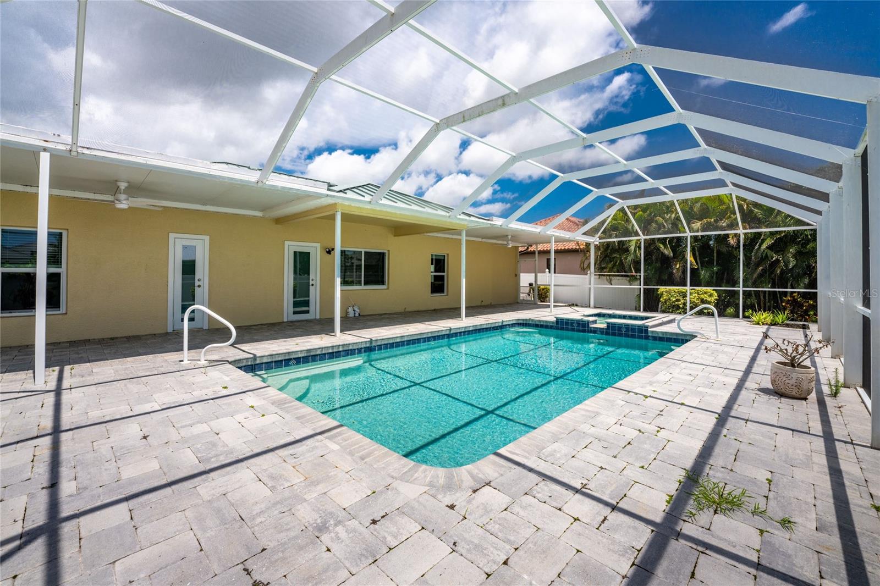
This 2,019-square-foot Cape Coral home features 3 Bedrooms, 2 Bathrooms, a dedicated OFFICE/DEN, and 9FT CEILINGS throughout. The exterior includes a CIRCULAR PAVERED DRIVEWAY, a TWO-CAR GARAGE, a durable METAL ROOF (Replaced February 2020), a NEW IRRIGATION SYSTEM, a 6ft VINYL PRIVACY FENCE, and beautiful landscaping. Entering through the FRONT FRENCH DOORS reveals a spacious floor plan with TILE FLOORING throughout the main living areas and LUXURY VINYL FLOORING in the bedrooms, office, and dining spaces. The front of the home offers a versatile layout featuring an open area for a formal dining or living room alongside a private FLEX ROOM well-suited for a home office, game room, or hobby space. Some photos have been virtually staged to demonstrate potential furniture layouts. The kitchen features all stainless steel appliances, granite countertops, white cabinetry, and a breakfast bar. This central space flows directly into the secondary open living area, which provides direct access out to the pool deck through a glass door. The PRIMARY BEDROOM includes TWO WALK-IN CLOSETS and generous layout space for large furniture. BOTH BATHROOMS RECENTLY FULLY REMODELED (2025). The primary bathroom is equipped with a modern DUAL VANITY countertop and a custom tiled WALK-IN SHOWER, while the guest bathroom includes a tub/shower combination and direct ACCESS TO THE POOL. An OVERSIZED LAUNDRY ROOM completes the interior, offering substantial built-in cabinetry for extra pantry and storage space. The ultimate outdoor living area consists of a covered concrete lanai opening to a SCREENED ENCLOSURE on a full BRICK-PAVER POOL DECK perfect for sunbathing. The OVERSIZED, HEATED POOL features a central side-wall WATERFALL FEATURE, complemented by an IN-GROUND HOT TUB that cascades directly into the pool. Sitting on a 10,629-square-foot lot with a complete PROPERTY SURVEY AVAILABLE, this home is located just under 3 miles from the Pelican Baseball Complex boat ramp for freshwater canal access, and roughly 5 miles from Cape Harbour Marina for quick Gulf access. This property is positioned in CAPE CORAL'S RAPIDLY GROWING AREA, ensuring all essential shopping, dining, and daily conveniences are located just minutes away.
/u.realgeeks.media/evemetlis/Copy_of_LOGO_UPDATE_No_Background.png)
Additional Information
- Taxes
- $5201
- Minimum Lease
- 1 Week
- Location
- Flood Insurance Required, FloodZone, City Limits, Landscaped, Paved
- Community Features
- No Deed Restriction
- Property Description
- One Story
- Zoning
- R1
- Interior Layout
- Ceiling Fans(s), High Ceilings, Primary Bedroom Main Floor, Split Bedroom, Stone Counters, Thermostat, Walk-In Closet(s), Window Treatments
- Interior Features
- Ceiling Fans(s), High Ceilings, Primary Bedroom Main Floor, Split Bedroom, Stone Counters, Thermostat, Walk-In Closet(s), Window Treatments
- Floor
- Ceramic Tile, Luxury Vinyl
- Appliances
- Dishwasher, Disposal, Dryer, Electric Water Heater, Microwave, Range, Refrigerator, Washer
- Utilities
- BB/HS Internet Available, Cable Connected, Electricity Connected, Fiber Optics, Public, Sewer Connected
- Heating
- Central
- Air Conditioning
- Central Air
- Exterior Construction
- Block, Stucco
- Exterior Features
- French Doors, Lighting
- Roof
- Metal
- Foundation
- Slab
- Pool
- Private
- Pool Type
- In Ground, Lighting, Outside Bath Access, Screen Enclosure
- Garage Carport
- 2 Car Garage
- Garage Spaces
- 2
- Garage Features
- Circular Driveway, Garage Door Opener
- Garage Dimensions
- 20x20
- Elementary School
- Gulf Elementary
- Middle School
- Gulf Middle School
- High School
- Ida S. Baker High School
- Fences
- Vinyl
- Pets
- Allowed
- Flood Zone Code
- AE
- Parcel ID
- 05-45-23-C2-04928.0360
- Legal Description
- CAPE CORAL UNIT 74 BLK 4928 PB 22 PG 130 LOTS 36 + 37
Listing courtesy of FIVE STAR REALTY OF CHARLOTTE. 941-637-6116
Mortgage Calculator
StellarMLS is the source of this information via Internet Data Exchange Program. All listing information is deemed reliable but not guaranteed and should be independently verified through personal inspection by appropriate professionals. Listings displayed on this website may be subject to prior sale or removal from sale. Availability of any listing should always be independently verified. Listing information is provided for consumer personal, non-commercial use, solely to identify potential properties for potential purchase. All other use is strictly prohibited and may violate relevant federal and state law. Data last updated on