7605 Nottinghill Sky Drive, Apollo Beach, FL 33572
- $464,900
- 3
- BD
- 2
- BA
- 2,475
- SqFt







- List Price
- $464,900
- Status
- Active
- Days on Market
- 32
- Price Change
- ▼ $5,000 1784611666
- MLS#
- C7527741
- Property Style
- Single Family
- Year Built
- 2003
- Bedrooms
- 3
- Bathrooms
- 2
- Living Area
- 2,475
- Lot Size
- 9,126
- Acres
- 0.21
- Total Acreage
- 0 to less than 1/4
- Legal Subdivision Name
- Covington Park Ph 2a Unit 2
- Complex/Comm Name
- Covington Park
- MLS Area Major
- Apollo Beach / Ruskin
Property Description
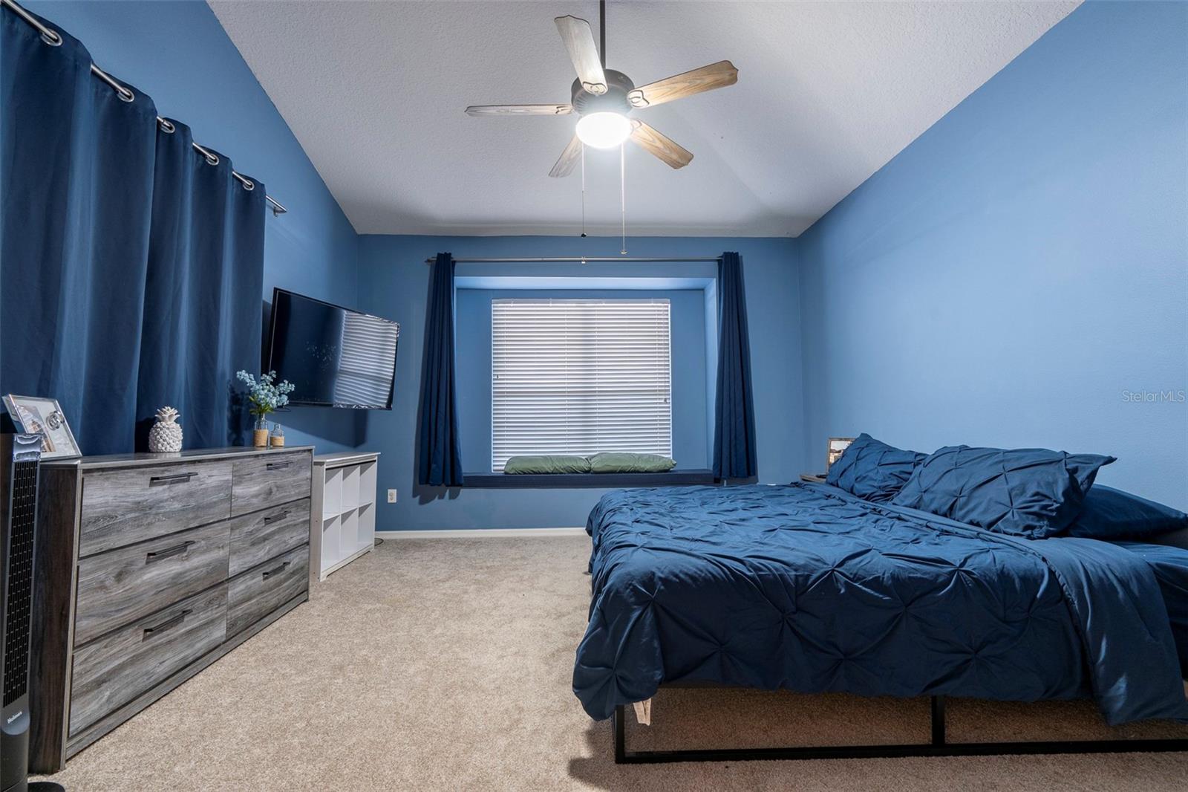
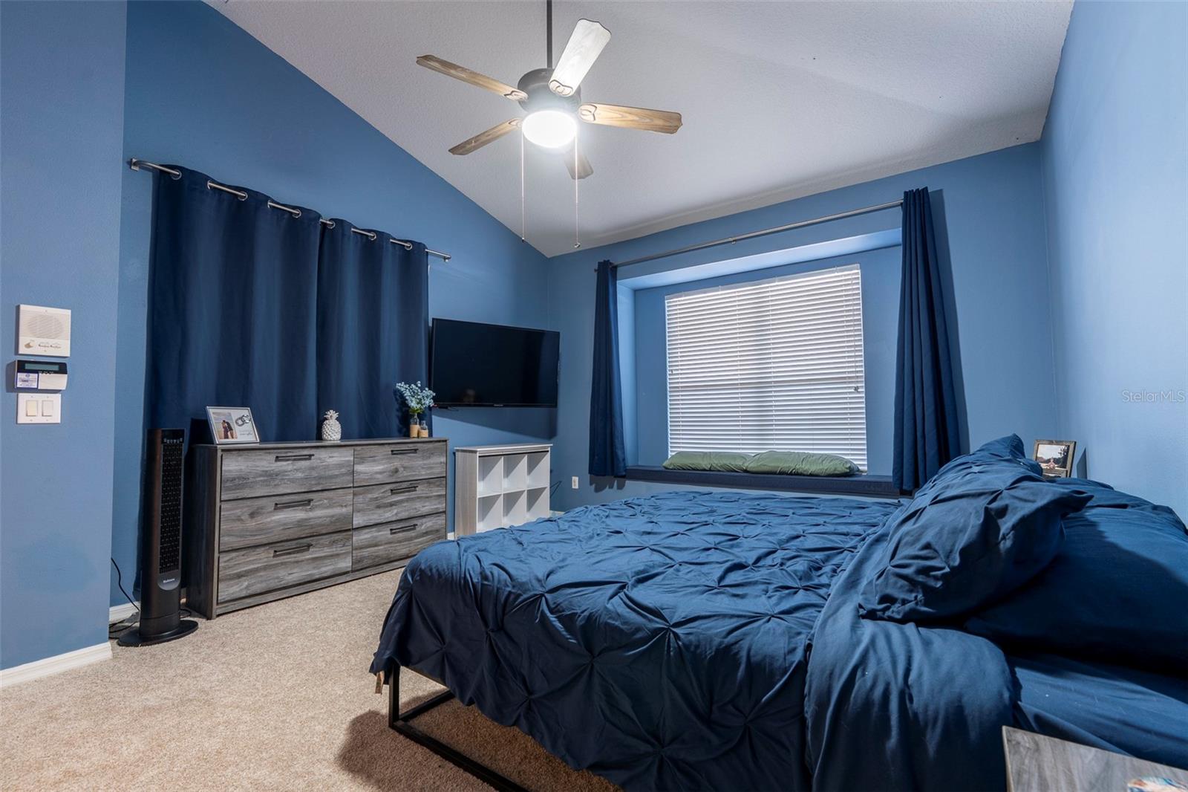
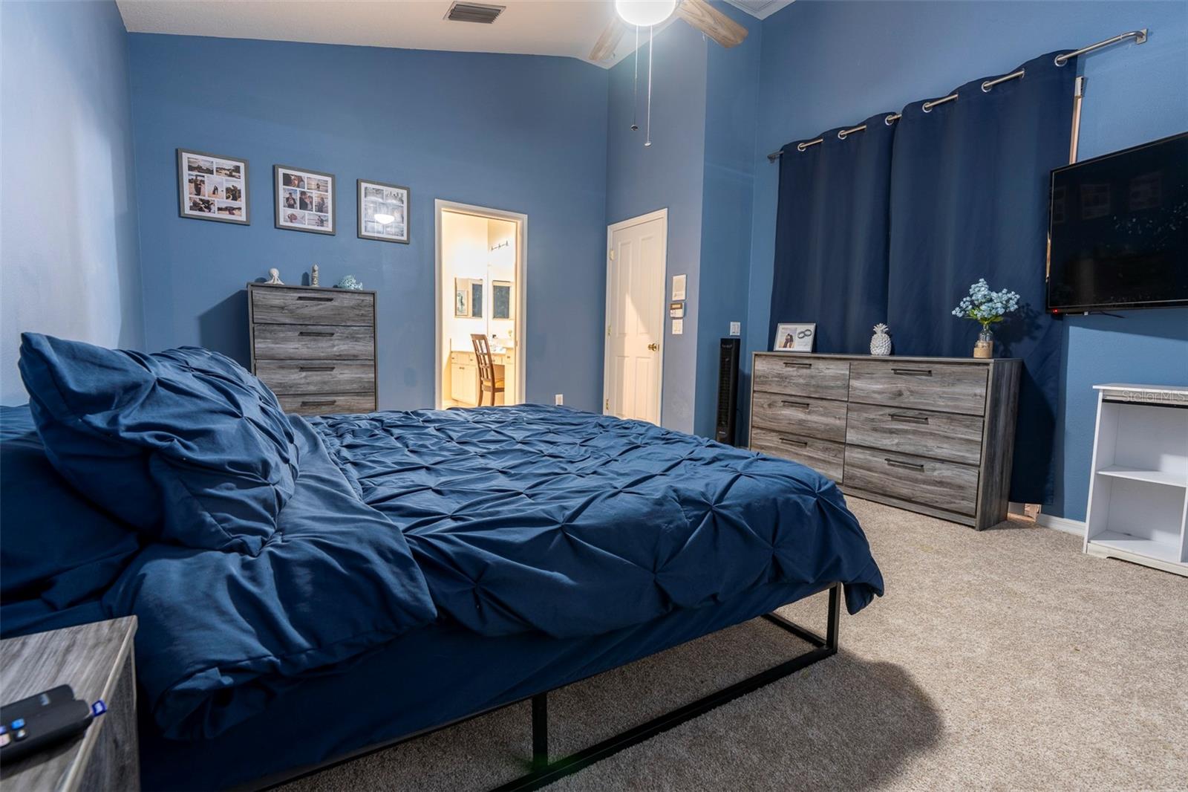
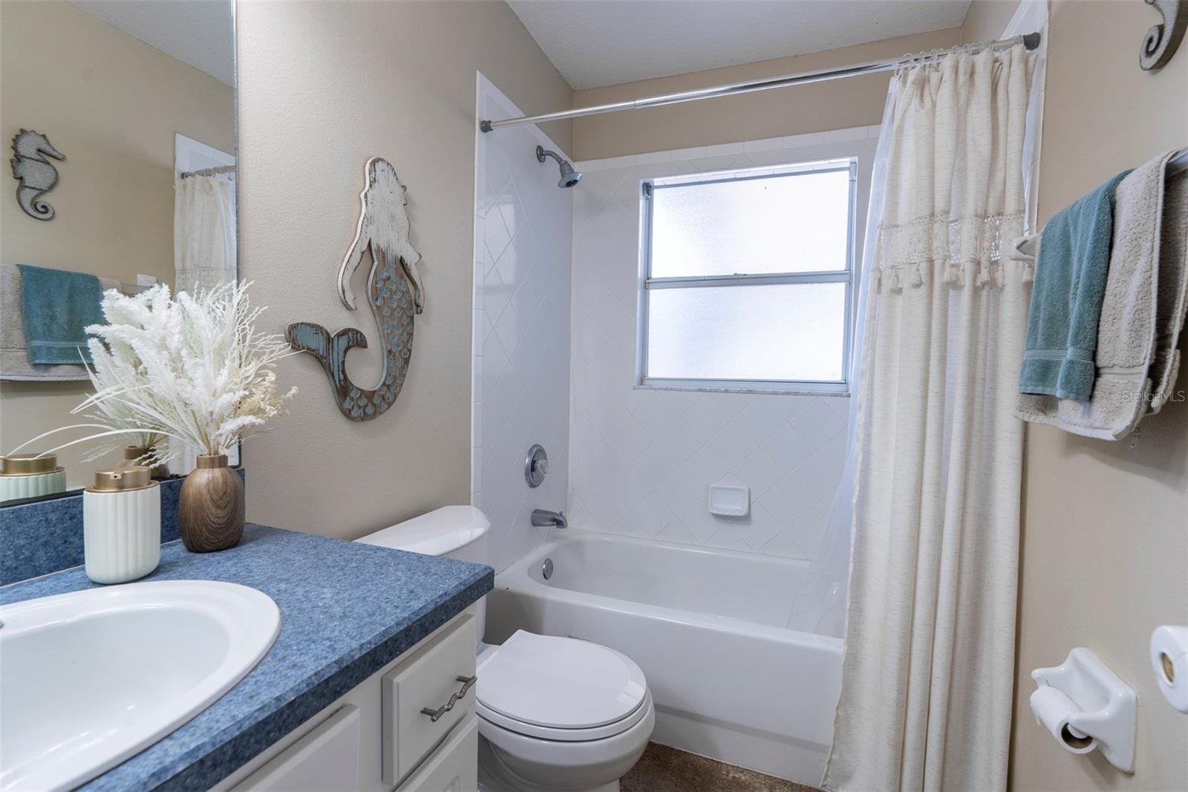
Welcome to this beautifully maintained former model home, situated on a spacious corner lot in the desirable Covington Park community of Apollo Beach. This move-in-ready home offers a rare opportunity for qualified buyers to assume a VA loan with a 5.74 interest rate, potentially resulting in substantial monthly savings compared to today's market rates. Offering nearly 2,500 square feet of thoughtfully designed living space, this home features 3 bedrooms, 2 bathrooms, a dedicated office/den, formal living and dining rooms, an expansive great room, a breakfast area, and a versatile bonus room, providing exceptional flexibility for today's lifestyle. A screened front porch welcomes you inside, where vaulted ceilings and abundant natural light create an open, inviting atmosphere. The formal living and dining rooms frame the entry, while the heart of the home showcases the spacious great room, kitchen, and breakfast area beneath impressive 12-foot ceilings. Designed with both style and function in mind, the kitchen features updated appliances, including a natural gas range, 42-inch cabinetry, Corian countertops, a pantry, breakfast bar, stylish backsplash, and abundant prep and storage space. The privately situated owner's suite offers a peaceful retreat with a vaulted ceiling, charming window seat, large walk-in closet, and an ensuite bath featuring dual vanities, a soaking tub, separate shower, and private water closet. Two additional bedrooms and a full bath are located on the opposite side of the home, creating a desirable split-bedroom floor plan. A dedicated office provides an ideal work-from-home space, while the enclosed bonus room offers endless possibilities as a media room, playroom, fitness room, hobby room, or additional flex space. Recent improvements include: • New roof (2023) • New fence (2023) • HVAC system (2021) • Kitchen appliances (2019) • Fresh interior paint (2025) • New backyard sod (2026) Step outside to the oversized 15' x 40' covered and screened lanai overlooking the fully fenced backyard—an ideal setting for year-round entertainment, family gatherings, or relaxation. Covington Park residents enjoy an exceptional amenity package featuring two community pools, playgrounds, picnic pavilions with grills, volleyball, tennis and basketball courts, multipurpose sports fields, scenic ponds, and miles of walking and biking trails. Conveniently located just minutes from I-75, US-41, and US-301, this home offers easy access to shopping, dining, medical facilities, schools, daycare centers, and downtown Tampa. With major system updates already completed, a spacious and flexible floor plan, and the rare opportunity to assume a 5.74 interest rate VA loan, this exceptional home is ready for its next owner. Schedule your private showing today.
/u.realgeeks.media/evemetlis/Copy_of_LOGO_UPDATE_No_Background.png)
Additional Information
- Taxes
- $2875
- Taxes
- $2,154
- Minimum Lease
- No Minimum
- HOA Fee
- $110
- HOA Payment Schedule
- Annually
- Location
- Sidewalk, Paved
- Community Features
- Clubhouse, Dog Park, Fitness Center, Playground, Pool, Tennis Court(s), Street Lights, No Deed Restriction
- Property Description
- One Story
- Zoning
- PD
- Interior Layout
- Cathedral Ceiling(s)
- Interior Features
- Cathedral Ceiling(s)
- Floor
- Carpet, Ceramic Tile
- Appliances
- Dishwasher, Disposal, Exhaust Fan, Gas Water Heater, Kitchen Reverse Osmosis System, Microwave, Range, Refrigerator
- Utilities
- BB/HS Internet Available, Cable Available, Electricity Connected, Natural Gas Connected, Public, Sewer Connected, Underground Utilities, Water Connected
- Heating
- Central, Exhaust Fan, Natural Gas
- Air Conditioning
- Central Air
- Exterior Construction
- Block
- Exterior Features
- Private Yard, Sprinkler Metered
- Roof
- Shingle
- Foundation
- Slab
- Pool
- Community
- Garage Carport
- 2 Car Garage
- Garage Spaces
- 2
- Elementary School
- Doby Elementary-Hb
- Middle School
- Eisenhower-Hb
- High School
- East Bay-HB
- Fences
- Vinyl
- Pets
- Allowed
- Flood Zone Code
- X
- Parcel ID
- U-13-31-19-5WE-000021-00001.0
- Legal Description
- COVINGTON PARK PHASE 2A UNIT 2 LOT 1 BLOCK 21
Listing courtesy of COLDWELL BANKER RESIDENTIAL CC. 239-945-1414
Mortgage Calculator
StellarMLS is the source of this information via Internet Data Exchange Program. All listing information is deemed reliable but not guaranteed and should be independently verified through personal inspection by appropriate professionals. Listings displayed on this website may be subject to prior sale or removal from sale. Availability of any listing should always be independently verified. Listing information is provided for consumer personal, non-commercial use, solely to identify potential properties for potential purchase. All other use is strictly prohibited and may violate relevant federal and state law. Data last updated on