5038 Ne Sandy Road, Arcadia, FL 34266
- $199,900
- 3
- BD
- 2
- BA
- 1,622
- SqFt










- List Price
- $199,900
- Status
- Active
- Days on Market
- 11
- MLS#
- C7528480
- Property Style
- Single Family
- Year Built
- 1987
- Bedrooms
- 3
- Bathrooms
- 2
- Living Area
- 1,622
- Lot Size
- 18,557
- Acres
- 0.43
- Total Acreage
- 1/4 to less than 1/2
- Legal Subdivision Name
- Eller & Hurst Add 02
- MLS Area Major
- Arcadia
Property Description
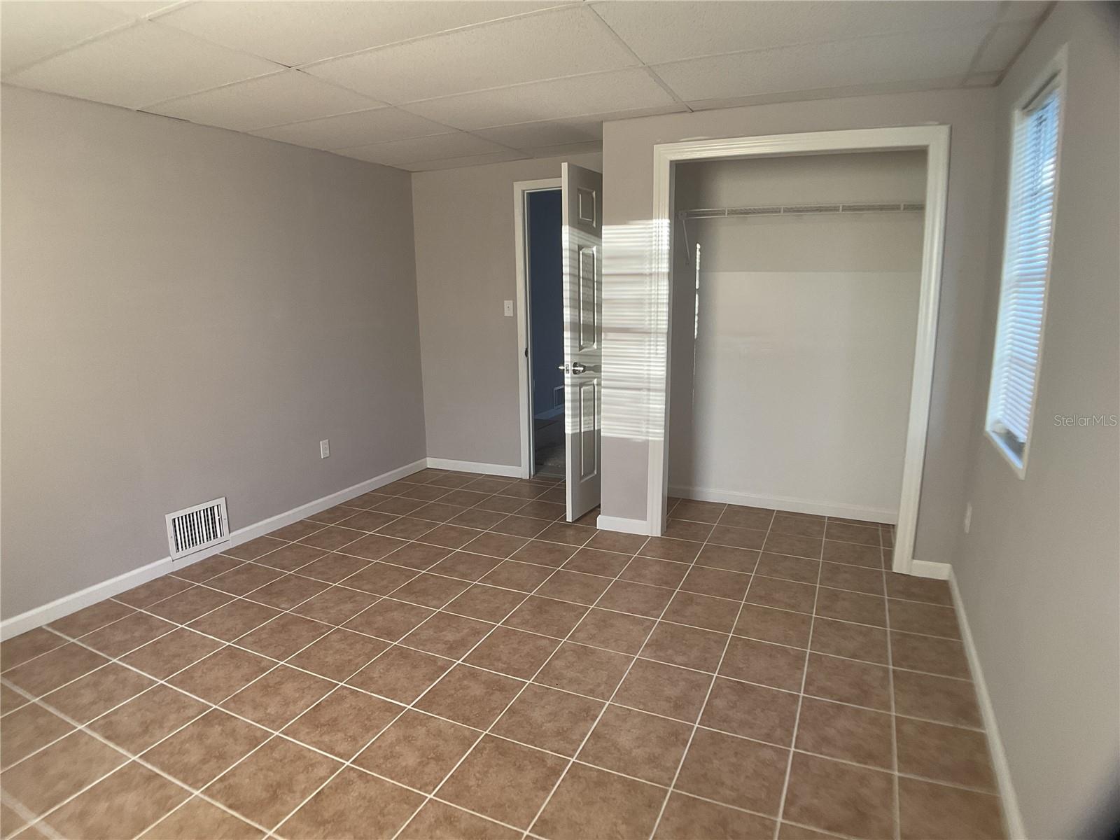
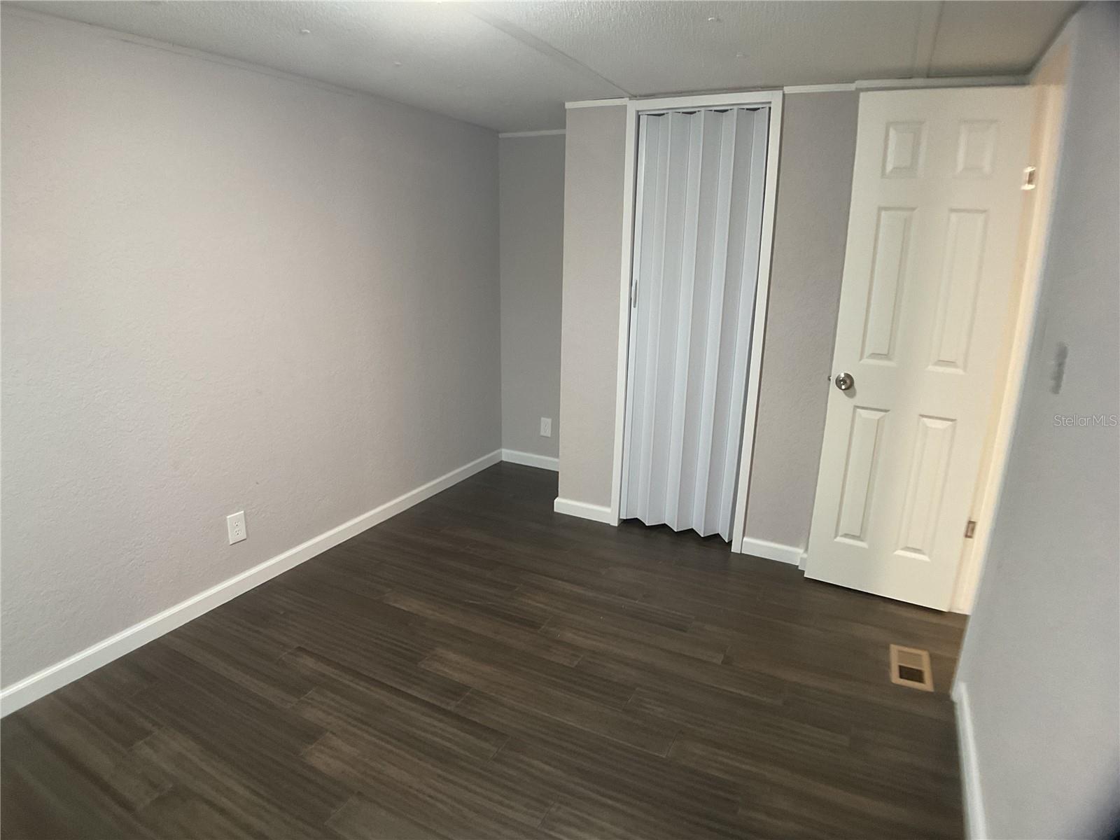
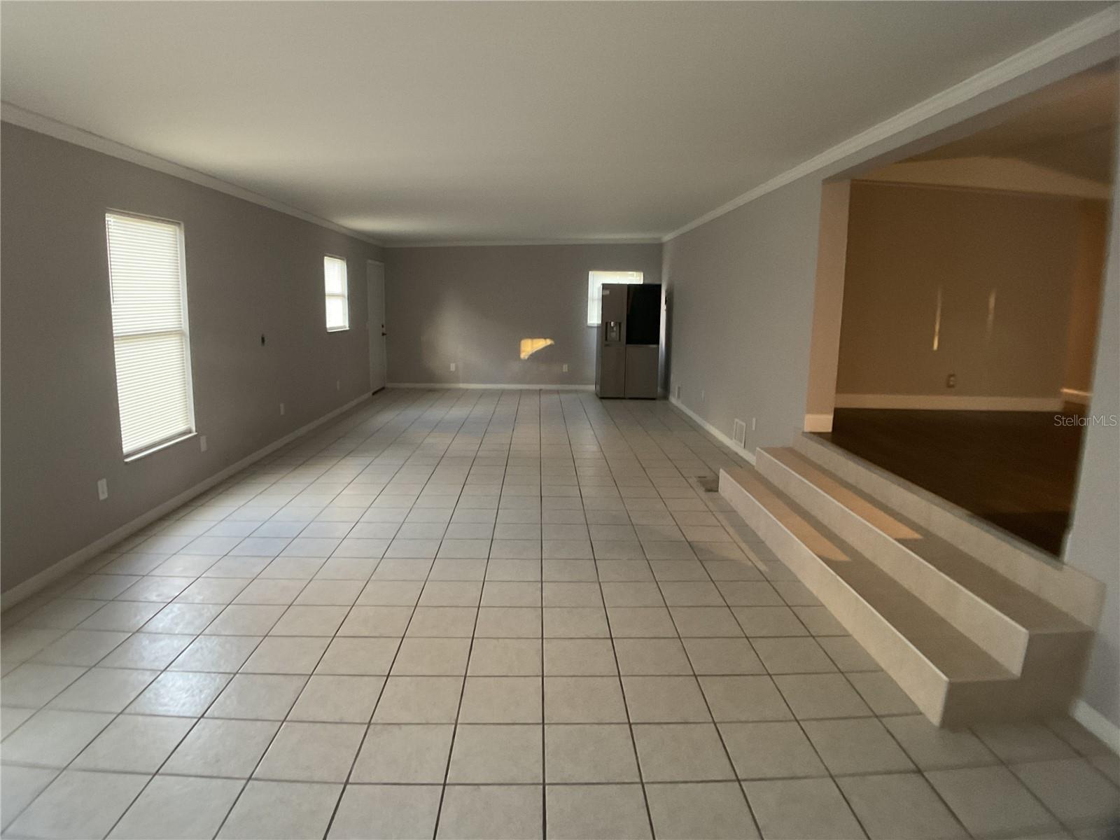
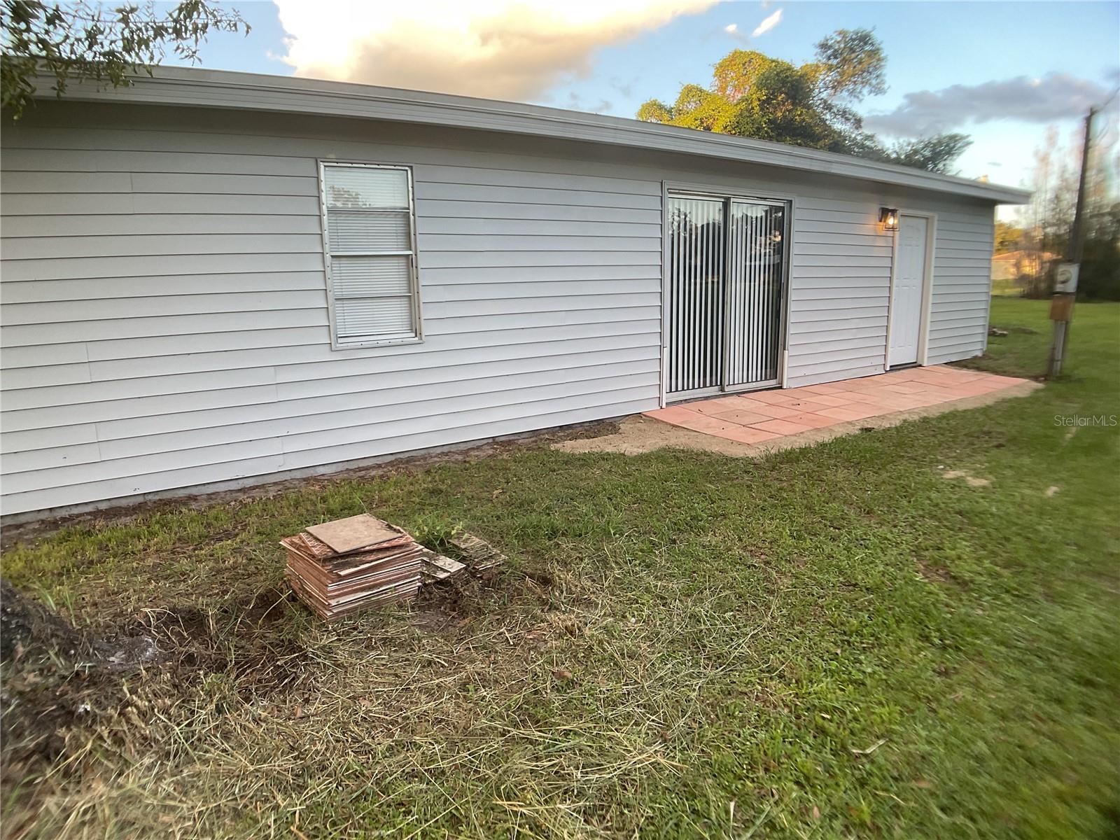
Spacious Living, Modern Updates & Seller Financing Available! Welcome to this beautifully and recently renovated 3-bedroom, 2-bathroom home nestled on an expansive, cleared 0.43-acre lot in Arcadia. Offering a generous 1,622 sq. ft. of comfortable living space, this property blends a peaceful country feel with modern conveniences. Step inside to find a light-filled, open-concept floor plan boasting brand-new updates throughout, including fresh flooring, modern fixtures, and a stylishly refreshed kitchen and bathrooms. The split-bedroom layout ensures maximum privacy, making it perfect for families or those needing a dedicated home office. Outside, the oversized lot offers plenty of space for a workshop, boat or RV parking, gardening, or outdoor entertaining—all with no restrictive HOA fees to worry about! Located just minutes from historic downtown Arcadia, Peace River outdoor activities, shopping, and dining. Best of all, Seller Financing is available, making homeownership more accessible than ever. Don't miss out on this incredible opportunity—schedule your showing today!
/u.realgeeks.media/evemetlis/Copy_of_LOGO_UPDATE_No_Background.png)
Additional Information
- Taxes
- $2422
- Minimum Lease
- No Minimum
- Location
- Cleared, Landscaped
- Community Features
- No Deed Restriction
- Property Description
- One Story
- Zoning
- RM
- Interior Layout
- Kitchen/Family Room Combo, Open Floorplan, Primary Bedroom Main Floor
- Interior Features
- Kitchen/Family Room Combo, Open Floorplan, Primary Bedroom Main Floor
- Floor
- Laminate, Tile
- Appliances
- Dryer, Microwave, Range, Refrigerator, Washer
- Utilities
- BB/HS Internet Available, Electricity Connected
- Heating
- Central
- Air Conditioning
- Central Air
- Exterior Construction
- Vinyl Siding
- Exterior Features
- Private Mailbox
- Roof
- Membrane
- Foundation
- Block
- Pool
- No Pool
- Elementary School
- West Elementary School
- Middle School
- Desoto Middle School
- High School
- DeSoto County High School
- Flood Zone Code
- X
- Parcel ID
- 08-37-25-0100-0000-0070
- Legal Description
- ELLER & HURST 2ND ADD PARCEL 7 MPDAF:BEG NE COR OF NE1/4 OF NE1/4 TH N 89D40M W 245 FT TH S 149 FT TO POB TH CONT SAME LI 75 FT TH N 89D40M W 248.67 FT TH N 75 FT TH S 89D40M E 248.67 FT TO POB INST:201614004176
Listing courtesy of REMAX LANDMARK. 727-773-7829
Mortgage Calculator
StellarMLS is the source of this information via Internet Data Exchange Program. All listing information is deemed reliable but not guaranteed and should be independently verified through personal inspection by appropriate professionals. Listings displayed on this website may be subject to prior sale or removal from sale. Availability of any listing should always be independently verified. Listing information is provided for consumer personal, non-commercial use, solely to identify potential properties for potential purchase. All other use is strictly prohibited and may violate relevant federal and state law. Data last updated on