16254 Ravenna Court, Montverde, FL 34756
- $1,375,000
- 4
- BD
- 5
- BA
- 2,974
- SqFt












- List Price
- $1,375,000
- Status
- Active
- Days on Market
- 227
- Price Change
- ▼ $22,000 1778717127
- MLS#
- G5105468
- Property Style
- Single Family
- Architectural Style
- Traditional
- Year Built
- 2024
- Bedrooms
- 4
- Bathrooms
- 5
- Baths Half
- 1
- Living Area
- 2,974
- Lot Size
- 6,654
- Acres
- 0.15
- Total Acreage
- 0 to less than 1/4
- Legal Subdivision Name
- Bella Collina West Sub
- MLS Area Major
- Montverde/Bella Collina
Property Description
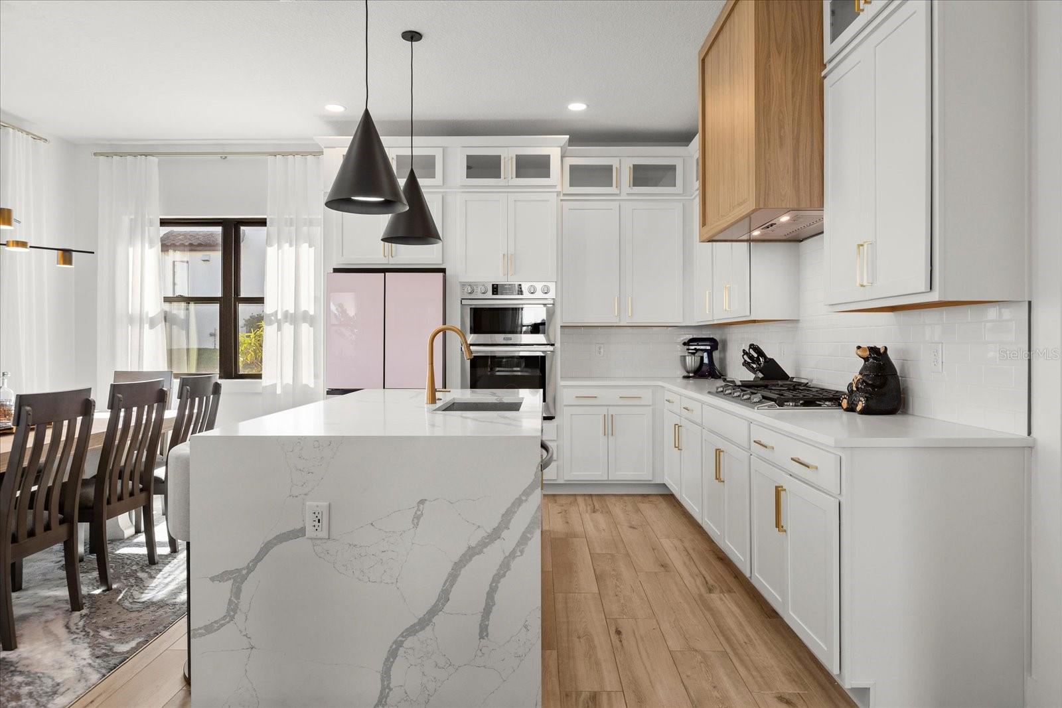
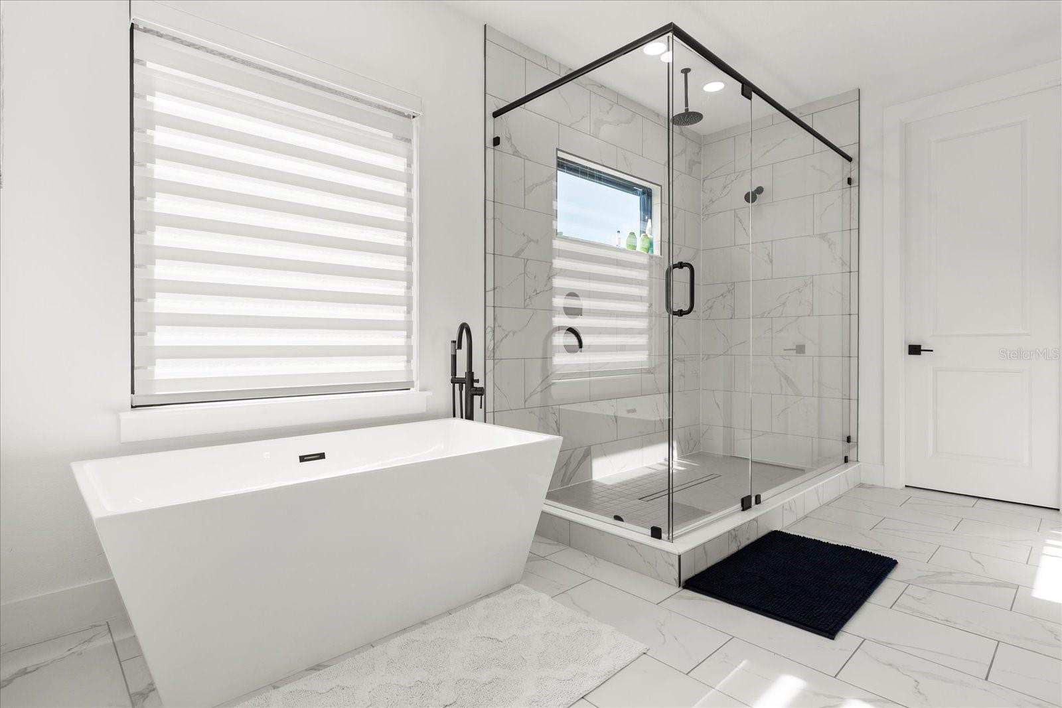
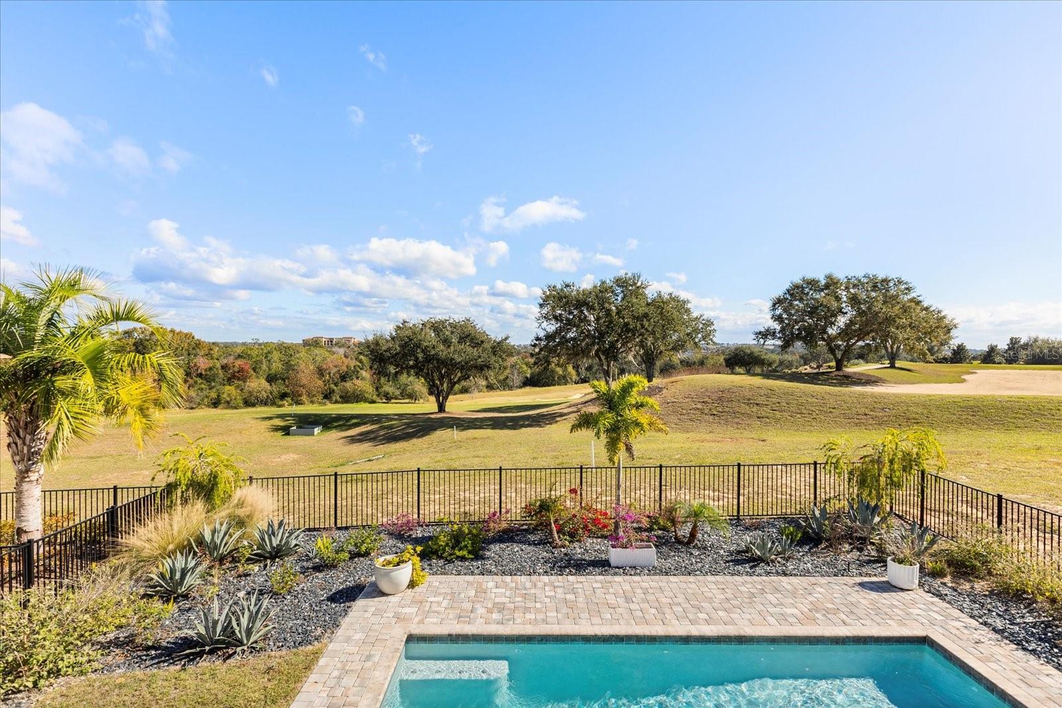
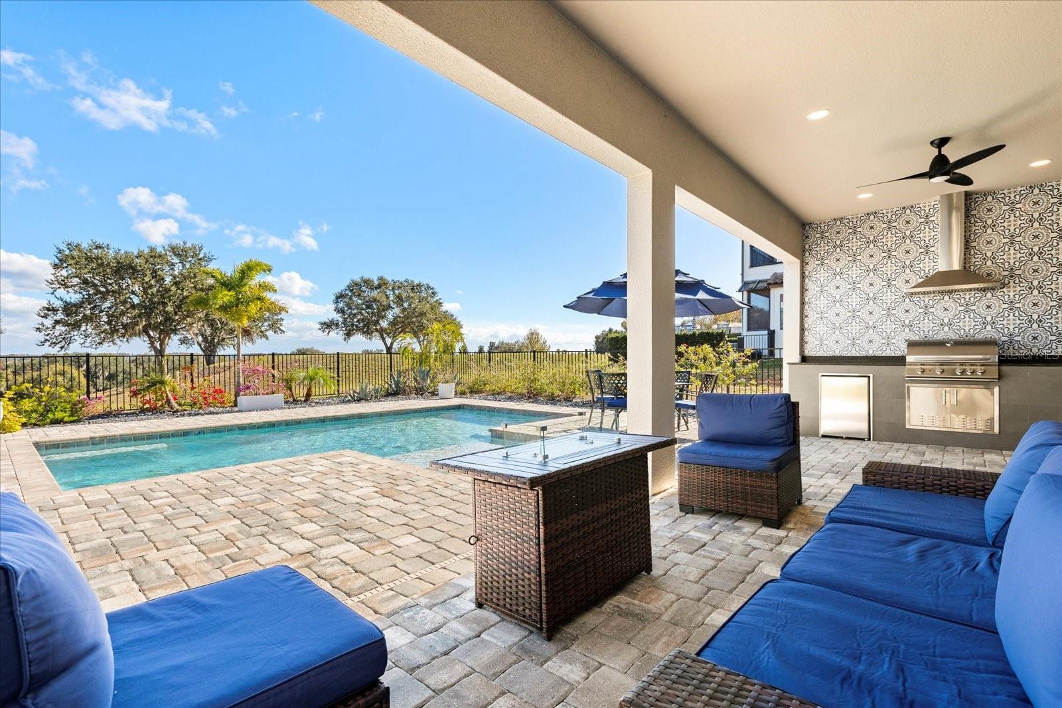
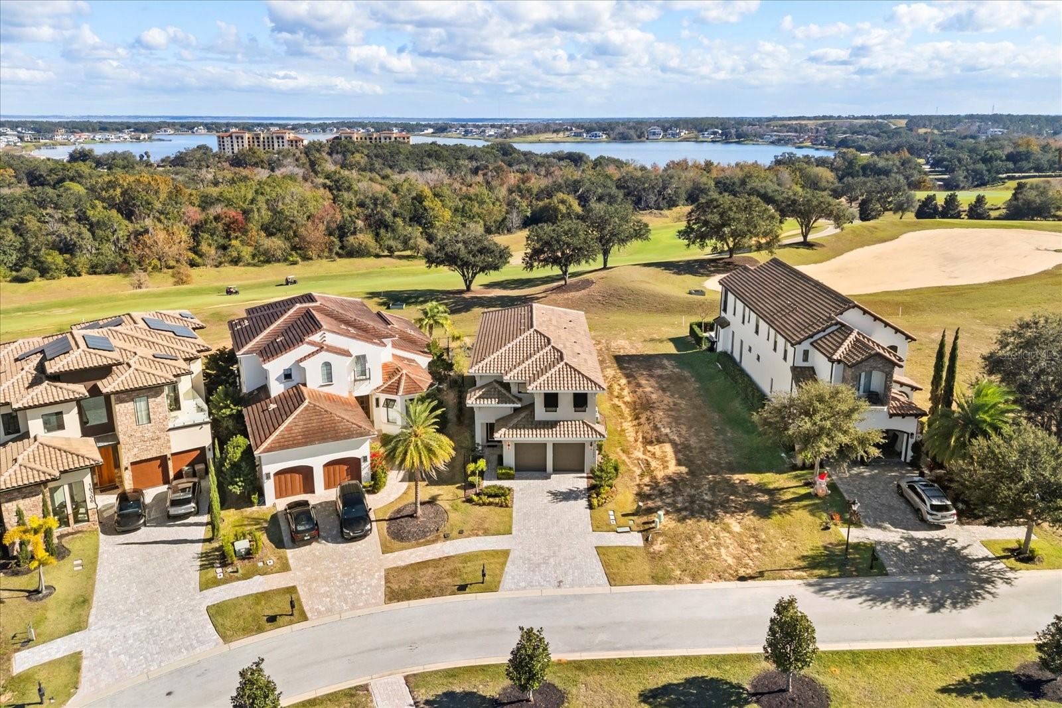
From the moment you arrive, this beautifully crafted residence invites you to slow down and experience luxury that feels both intentional and welcoming. Enter through the grand foyer, where upgraded designer lighting creates a warm first impression and draws you into the dramatic two-story living room, framed by custom draperies and filled with natural light. Just beyond, the formal dining area opens effortlessly to a covered paver lanai, setting the stage for intimate dinners, lively gatherings, and seamless indoor-outdoor living. The heart of the home is the gourmet kitchen, thoughtfully designed for both everyday living and elevated entertaining. High-end Samsung appliances, a 5-burner gas range, and a striking waterfall island make this space as functional as it is visually stunning. A private first-floor guest suite offers comfort and privacy, complete with its own ensuite bath and walk-in closet—ideal for visiting family or friends. Upstairs, the home reveals its most serene spaces. The primary suite is a true retreat, featuring custom-lined draperies, a spacious California Closet walk-in, and a spa-inspired ensuite with dual vanities, a soaking tub, and a seamless rainhead shower. Step outside onto the private, east-facing covered balcony to enjoy peaceful mornings and soft sunrise views—an everyday luxury that never grows old. Two additional bedrooms each feature ensuite baths, walk-in California Closets, and tailored window treatments, while the loft provides a flexible space for relaxation, work, or play. A well-appointed laundry room with custom storage adds both convenience and thoughtful design. Outdoor living completes the story of this home. A cozy covered paver lanai with a fully equipped summer kitchen—finished with a tiled backsplash and hood—creates the perfect backdrop for evenings by the pool. Surrounded by upgraded landscaping, the outdoor space feels private, tranquil, and designed for year-round enjoyment. The front yard’s manicured landscaping further enhances the home’s timeless curb appeal. Set within the gates of Bella Collina, this home offers more than beautiful living—it offers a lifestyle. Residents enjoy The Club at Bella Collina, with its vibrant calendar of social and culinary events, a Nick Faldo-designed championship golf course, scenic dining terraces, Har-Tru tennis courts, pickleball, a full-service spa, resort-style pool complex, and a state-of-the-art fitness center with complimentary classes. Deferral of the $40,000 Sports Membership Deposit is included by the Developer. This is where elevated living, thoughtful design, and an exceptional community come together—welcome home to Bella Collina.
/u.realgeeks.media/evemetlis/Copy_of_LOGO_UPDATE_No_Background.png)
Additional Information
- Taxes
- $16743
- Taxes
- $2,809
- Minimum Lease
- 8-12 Months
- HOA Fee
- $1,230
- HOA Payment Schedule
- Quarterly
- Maintenance Includes
- Guard - 24 Hour, Cable TV, Common Area Taxes, Pool, Escrow Reserves Fund, Internet, Maintenance Grounds, Management, Private Road, Security
- Other Fees Amount
- 642
- Other Fees Term
- Monthly
- Location
- In County, Landscaped, Level, On Golf Course, Sidewalk, Street One Way, Paved, Private
- Community Features
- Clubhouse, Deed Restrictions, Dog Park, Fitness Center, Gated Community - Guard, Golf Carts OK, Golf, No Truck/RV/Motorcycle Parking, Playground, Pool, Restaurant, Sidewalks, Tennis Court(s), Street Lights, Golf Community, Security
- Property Description
- Two Story
- Zoning
- PUD
- Interior Layout
- Built-in Features, High Ceilings, Open Floorplan, PrimaryBedroom Upstairs, Stone Counters, Walk-In Closet(s), Window Treatments
- Interior Features
- Built-in Features, High Ceilings, Open Floorplan, PrimaryBedroom Upstairs, Stone Counters, Walk-In Closet(s), Window Treatments
- Floor
- Luxury Vinyl, Tile
- Appliances
- Built-In Oven, Dishwasher, Disposal, Dryer, Gas Water Heater, Microwave, Range, Range Hood, Refrigerator, Tankless Water Heater, Washer
- Utilities
- BB/HS Internet Available, Cable Connected, Electricity Connected, Natural Gas Connected, Phone Available, Sewer Connected, Sprinkler Meter, Underground Utilities, Water Connected
- Heating
- Central, Electric
- Air Conditioning
- Central Air
- Exterior Construction
- Block, Stucco
- Exterior Features
- Outdoor Grill, Outdoor Kitchen, Private Mailbox, Rain Gutters, Sidewalk, Sliding Doors
- Roof
- Concrete
- Foundation
- Slab
- Pool
- Community, Private
- Pool Type
- Gunite, Heated, In Ground
- Garage Carport
- 2 Car Garage
- Garage Spaces
- 2
- Elementary School
- Grassy Lake Elementary
- Middle School
- East Ridge Middle
- High School
- Lake Minneola High
- Fences
- Other
- Water Name
- Lake Siena
- Pets
- Allowed
- Flood Zone Code
- X
- Parcel ID
- 12-22-26-0502-000-01300
- Legal Description
- BELLA COLLINA WEST PB 54 PG 1-19 LOT 13 ORB 6540 PG 452
Listing courtesy of BELLA COLLINA REAL ESTATE CO. 407-469-4980
Mortgage Calculator
StellarMLS is the source of this information via Internet Data Exchange Program. All listing information is deemed reliable but not guaranteed and should be independently verified through personal inspection by appropriate professionals. Listings displayed on this website may be subject to prior sale or removal from sale. Availability of any listing should always be independently verified. Listing information is provided for consumer personal, non-commercial use, solely to identify potential properties for potential purchase. All other use is strictly prohibited and may violate relevant federal and state law. Data last updated on