2744 Alder Ave, Middleton, FL 34762
- $950,000
- 4
- BD
- 4
- BA
- 3,608
- SqFt










- List Price
- $950,000
- Status
- Active
- Days on Market
- 142
- Price Change
- ▼ $25,000 1778350366
- MLS#
- G5109250
- Property Style
- Single Family
- Year Built
- 2023
- Bedrooms
- 4
- Bathrooms
- 4
- Baths Half
- 1
- Living Area
- 3,608
- Lot Size
- 6,708
- Acres
- 0.15
- Total Acreage
- 0 to less than 1/4
- Legal Subdivision Name
- Middleton
- MLS Area Major
- Okahumpka
Property Description
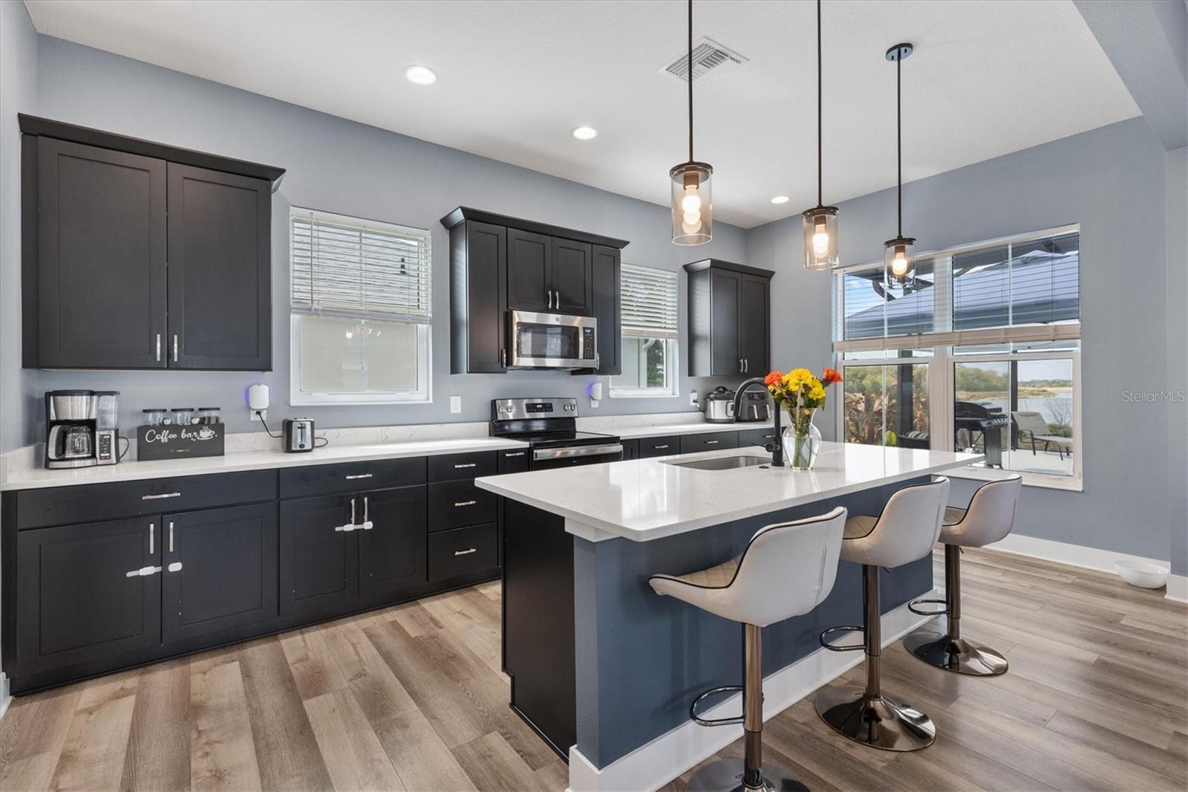
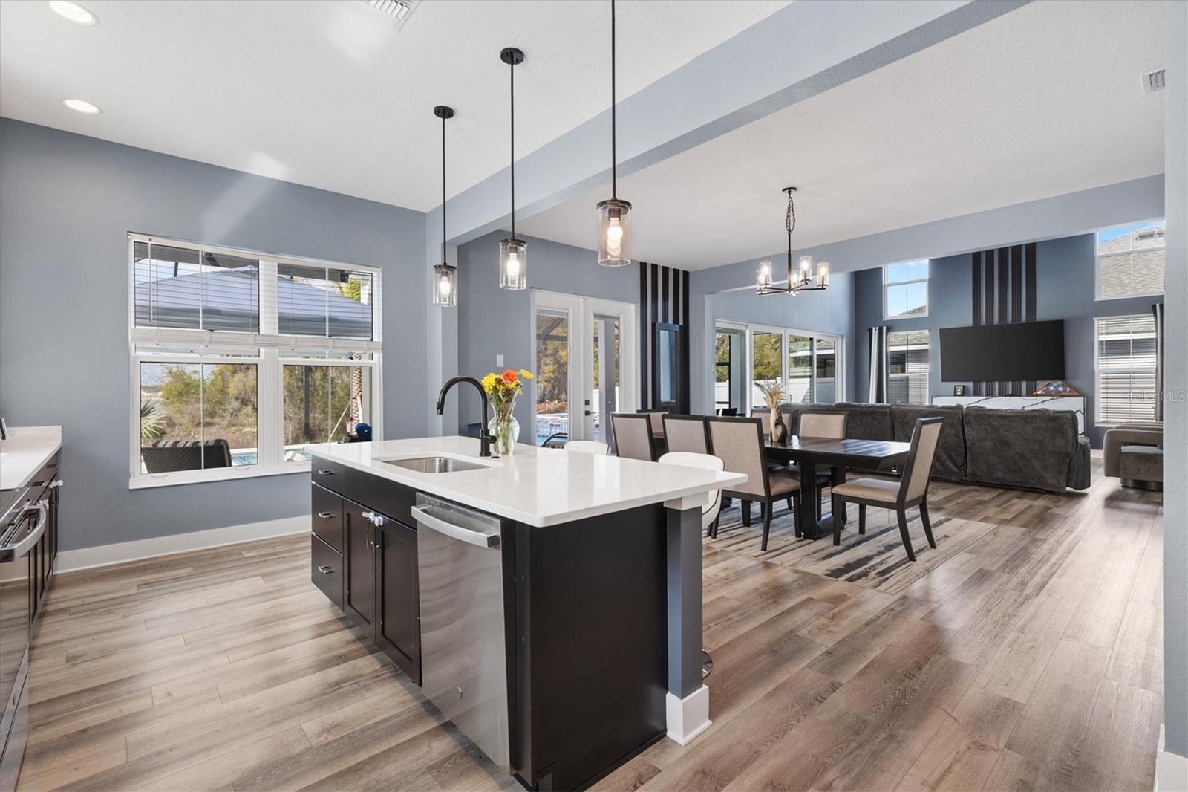
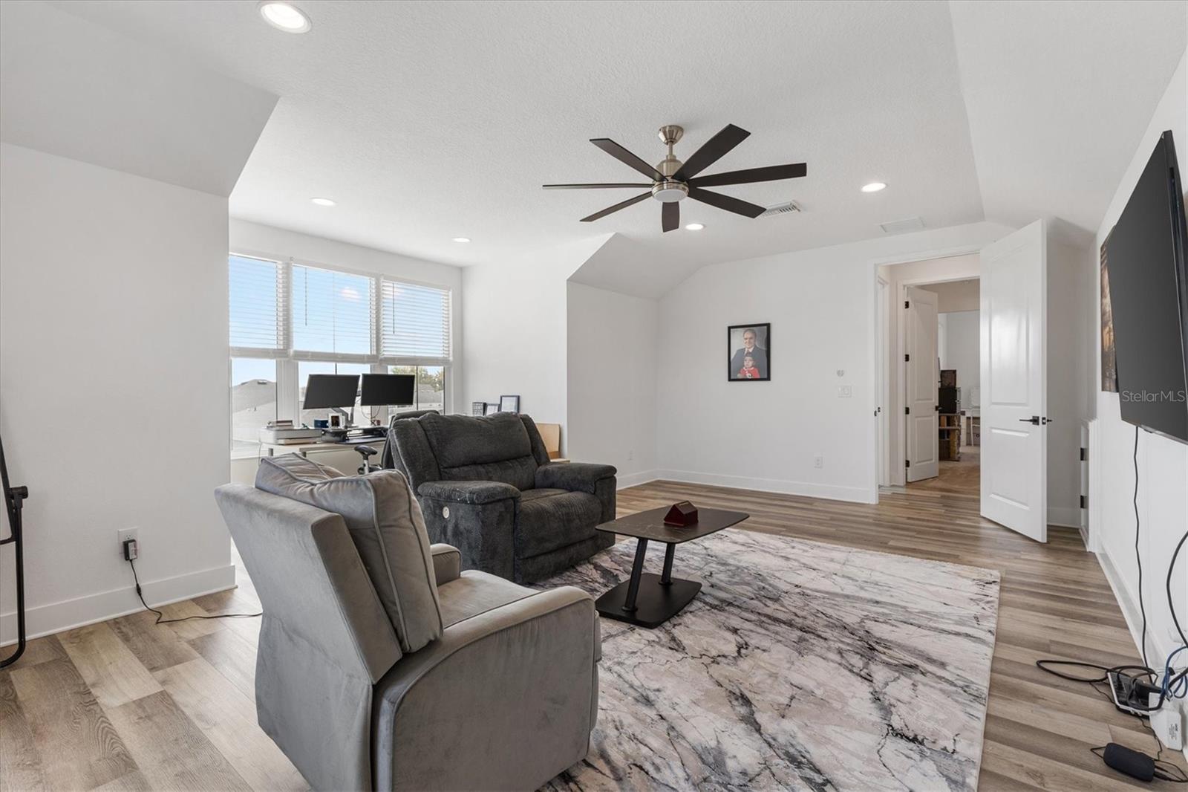
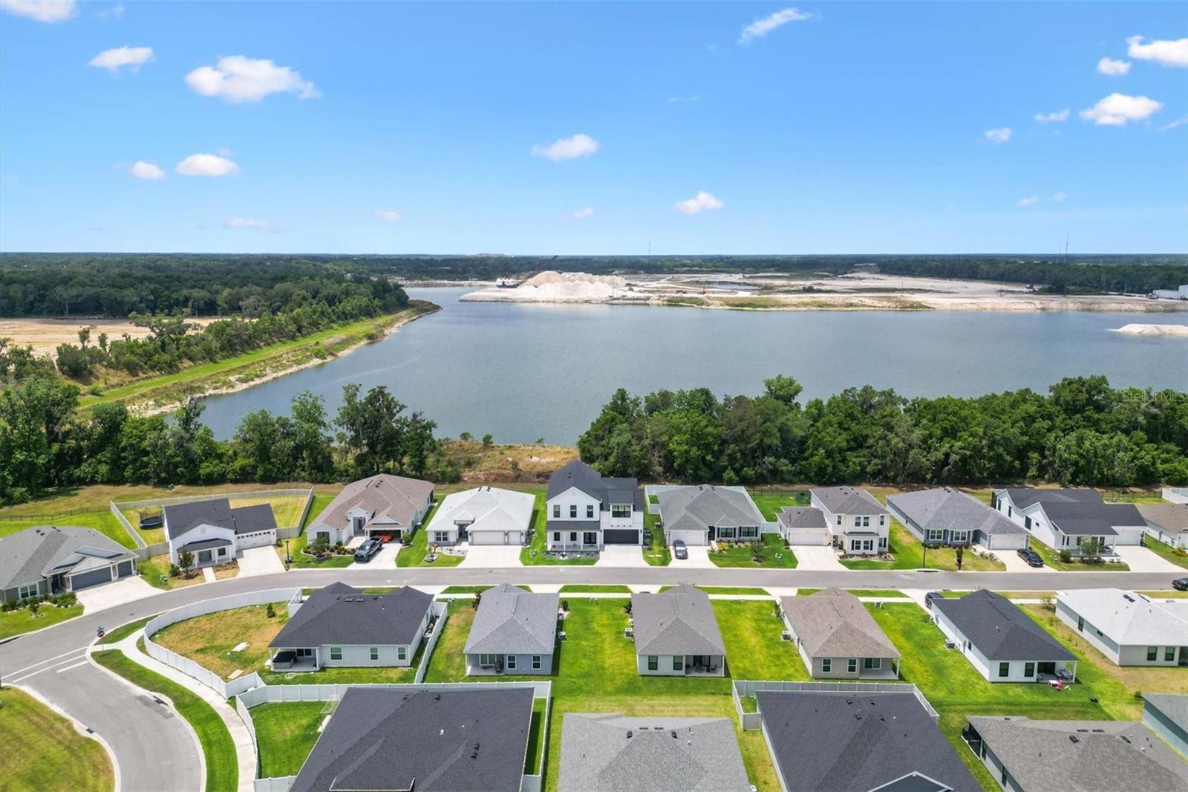
Get ready to knock it out of the park with this Home Run pool home with water views and no back yard neighbors! Welcome to 2744 Alder Avenue in Middleton Phase 2, where space, privacy, and location come together. Ideally positioned between Lake Harlow Park and Dry Creek Park, this property sits in a completed area of the neighborhood, allowing you to enjoy the benefits of one of the newest areas without ongoing construction nearby. This spacious home offers 4 bedrooms, 3.5 bathrooms, and an incredibly versatile layout designed for both everyday living and entertaining. The primary suite is conveniently located on the main floor, while the upstairs provides three additional bedrooms along with two Jack-and-Jill bathrooms, a bonus room and loft overlooking the living room below creating functional and private spaces for family or guests. Expanded features like a walk in pantry and spacious laundry room with cabinets, desk area and a sink make this house stand out above the rest for your every day conveniences. Bring your pool float, as you step outside to your private backyard retreat, featuring a beautiful heated pool with a hot tub spillover—perfect for relaxing or entertaining year-round. Pool has a wide sun deck, elongated stairs, upgraded lighting, and deep seating options. With no homes directly behind the property, you'll enjoy a greater sense of privacy and open views, a highly desirable feature in newer neighborhoods. Professional, upgraded landscaping surrounds the home and features impressive up lighting to showcase the property after the sun sets. The attached two car garage features an insulated garage door and upgraded epoxy flooring. Combining a large and flexible floor plan, resort-style outdoor living, and a prime Middleton location, this exceptional home offers a rare opportunity to enjoy space, comfort, and convenience in one of the most exciting and rapidly growing areas. Bike, walk or golf cart to the town center with local shopping, occasional live music, multi modal pathways, and so many new businesses coming! Grocery and a gas station are currently under construction for added convenience downtown. Neighborhood currently features four community pools, three dog parks, four playgrounds, miles of walking/biking paths, pickleball, basketball, and tennis courts. And just announced, an indoor recreation center, Central Park, will be breaking ground soon with a resort style pool, expanded court areas and a communal building exclusively for residents.
/u.realgeeks.media/evemetlis/Copy_of_LOGO_UPDATE_No_Background.png)
Additional Information
- Taxes
- $12072
- Taxes
- $3,622
- Minimum Lease
- 6 Months
- Community Features
- No Deed Restriction
- Property Description
- Two Story
- Zoning
- RESI
- Interior Layout
- Ceiling Fans(s), High Ceilings, Open Floorplan, Primary Bedroom Main Floor, Stone Counters, Thermostat, Walk-In Closet(s), Window Treatments
- Interior Features
- Ceiling Fans(s), High Ceilings, Open Floorplan, Primary Bedroom Main Floor, Stone Counters, Thermostat, Walk-In Closet(s), Window Treatments
- Floor
- Carpet, Luxury Vinyl, Tile
- Appliances
- Built-In Oven, Dishwasher, Disposal, Microwave, Range, Refrigerator
- Utilities
- Electricity Connected, Natural Gas Available, Sewer Connected, Water Connected
- Heating
- Central, Natural Gas
- Air Conditioning
- Central Air
- Fireplace Description
- Electric
- Exterior Construction
- Concrete, HardiPlank Type, Tilt up Walls
- Exterior Features
- Sidewalk, Tennis Court(s)
- Roof
- Shingle
- Foundation
- Slab
- Pool
- Private
- Pool Type
- Heated, In Ground, Lighting, Screen Enclosure
- Garage Carport
- 2 Car Garage
- Garage Spaces
- 2
- Garage Features
- Driveway, Garage Door Opener
- Elementary School
- Lake Panasoffkee Elementary
- Middle School
- South Sumter Middle
- High School
- South Sumter High
- Water View
- Pond
- Flood Zone Code
- X
- Parcel ID
- K16B146
- Legal Description
- LOT 146 MIDDLETON UNIT 2 PB 20 PG 29-29N
Listing courtesy of LPT REALTY, LLC. 877-366-2213
Mortgage Calculator
StellarMLS is the source of this information via Internet Data Exchange Program. All listing information is deemed reliable but not guaranteed and should be independently verified through personal inspection by appropriate professionals. Listings displayed on this website may be subject to prior sale or removal from sale. Availability of any listing should always be independently verified. Listing information is provided for consumer personal, non-commercial use, solely to identify potential properties for potential purchase. All other use is strictly prohibited and may violate relevant federal and state law. Data last updated on