22301 Coronado Somerset Drive, Sorrento, FL 32776
- $1,290,000
- 5
- BD
- 5
- BA
- 3,824
- SqFt








- List Price
- $1,290,000
- Status
- Active
- Days on Market
- 140
- Price Change
- ▼ $80,000 1782972304
- MLS#
- G5109304
- Property Style
- Single Family
- Year Built
- 2000
- Bedrooms
- 5
- Bathrooms
- 5
- Baths Half
- 1
- Living Area
- 3,824
- Lot Size
- 213,880
- Acres
- 4.91
- Total Acreage
- 2 to less than 5
- Legal Subdivision Name
- Na
- MLS Area Major
- Sorrento / Mount Plymouth
Property Description
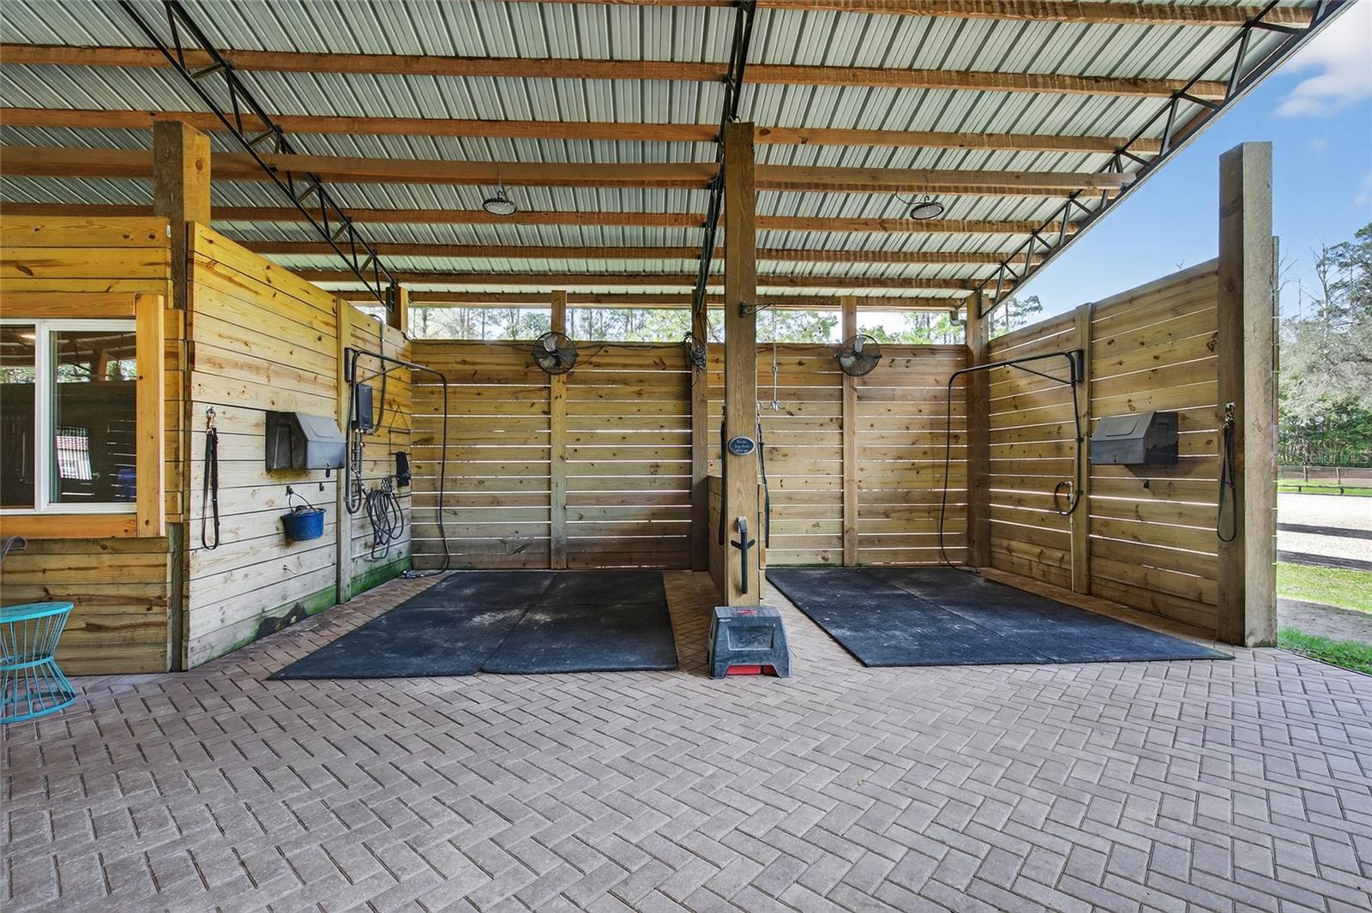
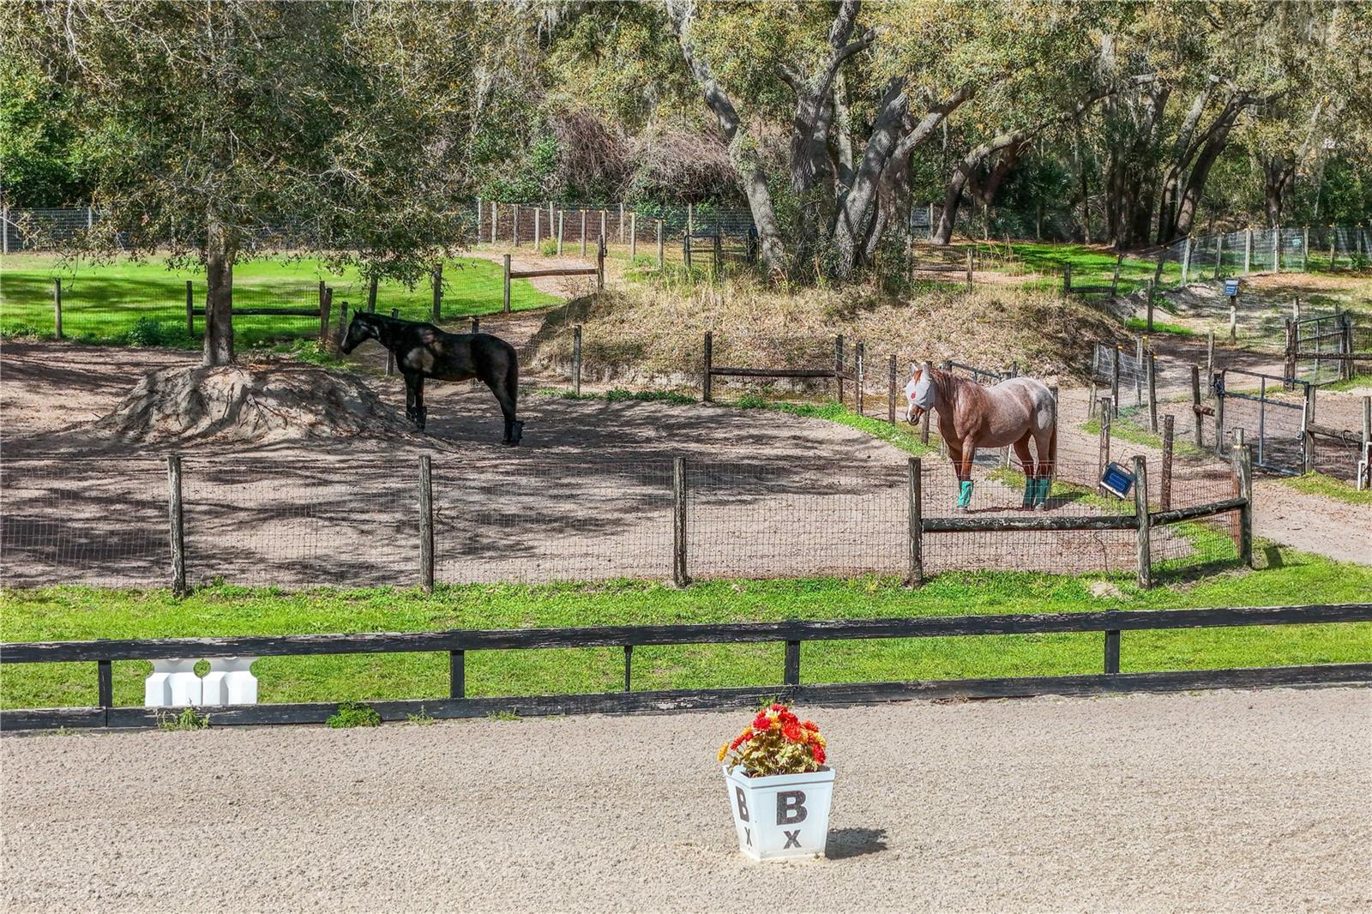
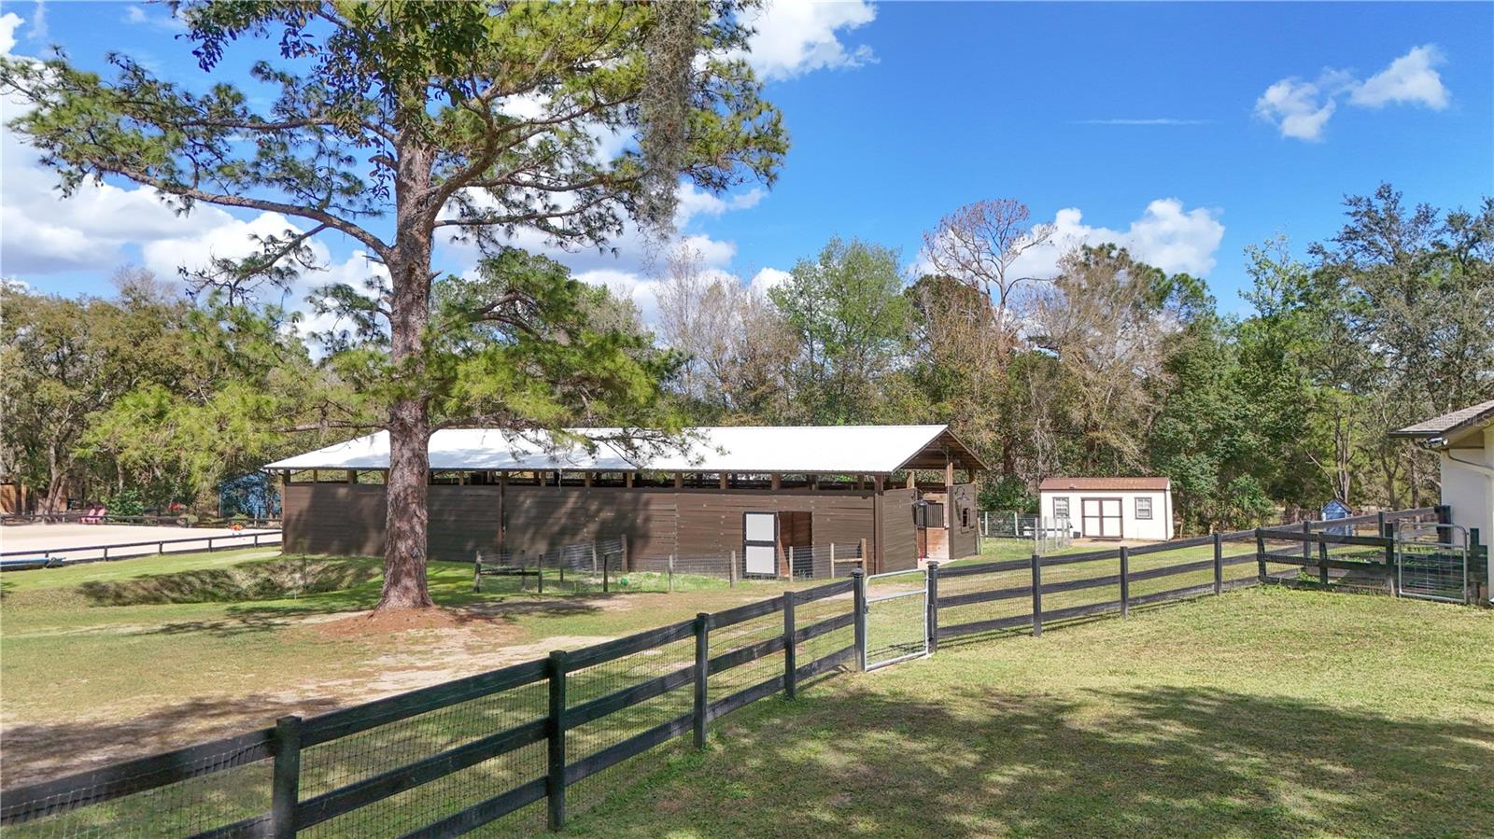
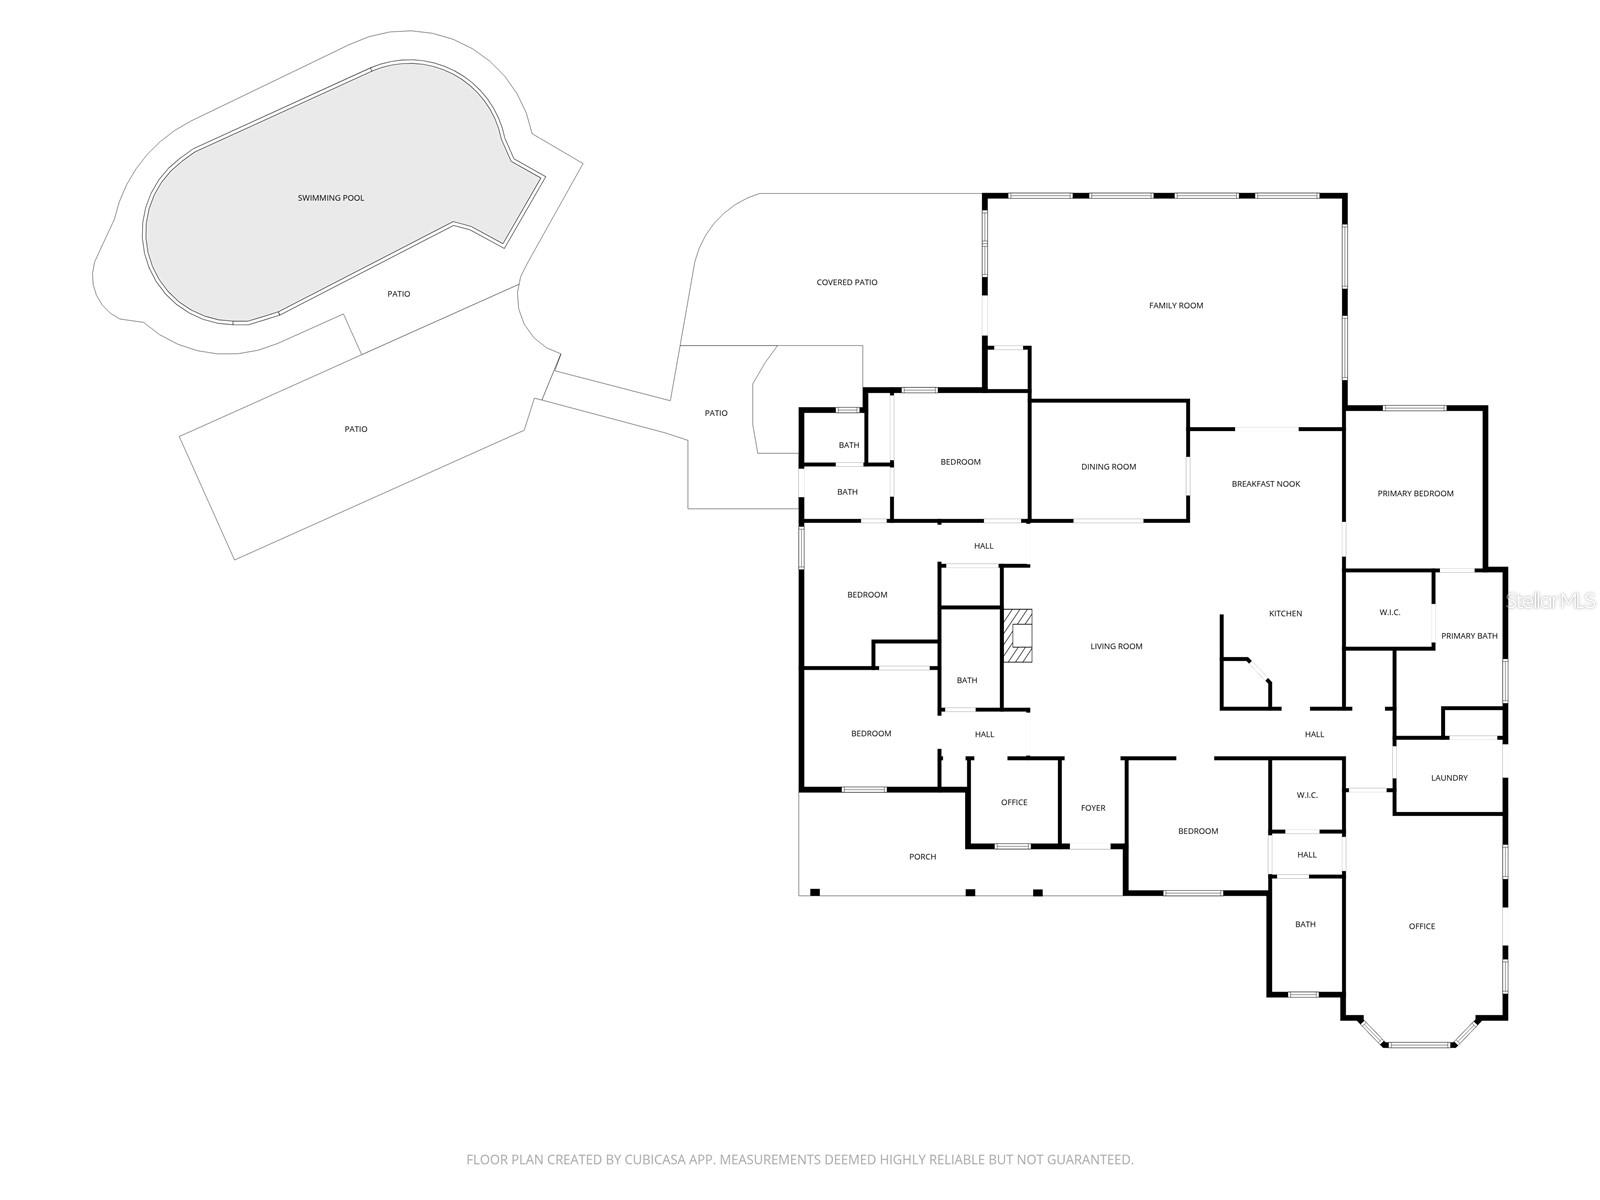
Exceptional design and thoughtful planning define this beautifully appointed equestrian property where well-equipped horse facilities and comfortable living spaces come together to create a truly turnkey horse estate. At the center of the property is a thoughtfully designed main barn built with both functionality and airflow in mind. A striking 16-foot pavered center aisle leads to eight spacious 12' x 12' stalls, each with attached run-ins that provide flexibility and excellent ventilation. The barn is equipped with oversized aisleway fans, automatic waterers, lighting and electrical outlets in every stall, two 12' x 12' wash racks, a feed room, and eight walk-in tack lockers for organized storage. An air-conditioned kitchenette with hot and cold water adds convenience for daily barn operations. The layout also allows the option to add an additional stall or expand hay and feed storage if desired. An additional two-stall barn with wash rack is located within one of the paddocks. The riding facilities are equally impressive. A full-size 100' x 200' laser-leveled competition dressage arena with fiber footing and irrigation provides a consistent surface ideal for schooling and training. A viewing stand with additional deck space overlooks the arena, offering a comfortable place to observe riding activity. Five shady paddocks with irrigation and no-climb fencing provide generous turnout space. A small trail loop winds through the back of the property, and designated areas are in place for manure composting and disposal. Additional improvements include a pole barn with 14-foot ceilings and adjacent parking pad providing excellent space for trailers, tractors, or equipment. The detached 50' x 25' garage/workshop features two roll-up doors and multiple power options including 120V 30-amp, 240V 50-amp, and 125V 30-amp service. Accessed through two electric gates, the residence offers privacy and a welcoming sense of arrival. The main home features four bedrooms, three bathrooms, and a dedicated office, along with a private one-bedroom, one-bath in-law suite with separate entrance, living room, and kitchenette. Stamped concrete floors run throughout the main living areas and are complemented by abundant natural light. The living room features a gas fireplace that creates a warm focal point for gathering. A spacious family room with built-in bench storage offers flexible space ideal for a media room, exercise area, or additional living space. The primary suite includes a walk-in closet and ensuite bath with garden tub. Bedrooms two and three share a Jack-and-Jill bathroom, while bedroom four is located near an additional full hallway bath. Outdoor living spaces include a raised garden area and a covered patio overlooking a tranquil goldfish pond that leads to the swimming pool, creating a peaceful setting for relaxing or entertaining. Located in an area known for its equestrian lifestyle, the property offers convenient access to riding trails in nearby Seminole State Forest and Ocala National Forest. It is also within comfortable driving distance of popular show grounds including Clarcona Horse Park, Grand Oaks, and the Florida Horse Park. Shopping, dining, and everyday conveniences are just minutes away, while Ocala, Orlando, area airports, and Florida’s east coast beaches remain easily accessible.
/u.realgeeks.media/evemetlis/Copy_of_LOGO_UPDATE_No_Background.png)
Additional Information
- Taxes
- $9260
- Minimum Lease
- No Minimum
- Location
- In County, Paved, Zoned for Horses
- Community Features
- No Deed Restriction
- Property Description
- One Story
- Zoning
- A
- Interior Layout
- Ceiling Fans(s), Open Floorplan, Primary Bedroom Main Floor, Split Bedroom, Vaulted Ceiling(s), Walk-In Closet(s)
- Interior Features
- Ceiling Fans(s), Open Floorplan, Primary Bedroom Main Floor, Split Bedroom, Vaulted Ceiling(s), Walk-In Closet(s)
- Floor
- Carpet, Concrete, Laminate, Tile
- Appliances
- Convection Oven, Dishwasher, Disposal, Microwave, Range, Refrigerator
- Utilities
- Electricity Connected
- Heating
- Central
- Air Conditioning
- Central Air, Mini-Split Unit(s)
- Fireplace Description
- Gas, Living Room
- Exterior Construction
- Block, Stucco
- Exterior Features
- Fire Pit, Private Entrance, Private Mailbox, Rain Gutters, RV Hookup, Storage
- Roof
- Shingle
- Foundation
- Slab
- Pool
- Private
- Pool Type
- In Ground, Vinyl
- Garage Carport
- 2 Car Carport, 2 Car Garage
- Garage Spaces
- 2
- Garage Features
- Boat, Circular Driveway, Driveway, Parking Pad
- Garage Dimensions
- 50x25
- Elementary School
- Round Lake Elem
- Middle School
- Mount Dora Middle
- High School
- Mount Dora High
- Fences
- Board, Fenced, Wire
- Flood Zone Code
- X
- Parcel ID
- 35-19-27-0002-000-02400
- Legal Description
- FROM SE COR OF N 1/2 OF NE 1/4 OF NW 1/4 RUN S 70DEG 23MIN 47SEC W 983 FT FOR POB RUN N 779.8 FT TO S'LY R/W OF SCL RR SW'LY ALONG SAID R/W 302.72 FT S 785.7 FT N 70DEG 23MIN 47SEC E 292.6 FT TO POB ORB 5830 PG 2011
Listing courtesy of HANSON REAL ESTATE GROUP, INC.. 352-383-3772
Mortgage Calculator
StellarMLS is the source of this information via Internet Data Exchange Program. All listing information is deemed reliable but not guaranteed and should be independently verified through personal inspection by appropriate professionals. Listings displayed on this website may be subject to prior sale or removal from sale. Availability of any listing should always be independently verified. Listing information is provided for consumer personal, non-commercial use, solely to identify potential properties for potential purchase. All other use is strictly prohibited and may violate relevant federal and state law. Data last updated on