1926 Hux Court, The Villages, FL 34762
- $255,000
- 2
- BD
- 2
- BA
- 946
- SqFt




- List Price
- $255,000
- Status
- Active
- Days on Market
- 156
- Price Change
- ▼ $7,500 1789092154
- MLS#
- G5110732
- Property Style
- Villa
- Year Built
- 2023
- Bedrooms
- 2
- Bathrooms
- 2
- Living Area
- 946
- Lot Size
- 3,802
- Acres
- 0.09
- Total Acreage
- 0 to less than 1/4
- Legal Subdivision Name
- The Villages
- Complex/Comm Name
- Village Of Newell
- MLS Area Major
- Okahumpka
Property Description
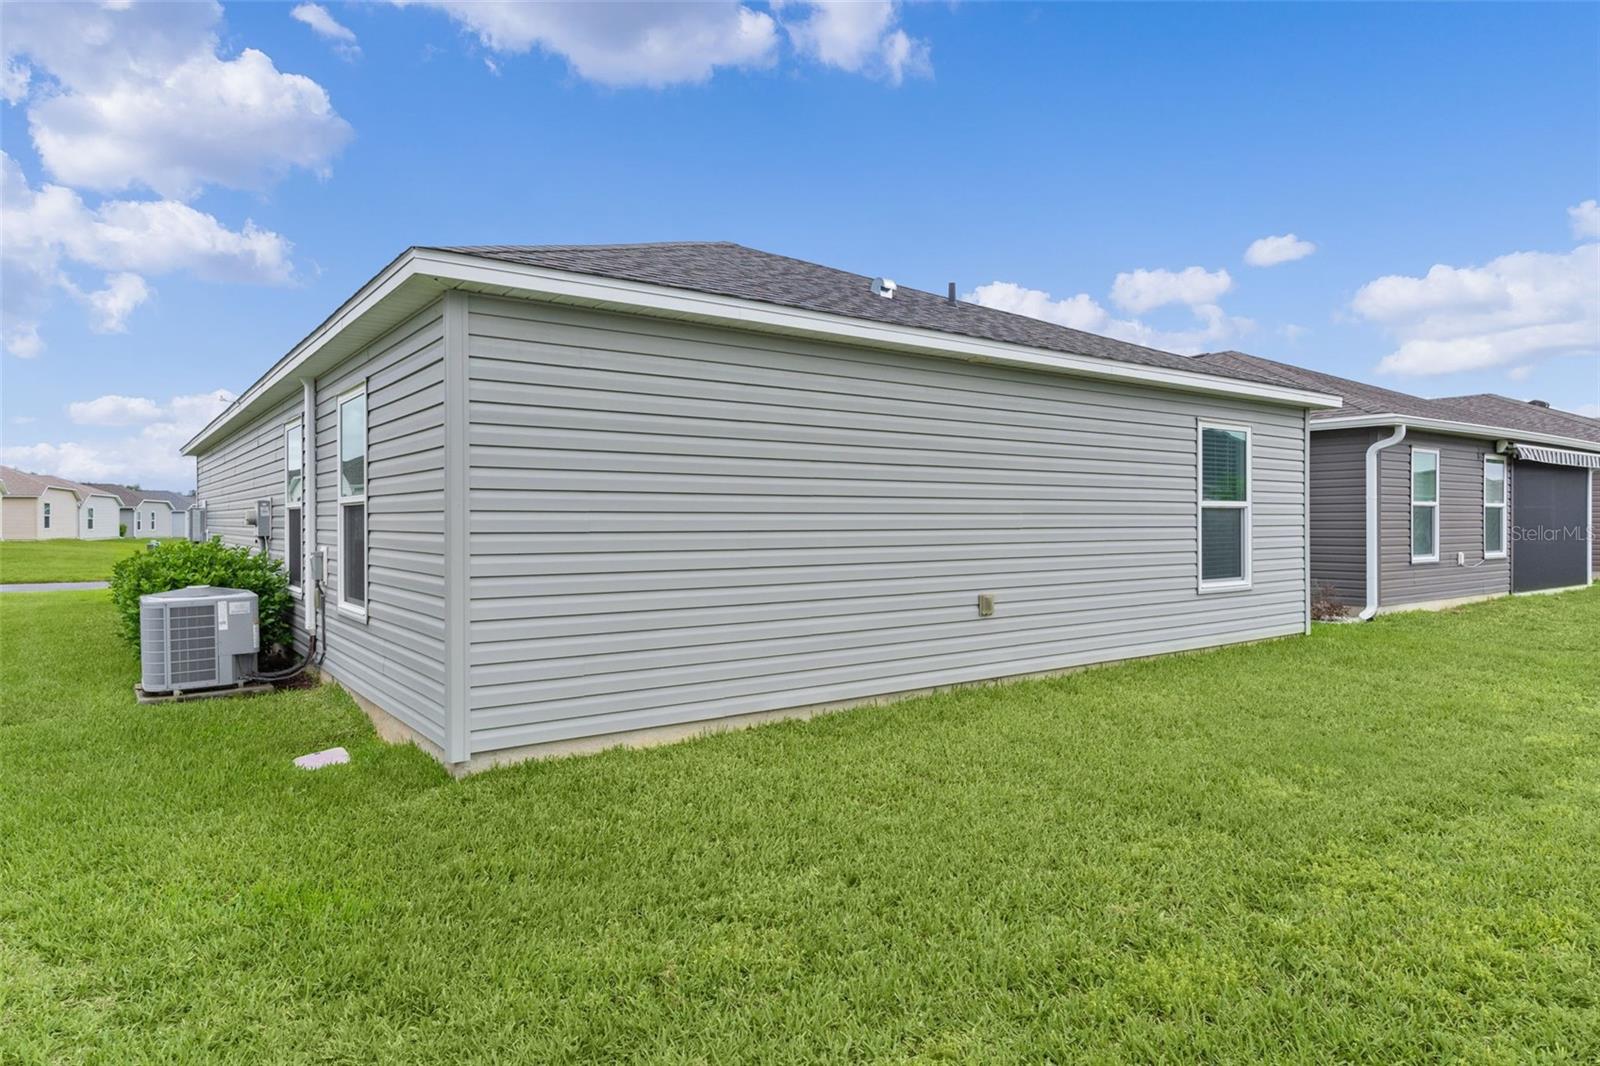
Quick Close Available! Welcome to this beautifully maintained TURNKEY Nest Model Patio Villa located in the desirable Lucas Villas in the Village of Newell. As you approach this home take note of the manicured landscape with a gorgeous magnolia tree with stunning seasonal blooms adding beauty and southern charm to the landscape. The front porch is the perfect place to unwind and enjoy the outdoors. Upon entering, you’re welcomed by a beautifully decorated open floor plan enhanced by luxury vinyl flooring in the main living spaces. The kitchen/dining area features wood cabinetry and stainless appliances with gas range and decorative lighting. The primary bedroom features neutral painted walls, creating a relaxing retreat complete with an ensuite bath and walk-in shower. There is an additional bedroom for guests or possible office. The backyard offers a quiet, private escape. The Village of Newell is home to the Franklin Recreation center and neighboring Homestead Recreation Center that includes a dog park. Enjoy golf at Southern Oaks Championship Course as well as the Mickylee Pitch and Putt.
/u.realgeeks.media/evemetlis/Copy_of_LOGO_UPDATE_No_Background.png)
Additional Information
- Taxes
- $3192
- Taxes
- $2,340
- Minimum Lease
- 1 Month
- Other Fees Amount
- 204
- Other Fees Term
- Monthly
- Community Features
- Community Mailbox, Deed Restrictions, Dog Park, Gated Community - No Guard, Golf Carts OK, Golf, Tennis Court(s), Golf Community
- Property Description
- Split Level
- Zoning
- RESI
- Interior Layout
- Ceiling Fans(s)
- Interior Features
- Ceiling Fans(s)
- Floor
- Carpet, Luxury Vinyl
- Appliances
- Dishwasher, Dryer, Gas Water Heater, Microwave, Range, Refrigerator, Washer
- Utilities
- Electricity Connected, Natural Gas Connected, Sewer Connected
- Heating
- Central, Heat Pump
- Air Conditioning
- Central Air
- Exterior Construction
- Vinyl Siding
- Roof
- Shingle
- Foundation
- Slab
- Pool
- No Pool
- Garage Carport
- 1 Car Garage
- Garage Spaces
- 1
- Garage Dimensions
- 13x33
- Housing for Older Persons
- Yes
- Pets
- Allowed
- Flood Zone Code
- X
- Parcel ID
- 06-20-24-0042-000-03800
- Legal Description
- VILLAGES OF WEST LAKE UNIT NO. 42 PB 77 PG 92-93 LOT 38 ORB 6442 PG 812
Listing courtesy of REAL BROKER, LLC. 855-450-0442
Mortgage Calculator
StellarMLS is the source of this information via Internet Data Exchange Program. All listing information is deemed reliable but not guaranteed and should be independently verified through personal inspection by appropriate professionals. Listings displayed on this website may be subject to prior sale or removal from sale. Availability of any listing should always be independently verified. Listing information is provided for consumer personal, non-commercial use, solely to identify potential properties for potential purchase. All other use is strictly prohibited and may violate relevant federal and state law. Data last updated on