2260 Panorama Drive, Chuluota, FL 32766
- $1,348,700
- 4
- BD
- 3
- BA
- 2,484
- SqFt








- List Price
- $1,348,700
- Status
- Active
- Days on Market
- 109
- Price Change
- ▼ $25,000 1782936409
- MLS#
- G5110772
- Property Style
- Single Family
- Year Built
- 1981
- Bedrooms
- 4
- Bathrooms
- 3
- Baths Half
- 1
- Living Area
- 2,484
- Lot Size
- 851,508
- Acres
- 19.55
- Total Acreage
- 10 to less than 20
- Legal Subdivision Name
- Curryville Estates 5 Acre Dev 20 Parcels
- MLS Area Major
- Oviedo/Chuluota
Property Description
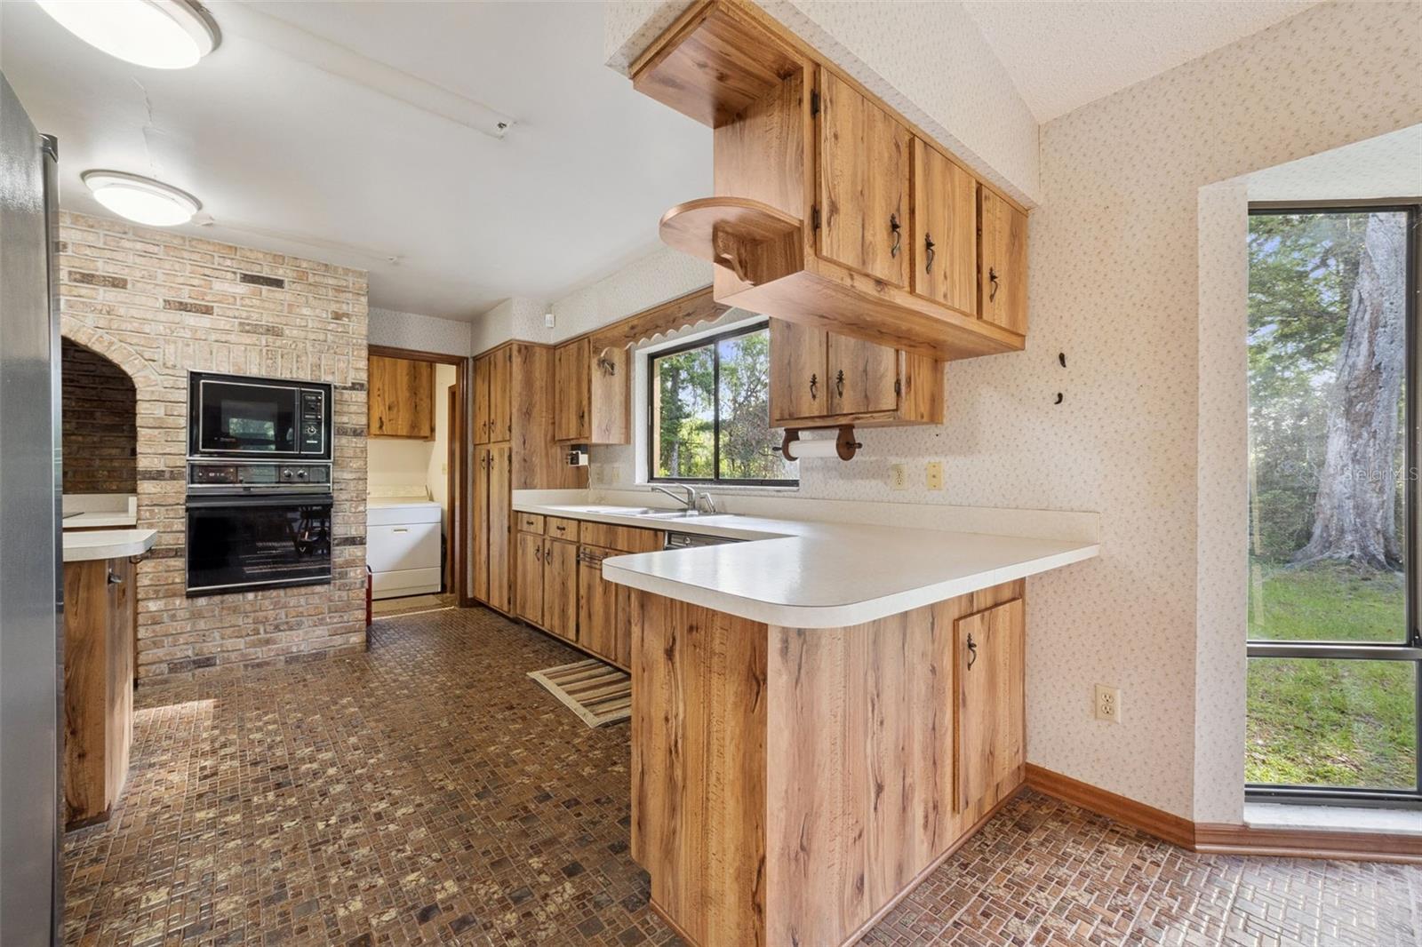
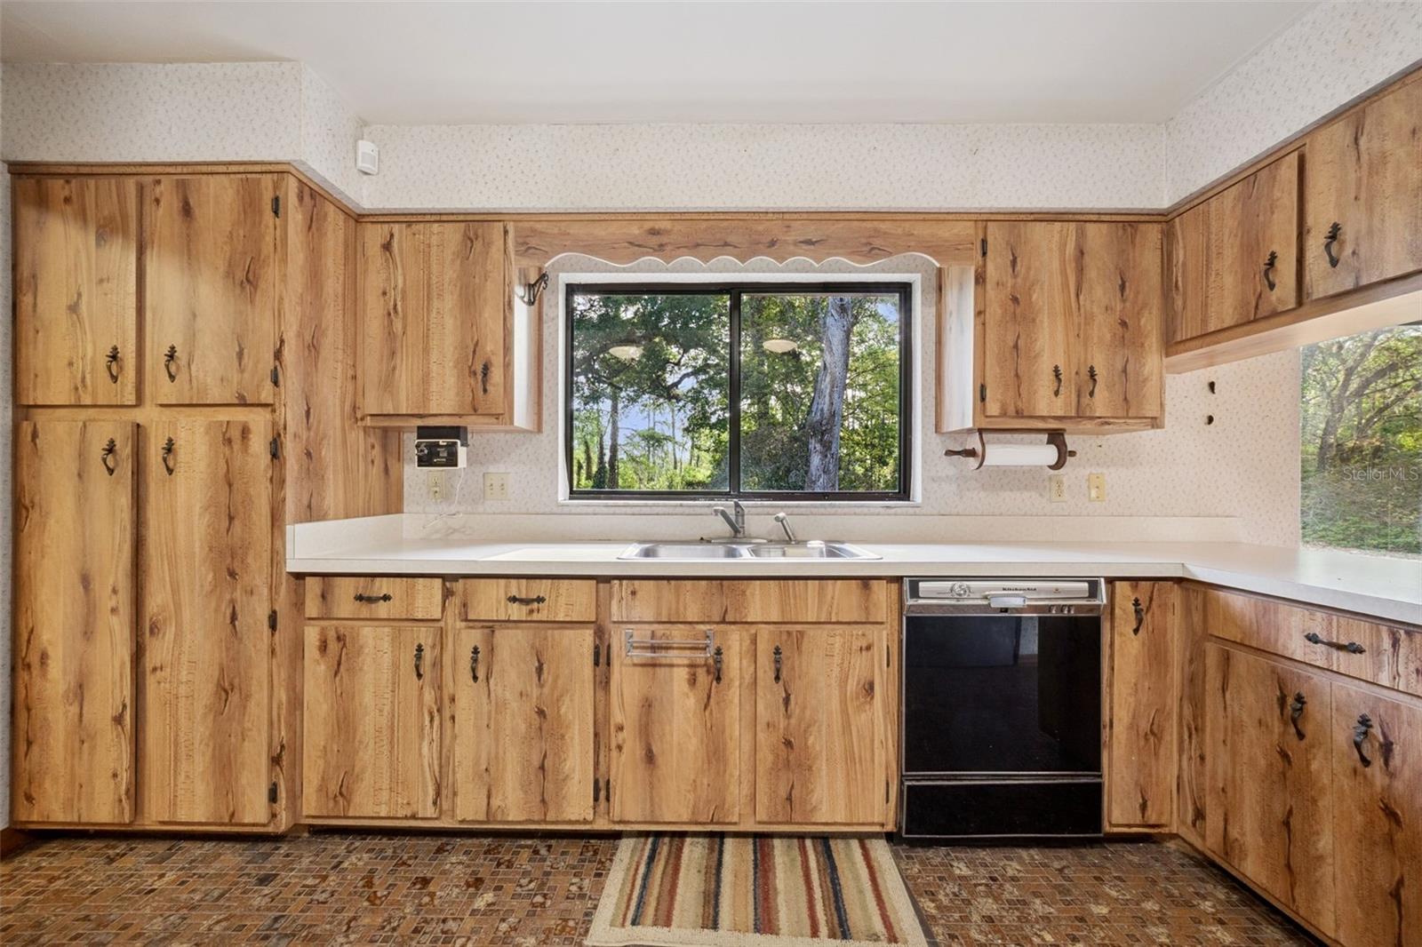
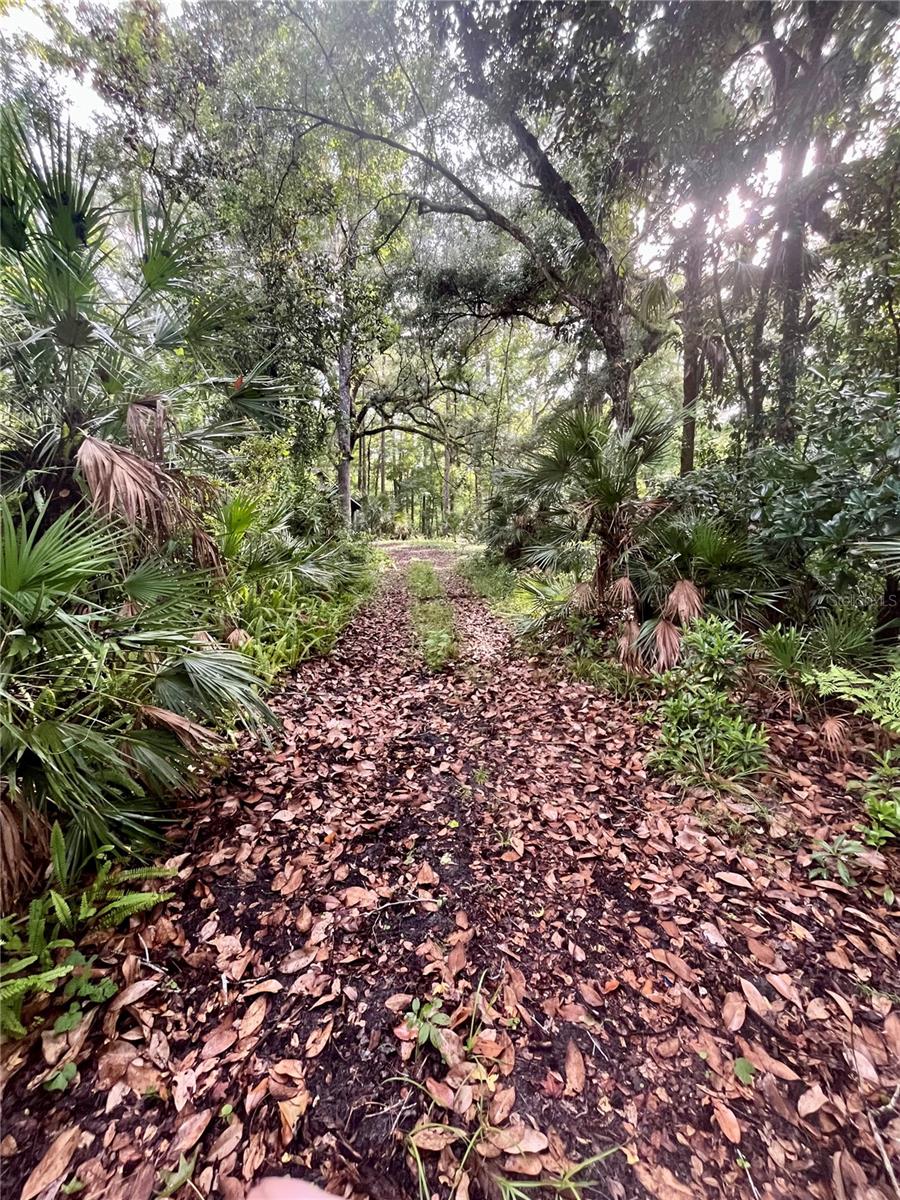
Discover a truly unique opportunity to own 20 private acres off Lake Mills Rd, surrounded by high-end estate homes. This exceptional property offers the perfect blend of space, privacy, and versatility—with no HOA restrictions. The existing home features 4 bedrooms and 2.5 bathrooms, highlighted by an open floor plan with a sunken living room, formal dining area, separate dinette, and a spacious kitchen with an island. The family room showcases decorative wood beams, adding warmth and character, while the large screened, covered patio provides the perfect place to relax and enjoy the peaceful surroundings. The primary suite includes a walk-in closet, dual sinks, and a walk-in shower for added comfort. Outside, the property is fully equipped for country living and recreation, featuring: Pole barn Multiple storage buildings Additional barn Mature trees and lush greenery A natural creek running through the land and lots of trails for ATV's or 4 wheelers With abundant wildlife and wide-open space, this property is ideal for those seeking privacy, outdoor adventure, or a place to create their dream estate. Bring your horses, RVs, boats, ATVs, and more—there’s room for it all.
/u.realgeeks.media/evemetlis/Copy_of_LOGO_UPDATE_No_Background.png)
Additional Information
- Taxes
- $4607
- Minimum Lease
- No Minimum
- Location
- Level, Private
- Community Features
- No Deed Restriction
- Property Description
- One Story
- Zoning
- A-5
- Interior Layout
- Open Floorplan, Primary Bedroom Main Floor, Walk-In Closet(s), Window Treatments
- Interior Features
- Open Floorplan, Primary Bedroom Main Floor, Walk-In Closet(s), Window Treatments
- Floor
- Ceramic Tile, Travertine, Wood
- Appliances
- Built-In Oven, Cooktop, Dishwasher, Microwave
- Utilities
- BB/HS Internet Available, Electricity Connected
- Heating
- Central
- Air Conditioning
- Central Air
- Fireplace Description
- Living Room, Wood Burning
- Exterior Construction
- Concrete
- Exterior Features
- None
- Roof
- Metal
- Foundation
- Slab
- Pool
- No Pool
- Garage Carport
- 5+ Car Carport
- Flood Zone Code
- x
- Parcel ID
- 26-21-32-3AJ-001A-0000
- Legal Description
- SEC 26 TWP 21S RGE 32E W 980 FT OF E 1/2 OF SW 1/4 (LESS S 1767 FT)
Listing courtesy of RE/MAX TITANIUM GROUP. 352-241-6363
Mortgage Calculator
StellarMLS is the source of this information via Internet Data Exchange Program. All listing information is deemed reliable but not guaranteed and should be independently verified through personal inspection by appropriate professionals. Listings displayed on this website may be subject to prior sale or removal from sale. Availability of any listing should always be independently verified. Listing information is provided for consumer personal, non-commercial use, solely to identify potential properties for potential purchase. All other use is strictly prohibited and may violate relevant federal and state law. Data last updated on