1703 Cadence Street, Minneola, FL 34715
- $584,990
- 4
- BD
- 3
- BA
- 2,235
- SqFt




- List Price
- $584,990
- Status
- Active
- Days on Market
- 93
- MLS#
- G5111571
- Property Style
- Single Family
- Architectural Style
- Contemporary, Ranch
- New Construction
- Yes
- Year Built
- 2026
- Bedrooms
- 4
- Bathrooms
- 3
- Baths Half
- 1
- Living Area
- 2,235
- Lot Size
- 6,000
- Acres
- 0.14
- Total Acreage
- 0 to less than 1/4
- Legal Subdivision Name
- Hills Of Minneola
- MLS Area Major
- Minneola
Property Description
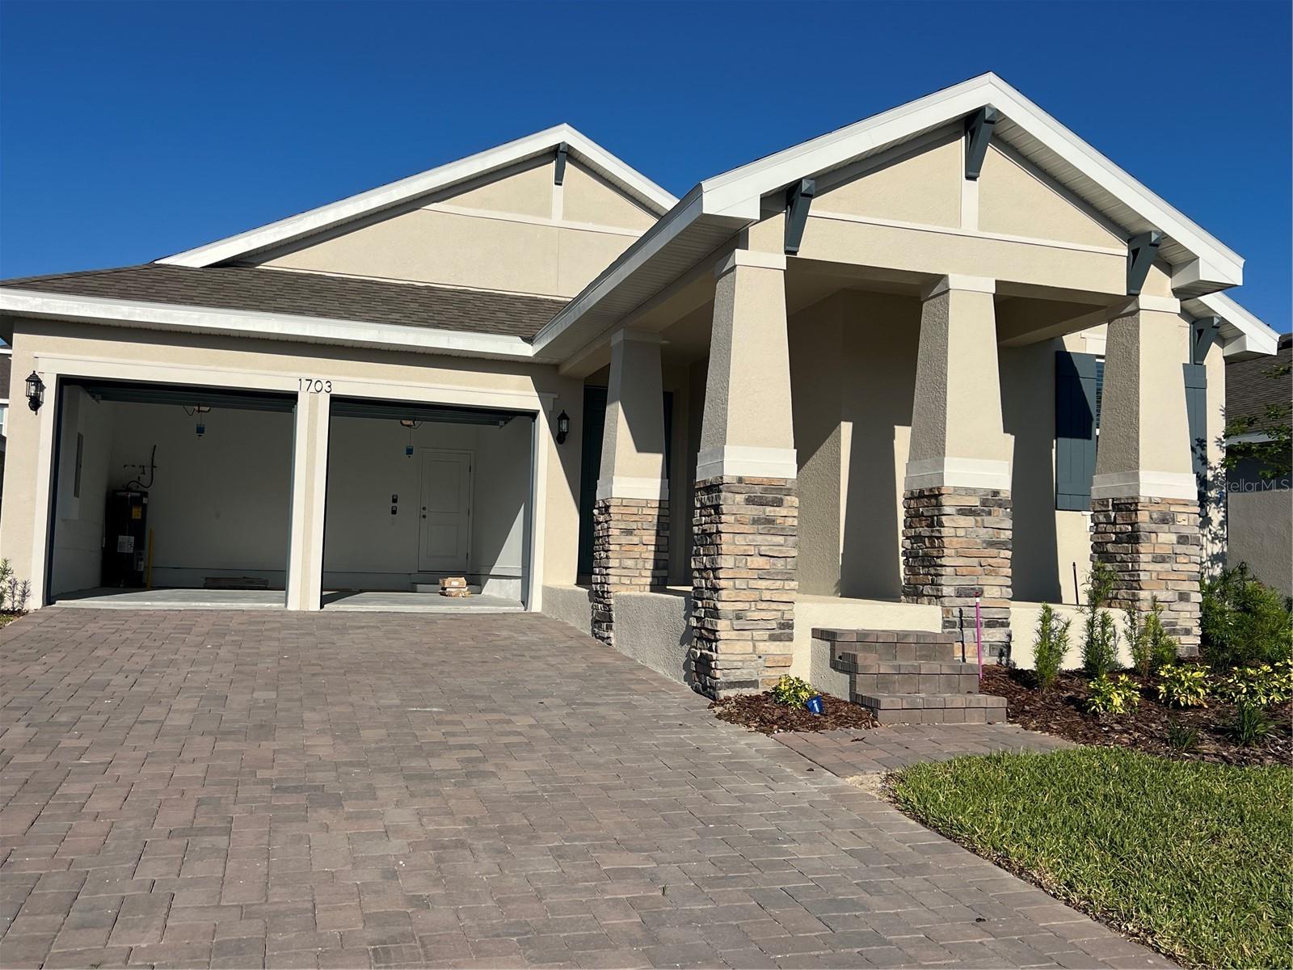
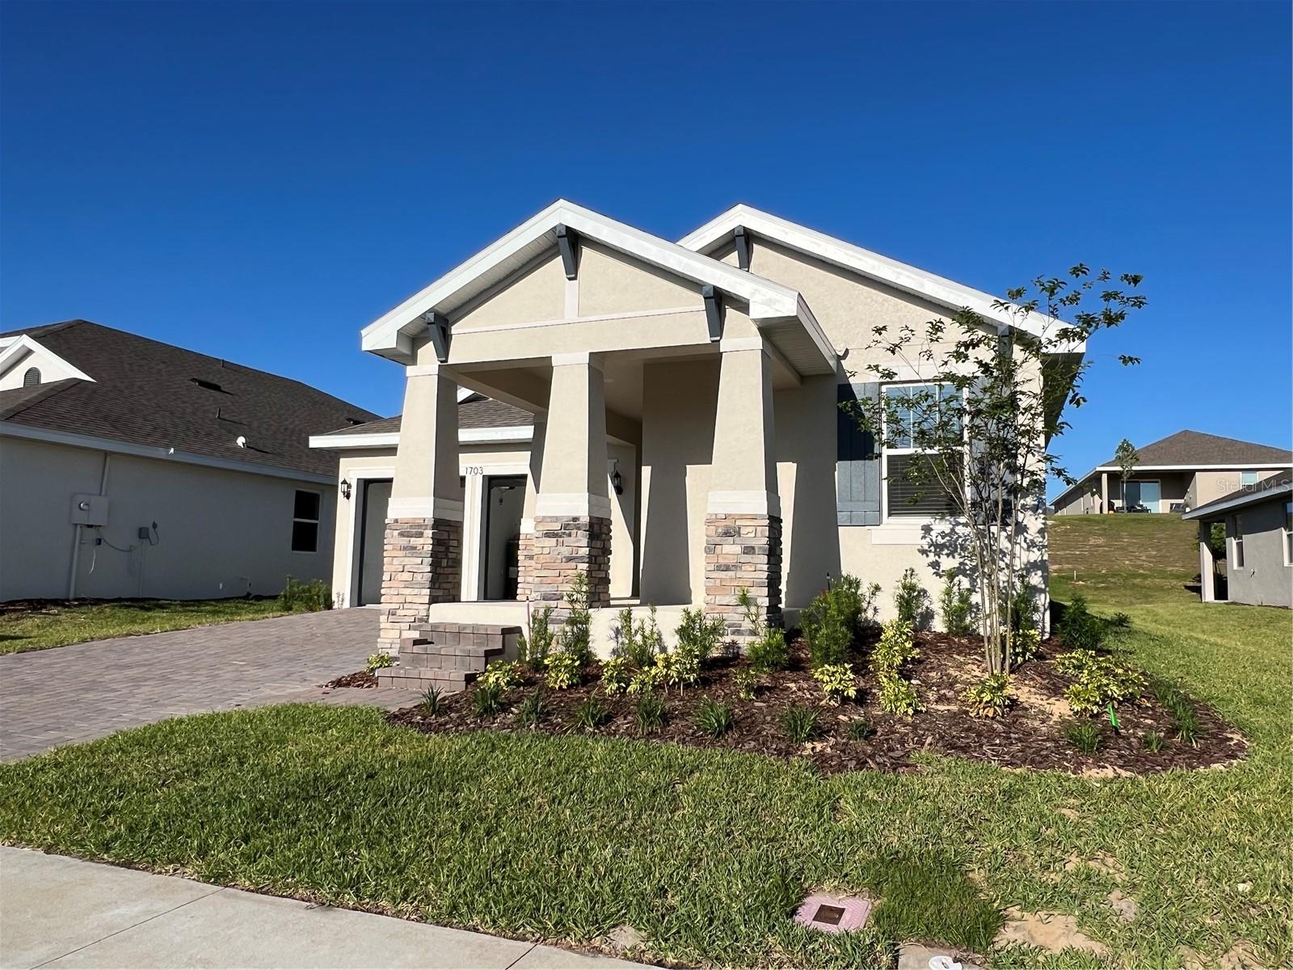
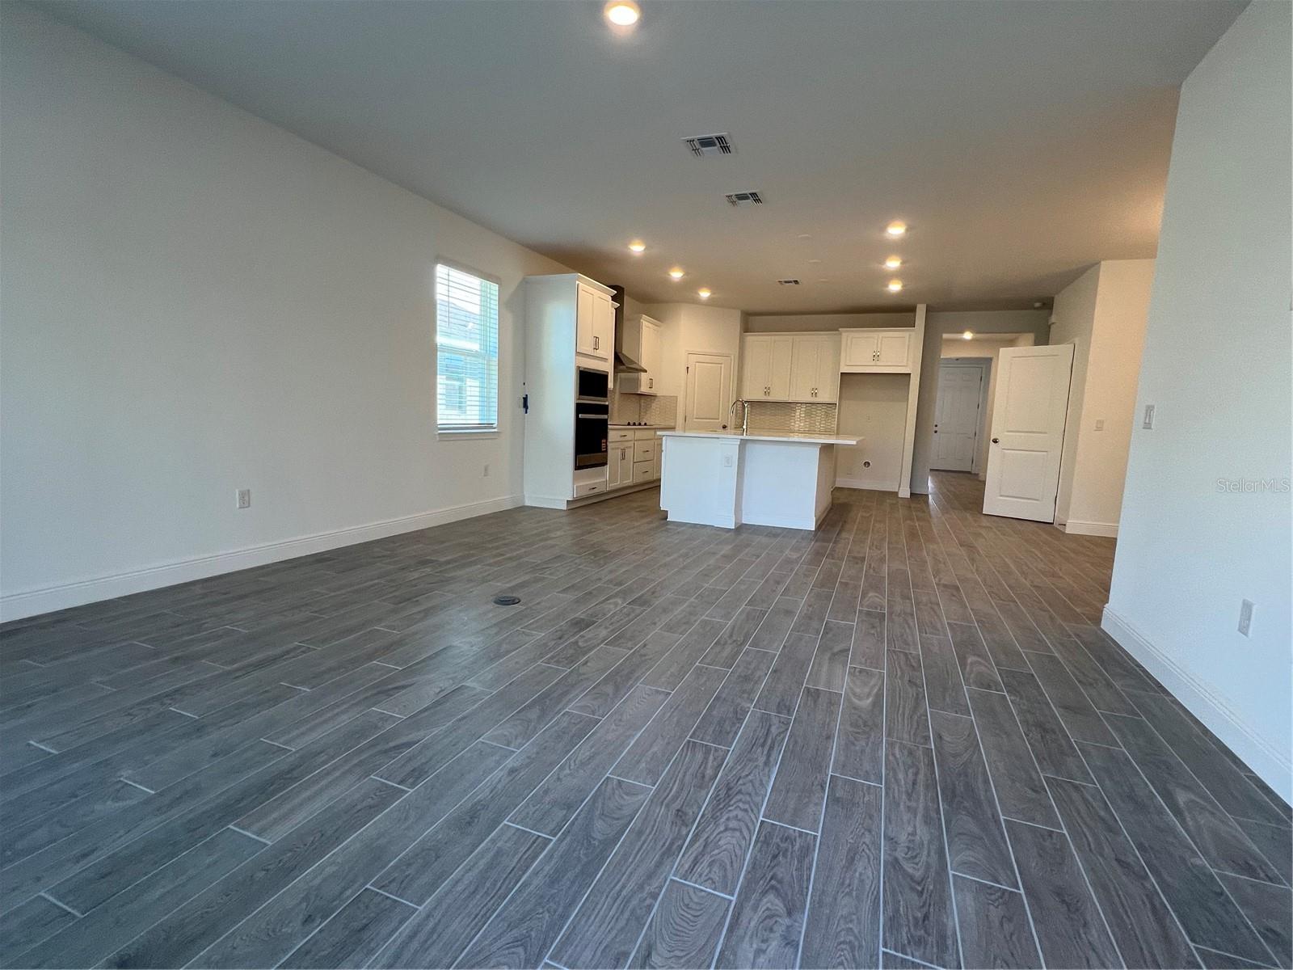
Virtually Staged. Enjoy the Hills of Minneola in the highly desirable one-story Anna Maria, perfectly situated on a quiet location. This beautifully appointed home features a gourmet kitchen with premium appliances, elegant quartz countertops, and upgraded cabinetry—ideal for both everyday living and entertaining. The thoughtfully designed single-level layout provides open, airy living spaces filled with natural light. An upgraded porch elevation enhances curb appeal and creates an inviting outdoor space to relax and enjoy the Florida lifestyle. Located in the master-planned Hills of Minneola community, residents enjoy resort-style amenities, scenic views, and convenient access to shopping, dining, Turnpike access, AdventHealth, and the new Minneola Horizon Academy K–8. A rare opportunity to own a private, upgraded one-story home in an exceptional location.
/u.realgeeks.media/evemetlis/Copy_of_LOGO_UPDATE_No_Background.png)
Additional Information
- Taxes
- $500
- Taxes
- $1,751
- Minimum Lease
- 8-12 Months
- HOA Fee
- $470
- HOA Payment Schedule
- Annually
- Maintenance Includes
- Pool, Recreational Facilities
- Location
- Cleared, Oversized Lot, Sidewalk, Paved
- Community Features
- Clubhouse, Community Mailbox, Deed Restrictions, No Truck/RV/Motorcycle Parking, Park, Playground, Pool, Sidewalks
- Property Description
- One Story
- Interior Layout
- Cathedral Ceiling(s), Ceiling Fans(s), High Ceilings, Kitchen/Family Room Combo, Living Room/Dining Room Combo, Open Floorplan, Primary Bedroom Main Floor, Solid Surface Counters, Solid Wood Cabinets, Split Bedroom, Thermostat, Walk-In Closet(s)
- Interior Features
- Cathedral Ceiling(s), Ceiling Fans(s), High Ceilings, Kitchen/Family Room Combo, Living Room/Dining Room Combo, Open Floorplan, Primary Bedroom Main Floor, Solid Surface Counters, Solid Wood Cabinets, Split Bedroom, Thermostat, Walk-In Closet(s)
- Floor
- Laminate, Tile
- Appliances
- Built-In Oven, Cooktop, Dishwasher, Disposal, Electric Water Heater, Microwave, Range Hood
- Utilities
- BB/HS Internet Available, Cable Available, Electricity Available, Fire Hydrant, Public, Sprinkler Recycled, Underground Utilities
- Heating
- Electric
- Air Conditioning
- Central Air
- Exterior Construction
- Block, Stucco
- Exterior Features
- Sidewalk, Sliding Doors, Sprinkler Metered
- Roof
- Shingle
- Foundation
- Slab
- Pool
- Community
- Garage Carport
- 2 Car Garage
- Garage Spaces
- 2
- Garage Features
- Garage Door Opener
- Garage Dimensions
- 20X20
- Elementary School
- Minneola Horizon Academy K-8
- Middle School
- Minneola Horizon Academy K-8
- High School
- Lake Minneola High
- Pets
- Allowed
- Flood Zone Code
- X
- Parcel ID
- 32-21-26-0020-000-01108
- Legal Description
- VILLAGES AT MINNEOLA HILLS PHASE 3 PB 81 PG 27-32 LOT 1108 ORB 6268 PG 334
Listing courtesy of OLYMPUS EXECUTIVE REALTY INC. mls@oerfl.com
Mortgage Calculator
StellarMLS is the source of this information via Internet Data Exchange Program. All listing information is deemed reliable but not guaranteed and should be independently verified through personal inspection by appropriate professionals. Listings displayed on this website may be subject to prior sale or removal from sale. Availability of any listing should always be independently verified. Listing information is provided for consumer personal, non-commercial use, solely to identify potential properties for potential purchase. All other use is strictly prohibited and may violate relevant federal and state law. Data last updated on