959 Braewood Drive, Clermont, FL 34715
- $450,000
- 2
- BD
- 2
- BA
- 1,788
- SqFt






- List Price
- $450,000
- Status
- Active
- Days on Market
- 88
- MLS#
- G5111687
- Property Style
- Single Family
- Year Built
- 2021
- Bedrooms
- 2
- Bathrooms
- 2
- Living Area
- 1,788
- Lot Size
- 6,300
- Acres
- 0.14
- Total Acreage
- 0 to less than 1/4
- Legal Subdivision Name
- Highland Ranch Esplanade Ph 4
- MLS Area Major
- Minneola
Property Description
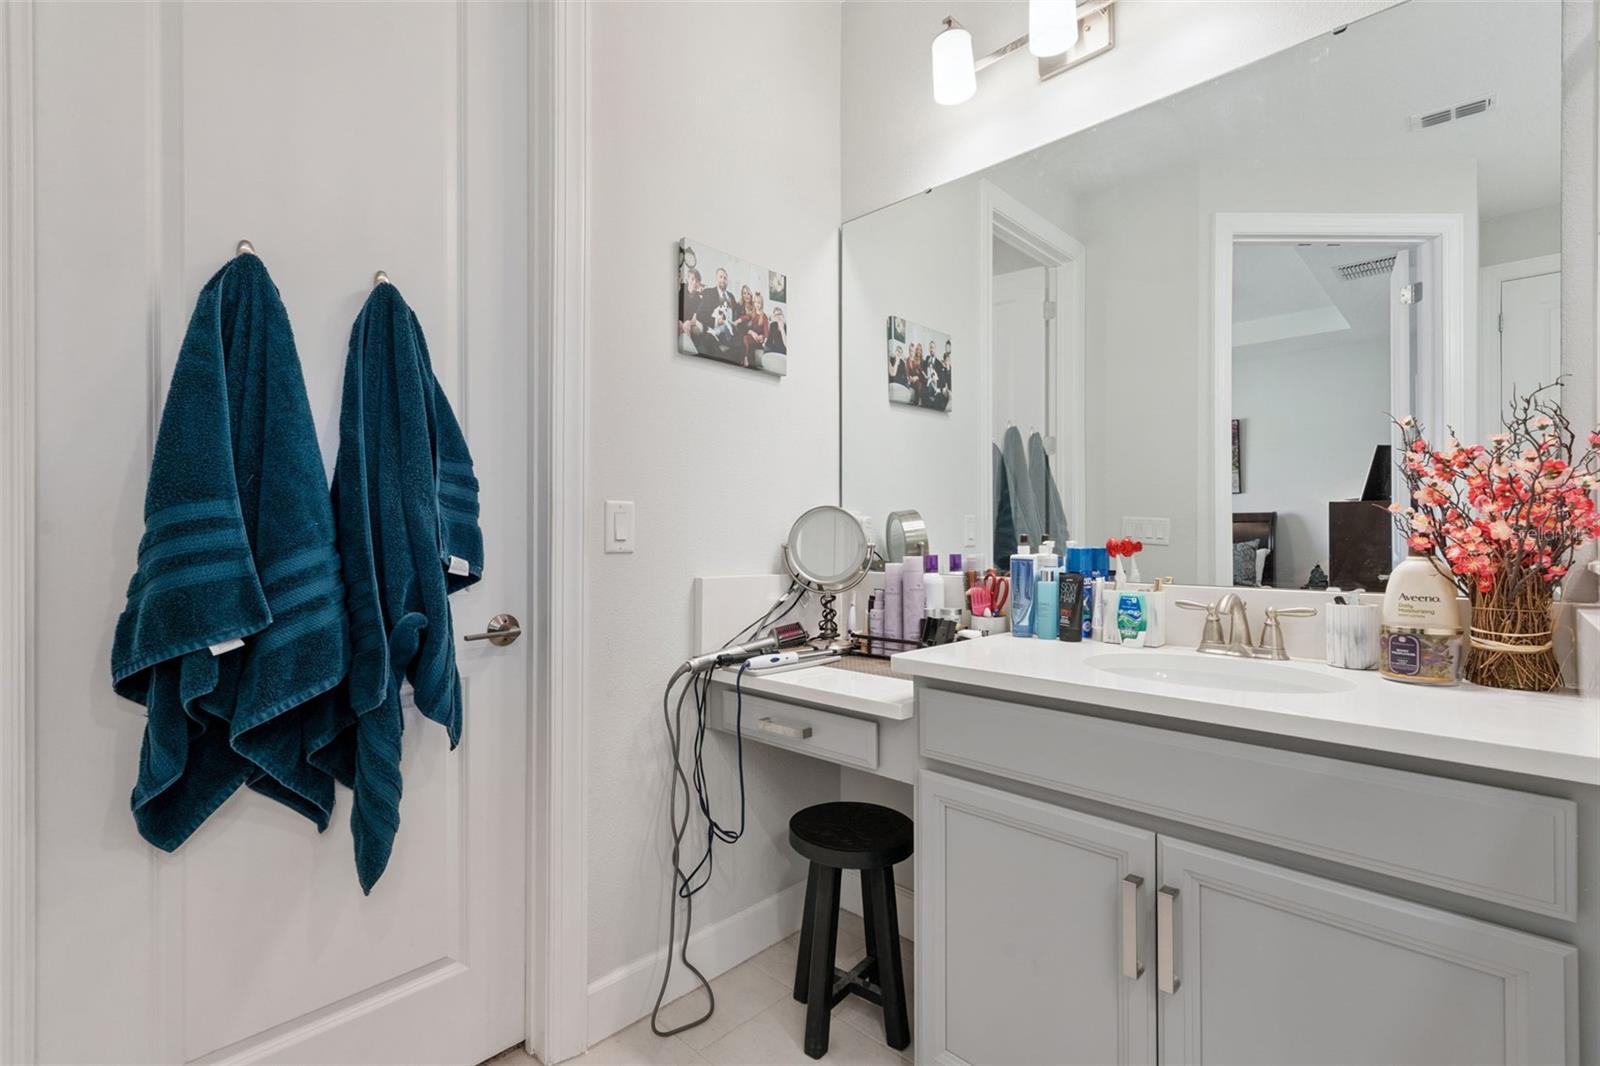
This two bedroom, two bath home in an active 55+ community is exactly what you need for retirement! You're greeted with an inviting front porch leading into a foyer with a dedicated dining space. Centered around a large gathering room, this home boasts a perfect open-concept floor plan. You have plenty of counter space to prep your meals in the kitchen with a large center island perfect for entertaining! Over-sized sliding glass doors lead out to the extended lanai. Located towards the front of the home is the secondary bedroom and full bathroom. Your owner's suite with walk in closet is situated in the back of the home for privacy. Owners chose builder upgrades such as: tray ceiling in the study, owner's suite and gathering room. 4' Garage extension, Office with pocket doors, extended covered lanai, quartz counter tops in kitchen and master bathroom. Also includes Tankless water heater. Owners Motivated!! Make an appointment today!!
/u.realgeeks.media/evemetlis/Copy_of_LOGO_UPDATE_No_Background.png)
Additional Information
- Taxes
- $5992
- Minimum Lease
- No Minimum
- HOA Fee
- $460
- HOA Payment Schedule
- Monthly
- Maintenance Includes
- Pool, Maintenance Grounds, Recreational Facilities
- Community Features
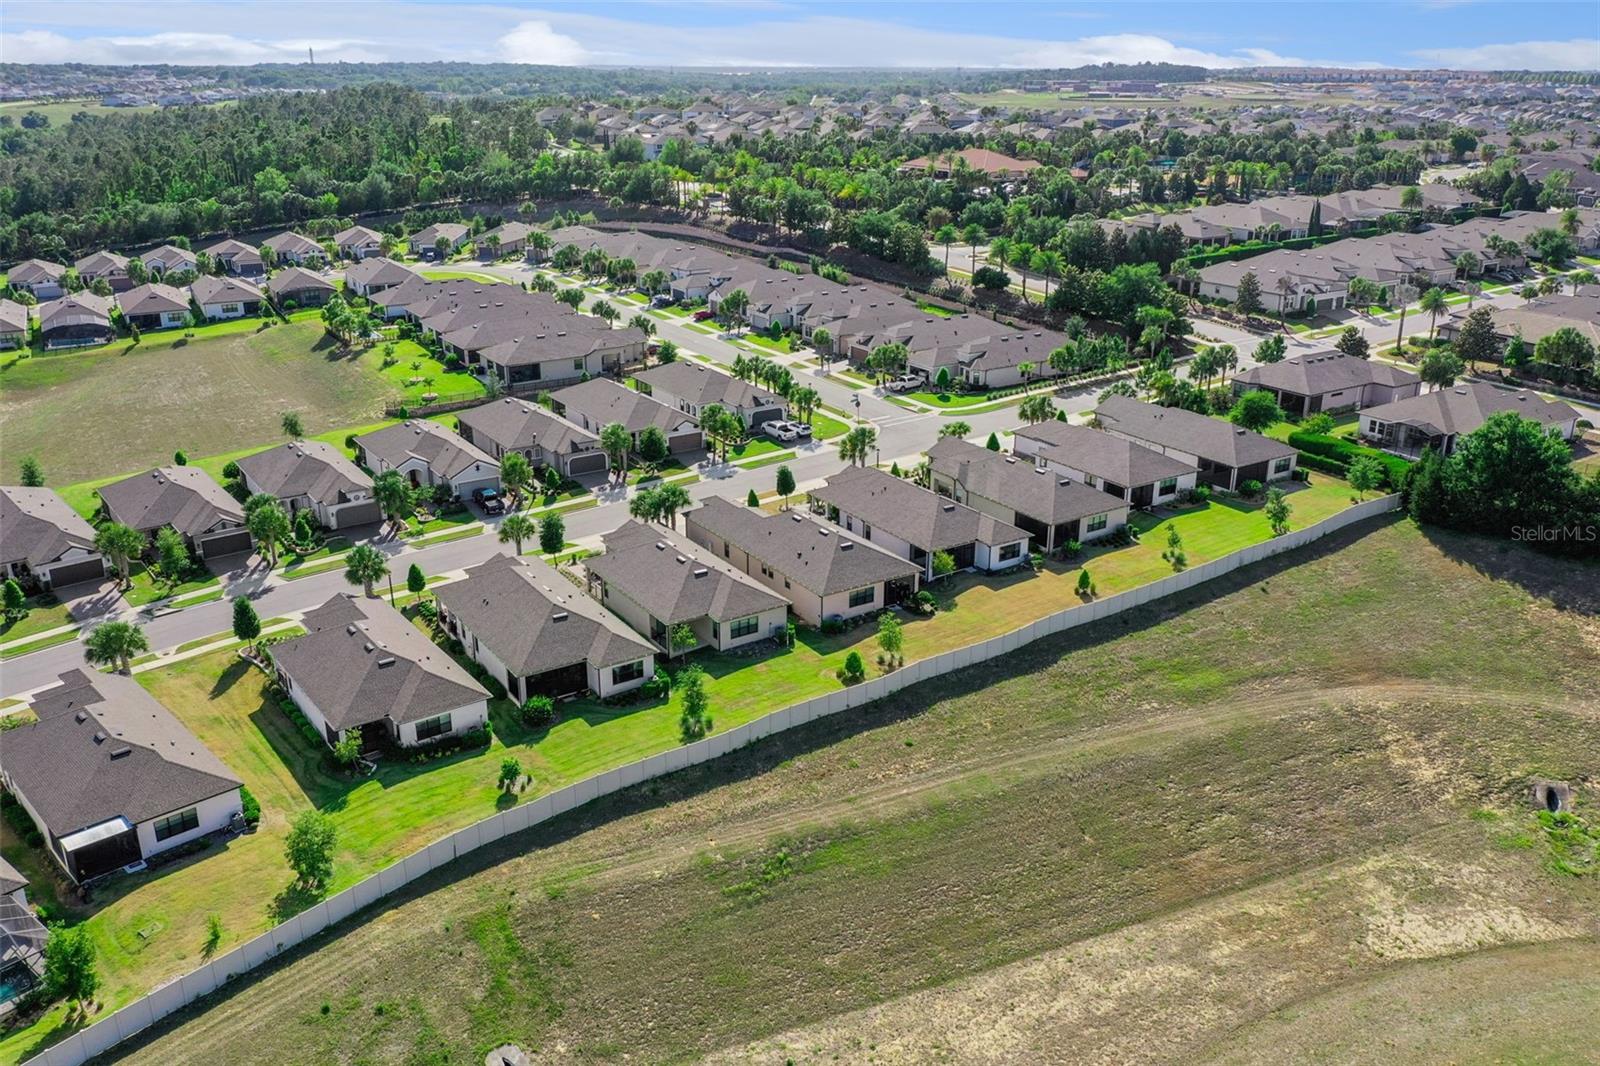
- Deed Restrictions, Fitness Center, Gated Community - Guard, Irrigation-Reclaimed Water, Pool, Sidewalks, Tennis Court(s), Street Lights
- Property Description
- One Story
- Zoning
- RESDENTIAL
- Interior Layout
- Ceiling Fans(s), Eat-in Kitchen, Kitchen/Family Room Combo, Living Room/Dining Room Combo, Primary Bedroom Main Floor, Thermostat, Tray Ceiling(s), Window Treatments
- Interior Features
- Ceiling Fans(s), Eat-in Kitchen, Kitchen/Family Room Combo, Living Room/Dining Room Combo, Primary Bedroom Main Floor, Thermostat, Tray Ceiling(s), Window Treatments
- Floor
- Carpet, Ceramic Tile
- Appliances
- Dishwasher, Microwave, Range Hood, Refrigerator, Tankless Water Heater
- Utilities
- Cable Connected, Electricity Connected, Natural Gas Connected, Public, Sewer Connected, Underground Utilities, Water Connected
- Heating
- Central, Natural Gas
- Air Conditioning
- Central Air
- Exterior Construction
- Block, Stucco
- Exterior Features
- Rain Gutters
- Roof
- Shingle
- Foundation
- Slab
- Pool
- Community
- Garage Carport
- 2 Car Garage
- Garage Spaces
- 2
- Garage Features
- Garage Door Opener, Oversized
- Elementary School
- Grassy Lake Elementary
- Middle School
- East Ridge Middle
- High School
- Lake Minneola High
- Housing for Older Persons
- Yes
- Pets
- Allowed
- Flood Zone Code
- X
- Parcel ID
- 15-22-26-0262-000-48500
- Legal Description
- HIGHLAND RANCH ESPLANADE PHASE 4 PB 74 PG 25-30 LOT 485 ORB 6036 PG 1442
Listing courtesy of LPT REALTY, LLC. 877-366-2213
Mortgage Calculator
StellarMLS is the source of this information via Internet Data Exchange Program. All listing information is deemed reliable but not guaranteed and should be independently verified through personal inspection by appropriate professionals. Listings displayed on this website may be subject to prior sale or removal from sale. Availability of any listing should always be independently verified. Listing information is provided for consumer personal, non-commercial use, solely to identify potential properties for potential purchase. All other use is strictly prohibited and may violate relevant federal and state law. Data last updated on