1552 Skyline Heights Circle, Minneola, FL 34715
- $829,000
- 3
- BD
- 4
- BA
- 2,844
- SqFt











- List Price
- $829,000
- Status
- Active
- Days on Market
- 72
- Price Change
- ▼ $35,900 1784837206
- MLS#
- G5112421
- Property Style
- Single Family
- Year Built
- 2026
- Bedrooms
- 3
- Bathrooms
- 4
- Baths Half
- 1
- Living Area
- 2,844
- Lot Size
- 12,844
- Acres
- 0.29
- Total Acreage
- 1/4 to less than 1/2
- Legal Subdivision Name
- Del Webb
- MLS Area Major
- Minneola
Property Description
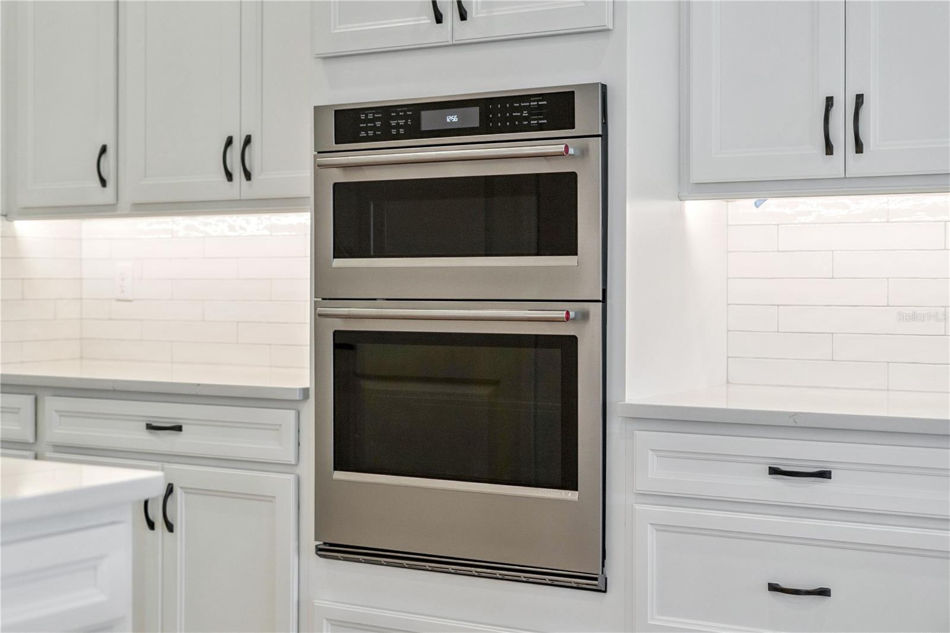
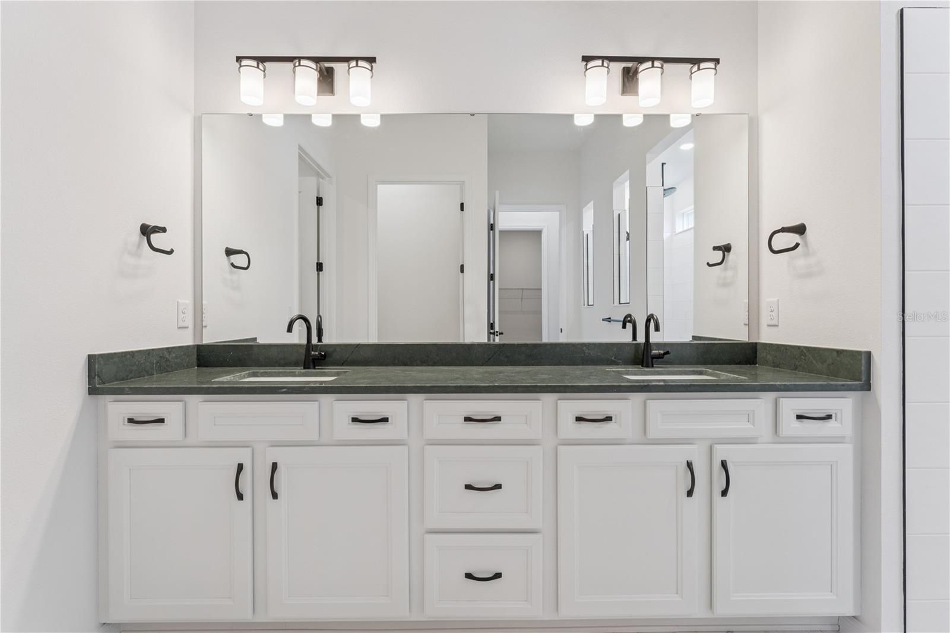
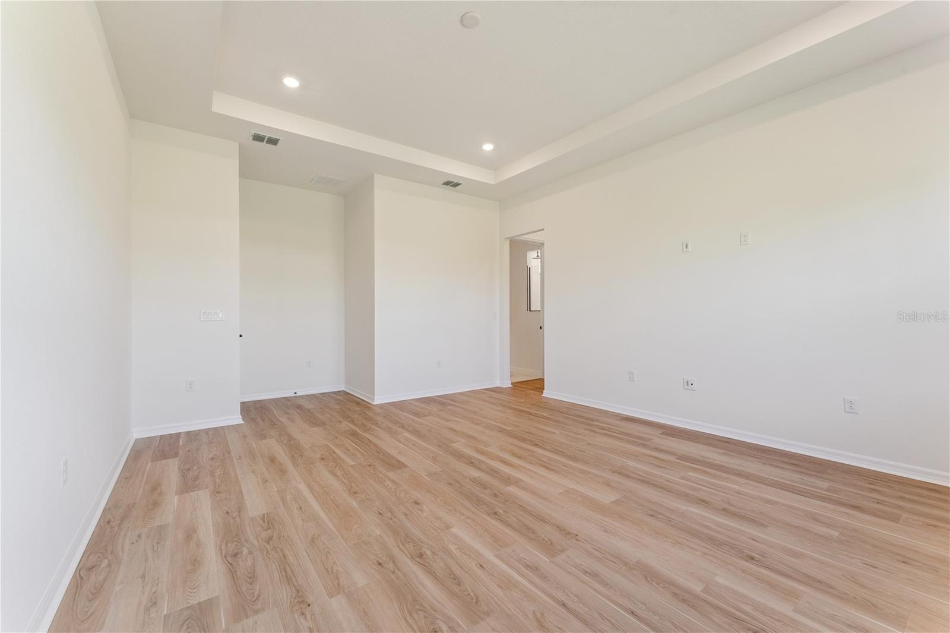
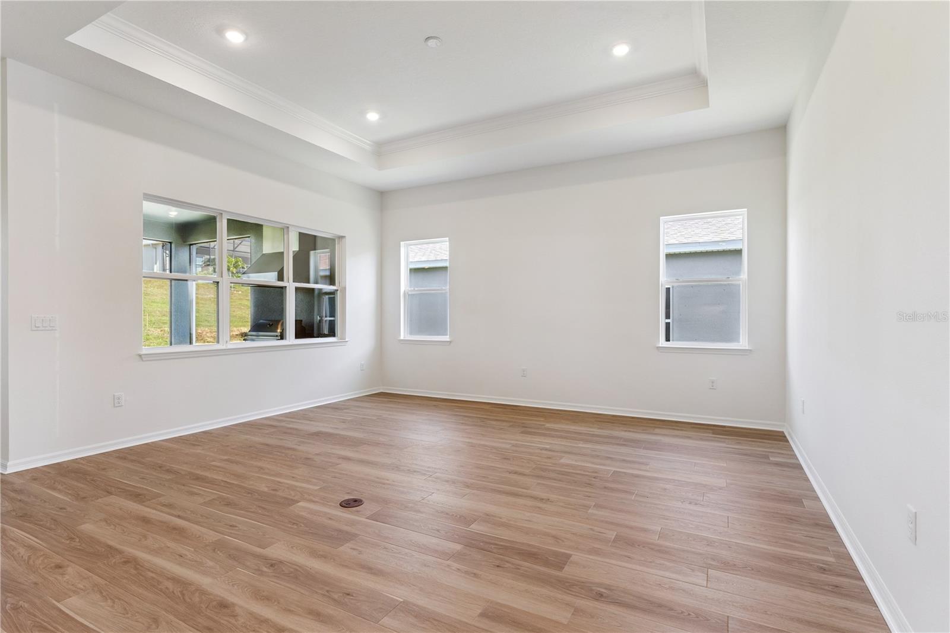
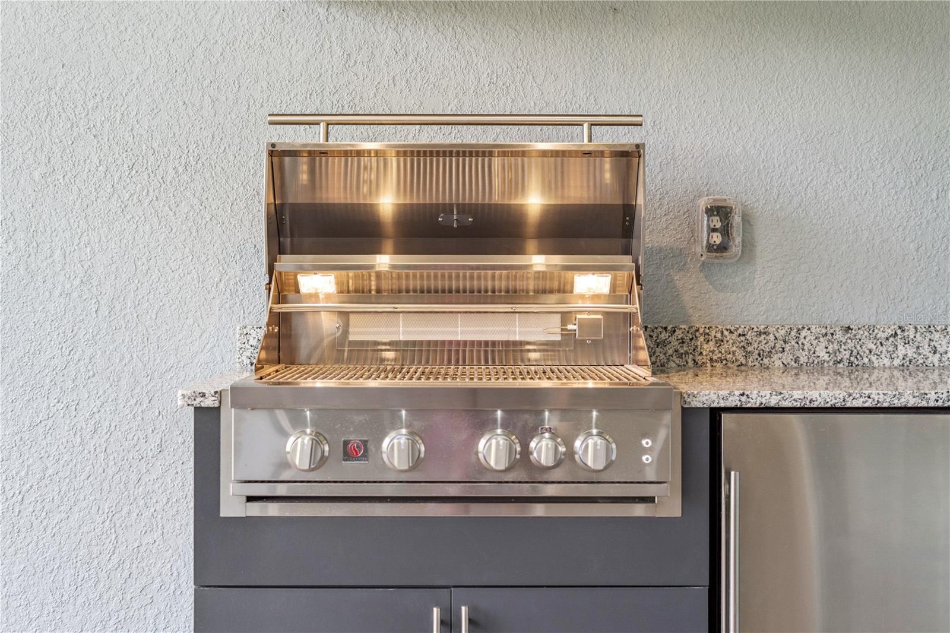
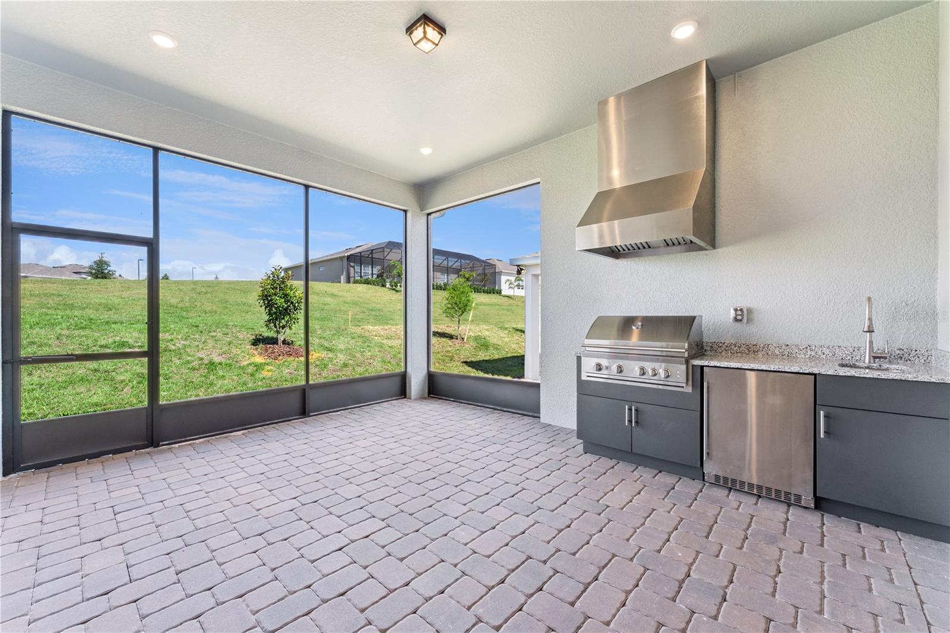
Welcome to this highly desirable NEVER LIVED IN, RENOWN floor plan located in the sought-after 55+ community of Del Webb in Minneola. ALL builder warranties are TRANSFERRABLE to the new buyer! This beautifully upgraded home offers 3 bedrooms, 3.5 bathrooms, and a dedicated office with a spacious and functional layout designed for both everyday living and entertaining. The gourmet kitchen feautures a GAS COOKTOP, under cabinet lighting, gorgeous quartz countertops, and a timeless backsplash. Situated in a natural gas community with an impressive clubhouse and resort-style amenities, this home features upgraded flooring throughout, a spa-like primary bathroom, and an incredible outdoor kitchen with screened lanai designed for true Florida living. The fully equipped outdoor kitchen creates the perfect space for entertaining guests, hosting dinners, or simply relaxing year-round in your private outdoor retreat. The open-concept design flows seamlessly and all appliances are included, making this home truly move-in ready. Plenty of room in backyard for a private pool. Enjoy the lifestyle Del Webb is known for while being conveniently close to shopping, dining, local hospitals, the Turnpike, and Central Florida attractions. The stunning 17,500 Square Foot Clubhouse and Amenity Center will have something for Everyone! Resort Style Pool, Pickleball, Tennis, Event Lawn, Fitness Center, Game Room PLUS Indoor/ Outdoor Bar and Grill! HOA also INCLUDES: Monthly yard Maintenance, Mulch Installaiton, Irrigation System Maintenace, 1 Gig High Speed Internet & 75 Streaming Channels. Close to the Turnpike and 429, NEW AdventHealth Hospital and Countless MEDICAL Facilities! So close to the NEW Crooked Can Brewery with 40,000 sq ft including Dining and Entertainment.
/u.realgeeks.media/evemetlis/Copy_of_LOGO_UPDATE_No_Background.png)
Additional Information
- Taxes
- $3562
- Taxes
- $2,023
- Minimum Lease
- 8-12 Months
- HOA Fee
- $451
- HOA Payment Schedule
- Monthly
- Maintenance Includes
- Guard - 24 Hour, Common Area Taxes, Pool, Escrow Reserves Fund, Maintenance Grounds, Private Road, Security
- Location
- Irregular Lot, Landscaped, Oversized Lot, Private, Sidewalk, Paved
- Community Features
- Clubhouse, Community Mailbox, Deed Restrictions, Fitness Center, Gated Community - Guard, Golf Carts OK, Pool, Sidewalks, Street Lights, Security
- Property Description
- One Story
- Interior Layout
- Crown Molding, Eat-in Kitchen, High Ceilings, In Wall Pest System, Kitchen/Family Room Combo, Open Floorplan, Pest Guard System, Primary Bedroom Main Floor, Smart Home, Split Bedroom, Stone Counters, Thermostat, Walk-In Closet(s)
- Interior Features
- Crown Molding, Eat-in Kitchen, High Ceilings, In Wall Pest System, Kitchen/Family Room Combo, Open Floorplan, Pest Guard System, Primary Bedroom Main Floor, Smart Home, Split Bedroom, Stone Counters, Thermostat, Walk-In Closet(s)
- Floor
- Luxury Vinyl, Tile
- Appliances
- Bar Fridge, Dishwasher, Disposal, Dryer, Gas Water Heater, Microwave, Range, Range Hood, Refrigerator, Washer
- Utilities
- BB/HS Internet Available, Cable Available, Electricity Connected, Fire Hydrant, Natural Gas Connected, Sewer Connected, Sprinkler Recycled, Underground Utilities, Water Connected
- Heating
- Central
- Air Conditioning
- Central Air
- Exterior Construction
- Block, Concrete, Stone, Stucco
- Exterior Features
- Outdoor Grill, Outdoor Kitchen, Private Mailbox, Private Yard, Rain Gutters, Sidewalk, Sliding Doors
- Roof
- Shingle
- Foundation
- Slab
- Pool
- Community
- Garage Carport
- 3 Car Garage
- Garage Spaces
- 3
- Garage Features
- Driveway, Garage Door Opener
- Housing for Older Persons
- Yes
- Pets
- Allowed
- Flood Zone Code
- X
- Parcel ID
- 29-21-26-0021-000-34500
- Legal Description
- DEL WEBB MINNEOLA PHASE 3 PB 83 PG 43-51 LOT 345
Listing courtesy of SELLSTATE INNOVATION REALTY. 877-325-2781
Mortgage Calculator
StellarMLS is the source of this information via Internet Data Exchange Program. All listing information is deemed reliable but not guaranteed and should be independently verified through personal inspection by appropriate professionals. Listings displayed on this website may be subject to prior sale or removal from sale. Availability of any listing should always be independently verified. Listing information is provided for consumer personal, non-commercial use, solely to identify potential properties for potential purchase. All other use is strictly prohibited and may violate relevant federal and state law. Data last updated on