2303 Jagger Lane, Eagle Lake, FL 33839
- $370,000
- 4
- BD
- 2
- BA
- 1,882
- SqFt




- List Price
- $370,000
- Status
- Active
- Days on Market
- 79
- MLS#
- G5112687
- Property Style
- Single Family
- Architectural Style
- Contemporary
- Year Built
- 2024
- Bedrooms
- 4
- Bathrooms
- 2
- Living Area
- 1,882
- Lot Size
- 6,473
- Acres
- 0.15
- Total Acreage
- 0 to less than 1/4
- Legal Subdivision Name
- Sutton Preserve
- MLS Area Major
- Eagle Lake
Property Description
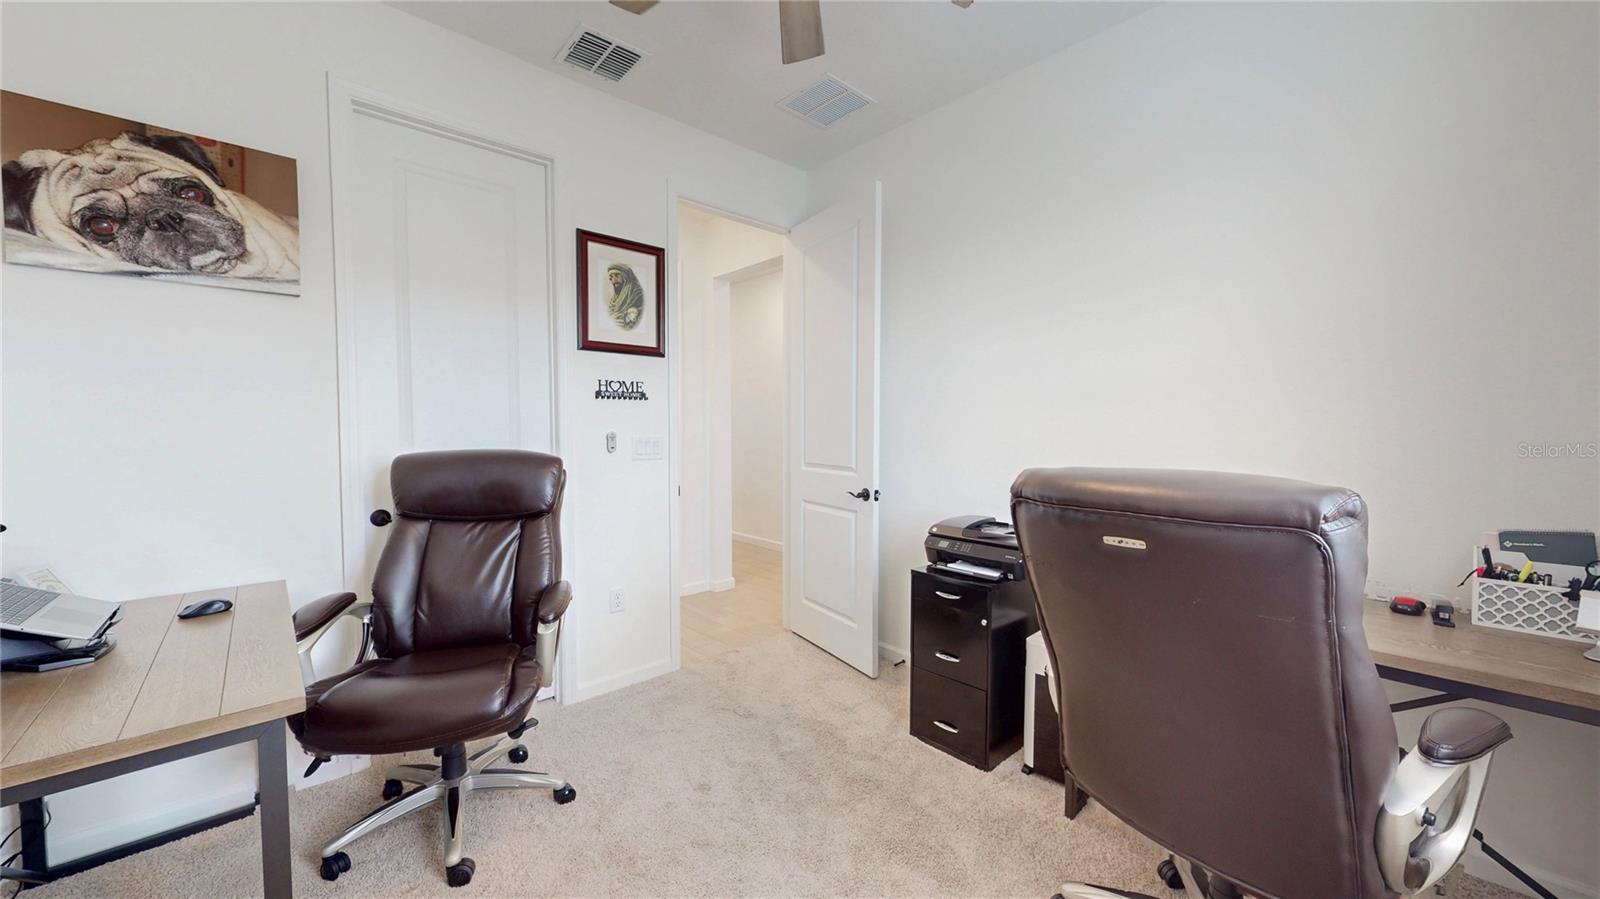
Move-in ready! This beautifully maintained 4-bedroom, 2-bath home offers nearly 1,900 sq. ft. of comfortable, open-concept living. Built in 2024, the home features quartz countertops, solid wood cabinetry, tile flooring throughout the main living areas, and carpet in the bedrooms. The spacious kitchen includes a large island, pantry, and stainless-steel appliances and opens seamlessly to the living and dining areas, making it ideal for everyday living and entertaining. Thoughtful upgrades include epoxy garage floors, rain gutters, security cameras that convey, and solar. Enjoy Florida living from the enclosed screened patio with added shades and a fully fenced backyard for added privacy. The property is also just minutes from Lake McLeod and a public boat dock, giving you convenient access to the lake. The seller is offering a one-year home warranty for added peace of mind. Conveniently located near shopping, dining, schools, and major roadways, with no CDD and a low HOA that includes internet. Beautifully maintained, thoughtfully upgraded, and move-in ready. Schedule your showing today!
/u.realgeeks.media/evemetlis/Copy_of_LOGO_UPDATE_No_Background.png)
Additional Information
- Taxes
- $5561
- Minimum Lease
- 1-2 Years
- HOA Fee
- $324
- HOA Payment Schedule
- Quarterly
- Maintenance Includes
- Common Area Taxes, Escrow Reserves Fund, Internet
- Location
- Cleared, Corner Lot, City Limits, In County, Landscaped, Level, Sidewalk
- Community Features
- Deed Restrictions, Sidewalks, Street Lights
- Property Description
- One Story
- Zoning
- SFR
- Interior Layout
- Eat-in Kitchen, High Ceilings, Kitchen/Family Room Combo, Living Room/Dining Room Combo, Open Floorplan, Pest Guard System, Primary Bedroom Main Floor, Smart Home, Solid Surface Counters, Solid Wood Cabinets, Thermostat, Walk-In Closet(s), Window Treatments
- Interior Features
- Eat-in Kitchen, High Ceilings, Kitchen/Family Room Combo, Living Room/Dining Room Combo, Open Floorplan, Pest Guard System, Primary Bedroom Main Floor, Smart Home, Solid Surface Counters, Solid Wood Cabinets, Thermostat, Walk-In Closet(s), Window Treatments
- Floor
- Carpet, Tile
- Appliances
- Dishwasher, Disposal, Dryer, Electric Water Heater, Exhaust Fan, Microwave, Range, Range Hood, Refrigerator, Washer, Water Filtration System
- Utilities
- BB/HS Internet Available, Cable Available, Cable Connected, Electricity Available, Electricity Connected, Fiber Optics, Fire Hydrant, Phone Available, Public, Sewer Available, Sewer Connected, Sprinkler Meter, Underground Utilities, Water Available, Water Connected
- Heating
- Central
- Air Conditioning
- Central Air
- Exterior Construction
- Block, Brick, Stucco
- Exterior Features
- Lighting, Sidewalk, Sliding Doors, Sprinkler Metered
- Roof
- Shingle
- Foundation
- Block, Slab
- Pool
- No Pool
- Garage Carport
- 2 Car Garage
- Garage Spaces
- 2
- Elementary School
- Eagle Lake Elem
- Middle School
- Westwood Middle
- High School
- Lake Region High
- Fences
- Fenced, Vinyl
- Pets
- Allowed
- Flood Zone Code
- X
- Parcel ID
- 26-29-08-686704-000550
- Legal Description
- SUTTON PRESERVE PB 193 PG 30-31 LOT 55
Listing courtesy of HOMESMART. 407-476-0461
Mortgage Calculator
StellarMLS is the source of this information via Internet Data Exchange Program. All listing information is deemed reliable but not guaranteed and should be independently verified through personal inspection by appropriate professionals. Listings displayed on this website may be subject to prior sale or removal from sale. Availability of any listing should always be independently verified. Listing information is provided for consumer personal, non-commercial use, solely to identify potential properties for potential purchase. All other use is strictly prohibited and may violate relevant federal and state law. Data last updated on