4258 Widmann Place, The Villages, FL 32163
- $499,900
- 3
- BD
- 2
- BA
- 1,959
- SqFt




- List Price
- $499,900
- Status
- Active
- Days on Market
- 59
- Price Change
- ▼ $15,000 1783919519
- MLS#
- G5112848
- Property Style
- Single Family
- Architectural Style
- Ranch
- Year Built
- 2024
- Bedrooms
- 3
- Bathrooms
- 2
- Living Area
- 1,959
- Lot Size
- 5,869
- Acres
- 0.13
- Total Acreage
- 0 to less than 1/4
- Legal Subdivision Name
- Villages/Southern Oaks Un 115
- Complex/Comm Name
- Richmond
- MLS Area Major
- The Villages
Property Description
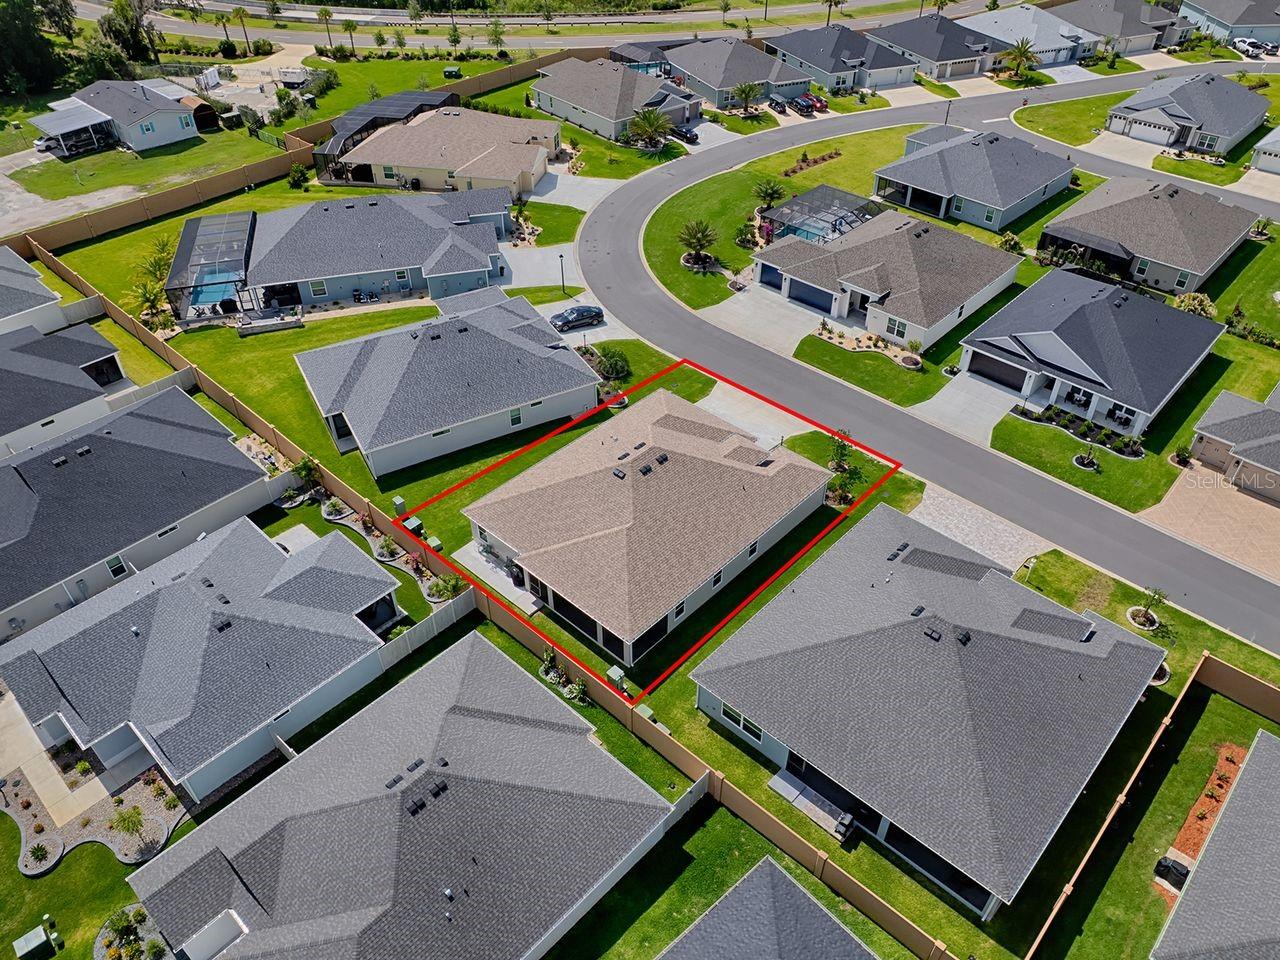
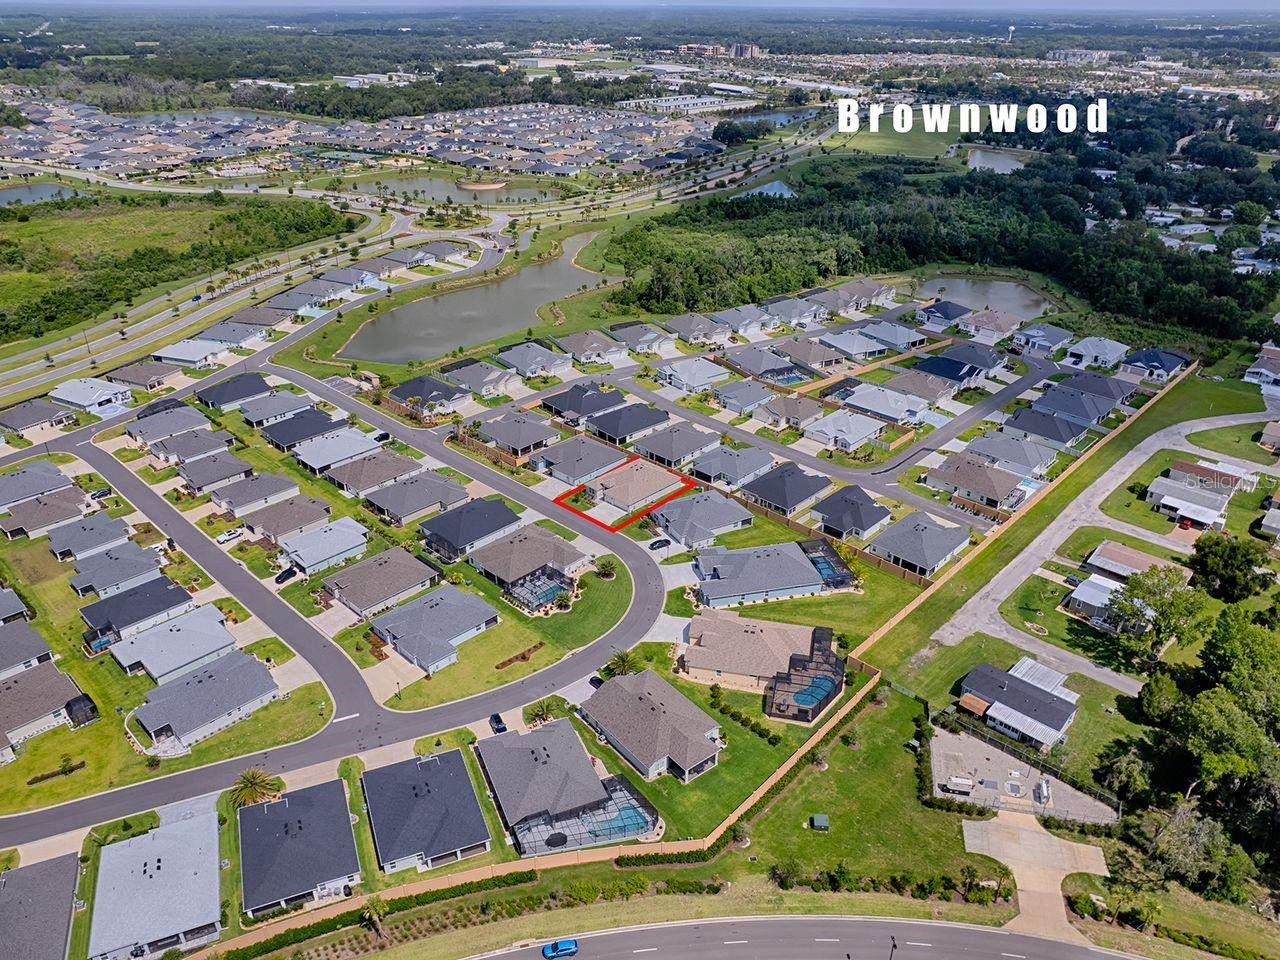
Welcome to this lovely and spacious Mockingbird model home in the great location of Richmond! This home is nearly new with QUARTZ COUNTERS, GAS STOVE, white cabinets, LUXURY VINYL PLANK flooring, 5 ¼” baseboards, a tankless water heater, and many more features! The large primary bedroom has a tray ceiling, custom closet organizers built-in, and the main bath has a ROMAN shower, and separate vanities. The washer and dryer are new GE Profile units with drawers beneath for extra storage. The garage floor is gleaming with a professional epoxy coating. There is privacy behind the home with a block wall so no “kissing lanai”! The spacious 28 x 10 lanai is screened in, and a cement pad has been added in back for your grill! The location is spectacular, almost walking distance to Brownwood square and many other shopping and recreational amenities! Jump at this opportunity and contact me for a private showing today!!
/u.realgeeks.media/evemetlis/Copy_of_LOGO_UPDATE_No_Background.png)
Additional Information
- Taxes
- $7767
- Taxes
- $1,974
- Minimum Lease
- 1-7 Days
- Location
- City Limits, Landscaped, Level, Near Golf Course, Paved
- Community Features
- Community Mailbox, Deed Restrictions, Gated Community - No Guard, Golf Carts OK, Golf, Golf Community
- Property Description
- One Story
- Zoning
- RESIDENTIA
- Interior Layout
- Ceiling Fans(s), Eat-in Kitchen, High Ceilings, Living Room/Dining Room Combo, Open Floorplan, Primary Bedroom Main Floor, Stone Counters, Thermostat, Tray Ceiling(s), Walk-In Closet(s), Window Treatments
- Interior Features
- Ceiling Fans(s), Eat-in Kitchen, High Ceilings, Living Room/Dining Room Combo, Open Floorplan, Primary Bedroom Main Floor, Stone Counters, Thermostat, Tray Ceiling(s), Walk-In Closet(s), Window Treatments
- Floor
- Carpet, Luxury Vinyl
- Appliances
- Dishwasher, Disposal, Dryer, Microwave, Range, Refrigerator, Tankless Water Heater, Washer
- Utilities
- Electricity Connected, Natural Gas Connected, Sewer Connected, Sprinkler Meter, Underground Utilities, Water Connected
- Heating
- Central
- Air Conditioning
- Central Air
- Exterior Construction
- Block, Stucco
- Exterior Features
- Sliding Doors, Sprinkler Metered
- Roof
- Shingle
- Foundation
- Slab
- Pool
- No Pool
- Garage Carport
- 2 Car Garage, Golf Cart Garage
- Garage Spaces
- 2
- Garage Features
- Garage Door Opener, Golf Cart Garage
- Garage Dimensions
- 21x28
- Housing for Older Persons
- Yes
- Pets
- Allowed
- Flood Zone Code
- X
- Parcel ID
- G16N032
- Legal Description
- LOT 32 THE VILLAGES OF SOUTHERN OAKS UNIT 115 PB 21 PGS 28-28D
Listing courtesy of REALTY EXECUTIVES IN THE VILLAGES. 352-753-7500
Mortgage Calculator
StellarMLS is the source of this information via Internet Data Exchange Program. All listing information is deemed reliable but not guaranteed and should be independently verified through personal inspection by appropriate professionals. Listings displayed on this website may be subject to prior sale or removal from sale. Availability of any listing should always be independently verified. Listing information is provided for consumer personal, non-commercial use, solely to identify potential properties for potential purchase. All other use is strictly prohibited and may violate relevant federal and state law. Data last updated on