7004 Emiline Terrace, The Villages, FL 34762
- $949,900
- 3
- BD
- 3
- BA
- 2,274
- SqFt








- List Price
- $949,900
- Status
- Active
- Days on Market
- 56
- Price Change
- ▼ $100 1785125728
- MLS#
- G5113102
- Property Style
- Single Family
- Year Built
- 2023
- Bedrooms
- 3
- Bathrooms
- 3
- Baths Half
- 1
- Living Area
- 2,274
- Lot Size
- 18,417
- Acres
- 0.42
- Total Acreage
- 1/4 to less than 1/2
- Legal Subdivision Name
- The Villages
- Complex/Comm Name
- Vlg Of Lake Denham
- MLS Area Major
- Okahumpka
Property Description
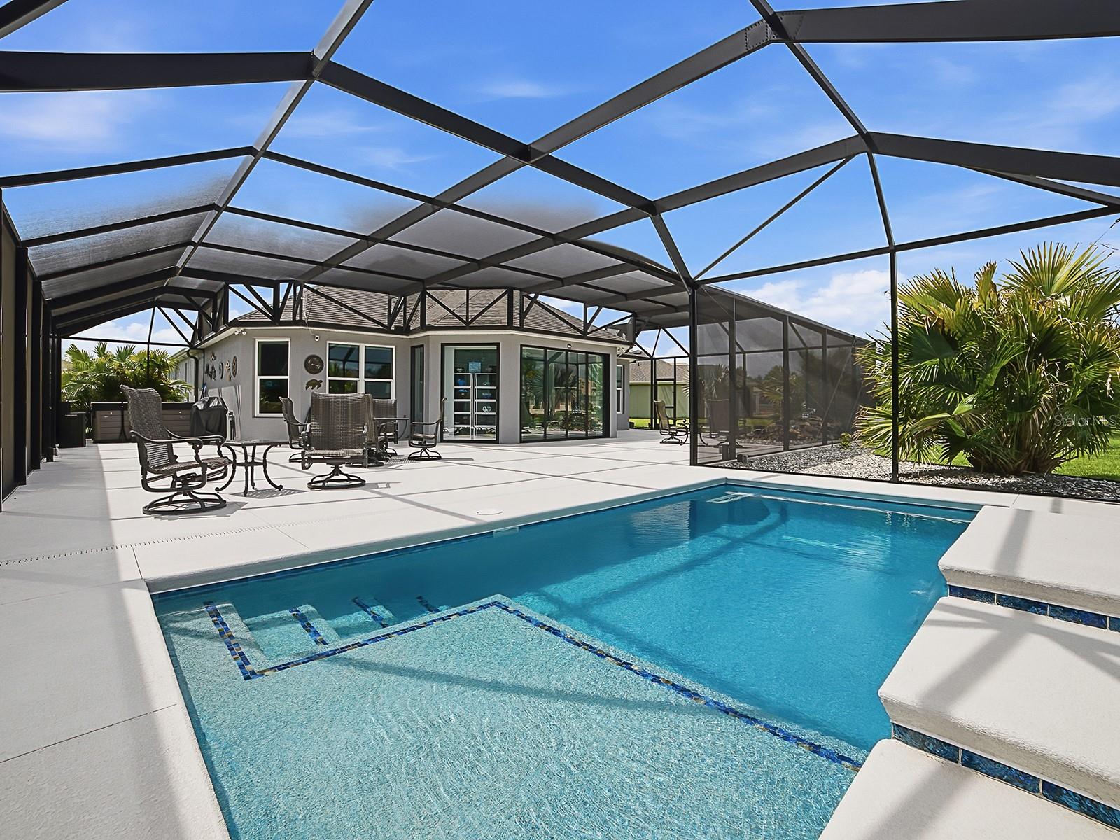
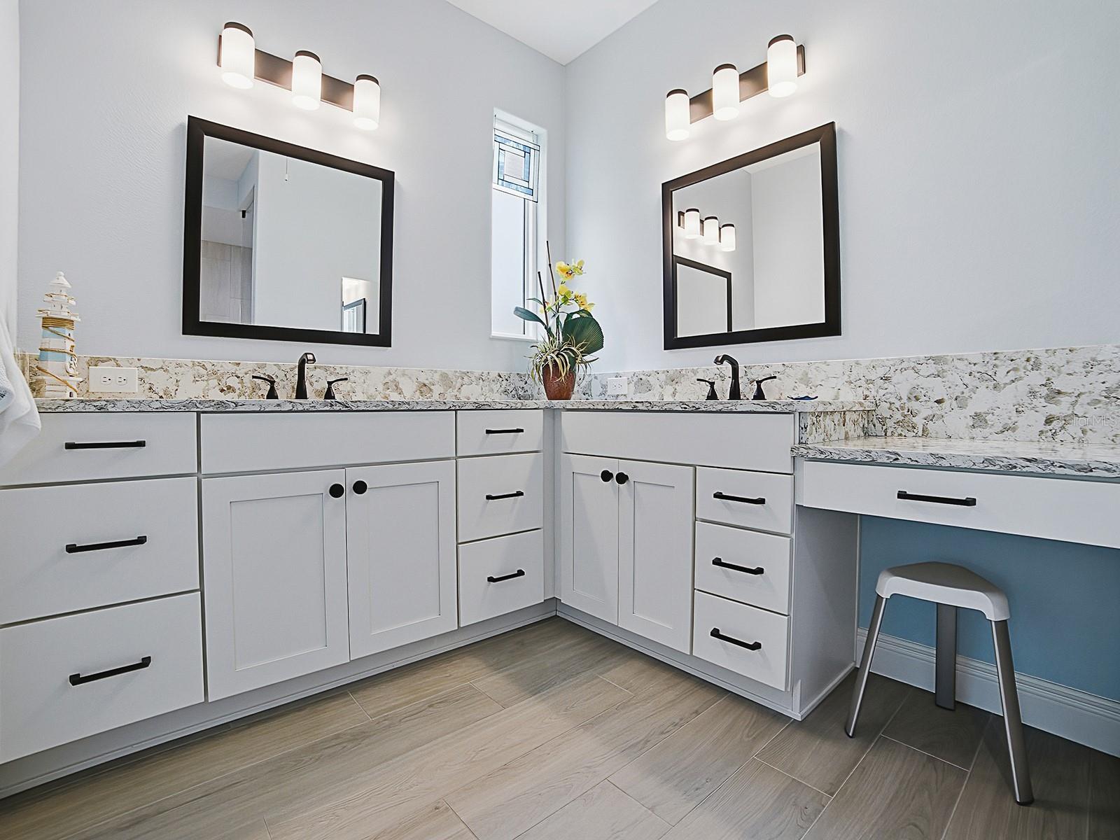
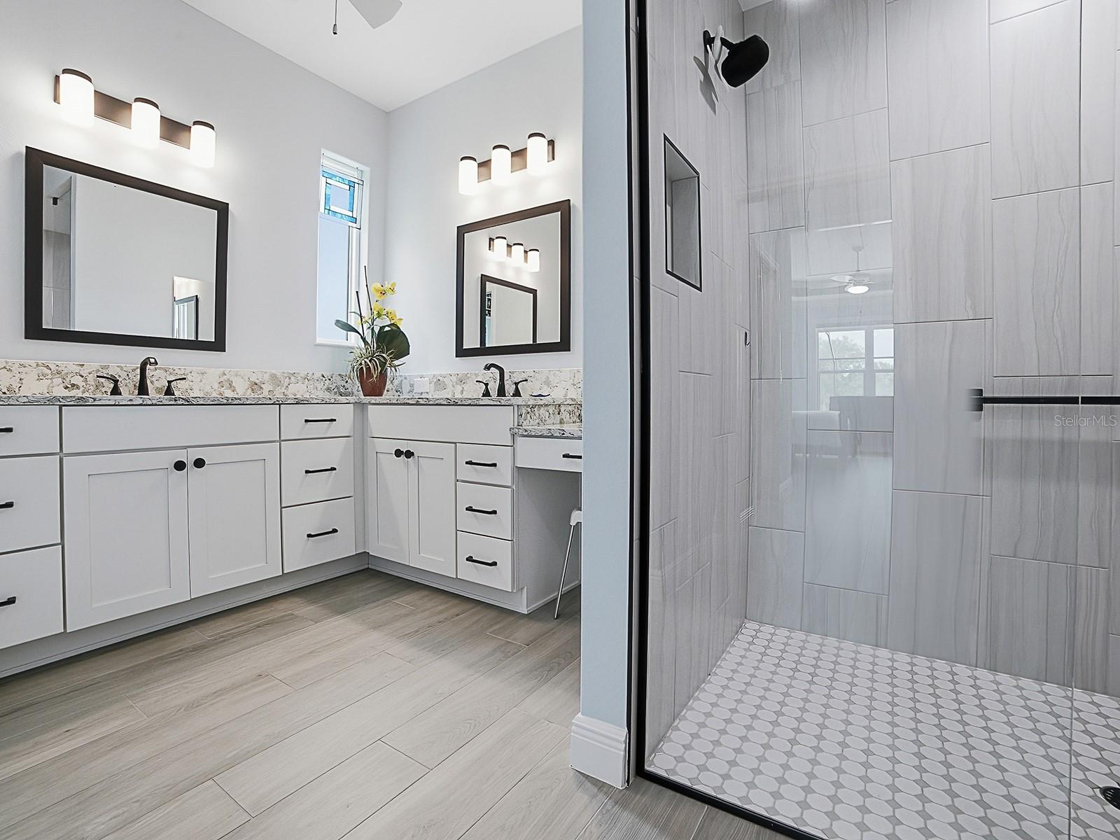
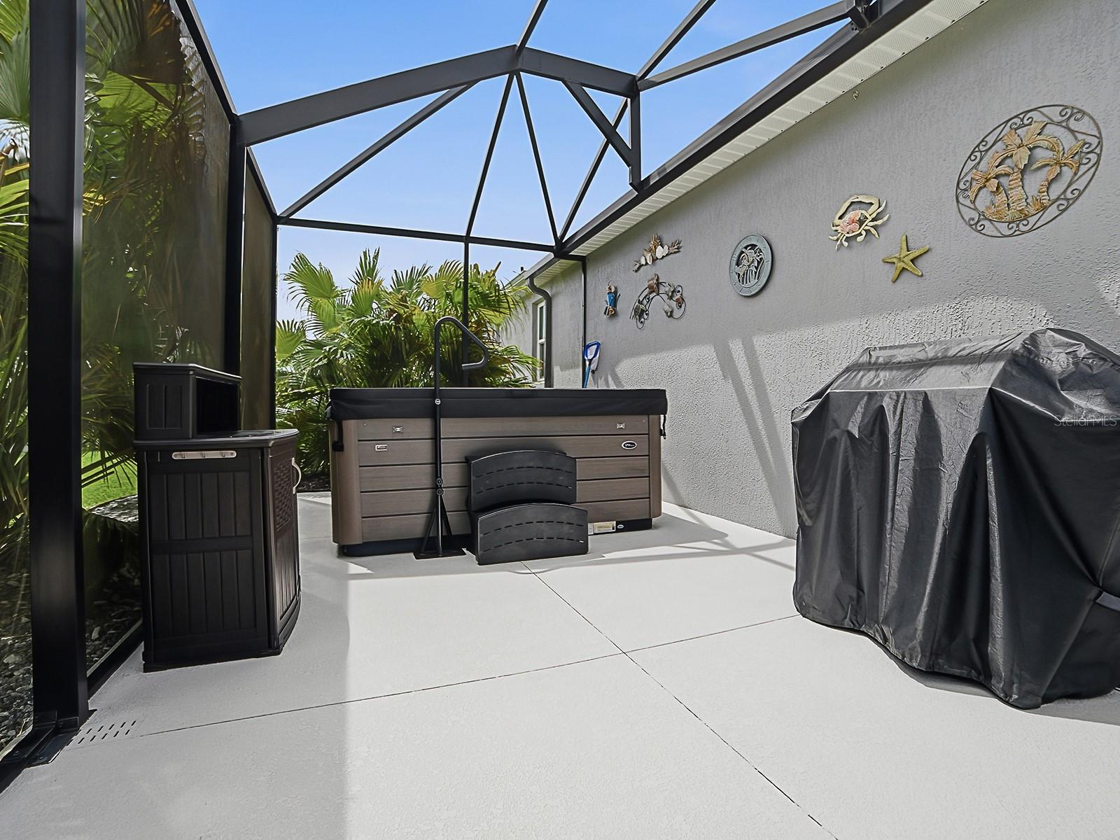
POOL HOME!!! - experience ultimate Resort-Style living with your own Private POOL- backyard OASIS, featuring a POOL with a sun shelf for premium Lounging!! Welcome to this UNIQUE PIECE OF PARADISE - PRIVACY POOL- PRIVACY LOT - Rare FIND in The Villages. Start the day by enjoying an early morning walk, ride, or jog on the expansive network of TRAILS all the way from Homestead Rec Center to Dabney, not found in any other part of The Villages. When you come back home, settle into the tranquil setting of your part of paradise in your backyard while listening to the cascading waterfalls from the pool and water feature with your morning cup of coffee. Then COOL off in your 10x20' Saltwater Plunge Pool before you head out to enjoy The Village Lifestyle. At the end of the day relax in your Vita Riveria Therapeutic Spa and Listen to your favorite tunes on Bluetooth sound system. Another dip back into the pool to cool off before heading inside to enjoy the most relaxing night sleep. Ideally located just minutes by golf cart from Eastport Town Square, this beautifully maintained 3-bedroom, 2.5-bath home offers an exceptional blend of elegance, comfort, and resort-style amenities. Designed with an open, light-filled floor plan, the home features ceramic tile flooring, quartz countertops, custom crown molding, soaring 10-foot ceilings, and powered zebra blinds throughout. The spacious chef's kitchen is a dream for entertaining, showcasing beautiful countertops, enhanced appliances, abundant cabinetry, and a large walk-in pantry. The private owner's suite offers a spa-inspired retreat with a walk-in Roman shower and generous closet space. Every detail of this home reflects quality craftsmanship and meticulous care. Enjoy year-round indoor-outdoor living in the expansive 365-square-foot glass-enclosed, tiled lanai featuring its own split A/C system. Step outside to your private backyard paradise, the pool location and size is targeted for optimized privacy and low maintenance, complete with a heated and cooled saltwater pool featuring a sun shelf, a custom natural stone waterfall, and a Vita Riviera spa with Bluetooth capability and advanced ozone/UV water purification. Additional premium features include an expanded 3-car garage, Solaris iAQ whole-home air quality system with ion generator and ultraviolet lamp, and a transferable 5-year extended HVAC warranty for added peace of mind. Set on a generously sized homesite in one of The Villages' most exciting and rapidly growing areas, this exceptional residence offers convenient access to championship golf, recreation centers, dining, shopping, entertainment, pickleball, and all the unmatched amenities that make The Villages. This is Florida luxury living at its finest. (Tax Line Reflects Bond Payment of $3,282.21 yearly and CDD Maintenance Payment of $770.85 Yearly in the Non Ad Valorem Assessments) the Bond Balance is $43,448.07.
/u.realgeeks.media/evemetlis/Copy_of_LOGO_UPDATE_No_Background.png)
Additional Information
- Taxes
- $10512
- Taxes
- $771
- Minimum Lease
- No Minimum
- Other Fees Amount
- 204
- Other Fees Term
- Monthly
- Community Features
- Street Lights, No Deed Restriction
- Property Description
- One Story
- Zoning
- RES
- Interior Layout
- Cathedral Ceiling(s), Ceiling Fans(s), Crown Molding, Eat-in Kitchen, Kitchen/Family Room Combo, L Dining, Open Floorplan, Primary Bedroom Main Floor, Solid Wood Cabinets, Stone Counters, Vaulted Ceiling(s), Walk-In Closet(s)
- Interior Features
- Cathedral Ceiling(s), Ceiling Fans(s), Crown Molding, Eat-in Kitchen, Kitchen/Family Room Combo, L Dining, Open Floorplan, Primary Bedroom Main Floor, Solid Wood Cabinets, Stone Counters, Vaulted Ceiling(s), Walk-In Closet(s)
- Floor
- Ceramic Tile
- Appliances
- Bar Fridge, Convection Oven, Dishwasher, Disposal, Dryer, Exhaust Fan, Gas Water Heater, Range, Refrigerator, Tankless Water Heater, Washer
- Utilities
- Cable Available, Cable Connected, Electricity Available, Electricity Connected, Fiber Optics, Natural Gas Available, Natural Gas Connected, Private, Sewer Available, Sewer Connected, Sprinkler Meter, Sprinkler Recycled, Underground Utilities, Water Available, Water Connected
- Heating
- Central, Electric, Exhaust Fan, Heat Pump
- Air Conditioning
- Central Air, Humidity Control, Mini-Split Unit(s)
- Exterior Construction
- Block, Stucco
- Exterior Features
- Sliding Doors
- Roof
- Shingle
- Foundation
- Slab
- Pool
- Private
- Pool Type
- In Ground
- Garage Carport
- 3 Car Garage
- Garage Spaces
- 3
- Housing for Older Persons
- Yes
- Flood Zone Code
- X
- Parcel ID
- 06-20-24-0065-000-01600
- Legal Description
- VILLAGES OF WEST LAKE UNIT NO. 65 PB 79 PG 42-47 LOT 16 ORB 6204 PG 2375
Listing courtesy of RE/MAX PREMIER REALTY. 352-460-4396
Mortgage Calculator
StellarMLS is the source of this information via Internet Data Exchange Program. All listing information is deemed reliable but not guaranteed and should be independently verified through personal inspection by appropriate professionals. Listings displayed on this website may be subject to prior sale or removal from sale. Availability of any listing should always be independently verified. Listing information is provided for consumer personal, non-commercial use, solely to identify potential properties for potential purchase. All other use is strictly prohibited and may violate relevant federal and state law. Data last updated on