2587 Ne 108th Lane, Oxford, FL 34484
- $1,150,000
- 4
- BD
- 5
- BA
- 4,389
- SqFt






- List Price
- $1,150,000
- Status
- Active
- Days on Market
- 39
- MLS#
- G5113909
- Property Style
- Single Family
- Year Built
- 2007
- Bedrooms
- 4
- Bathrooms
- 5
- Baths Half
- 1
- Living Area
- 4,389
- Lot Size
- 98,881
- Acres
- 2.27
- Total Acreage
- 2 to less than 5
- Legal Subdivision Name
- Sumter Crossing
- MLS Area Major
- Oxford
Property Description
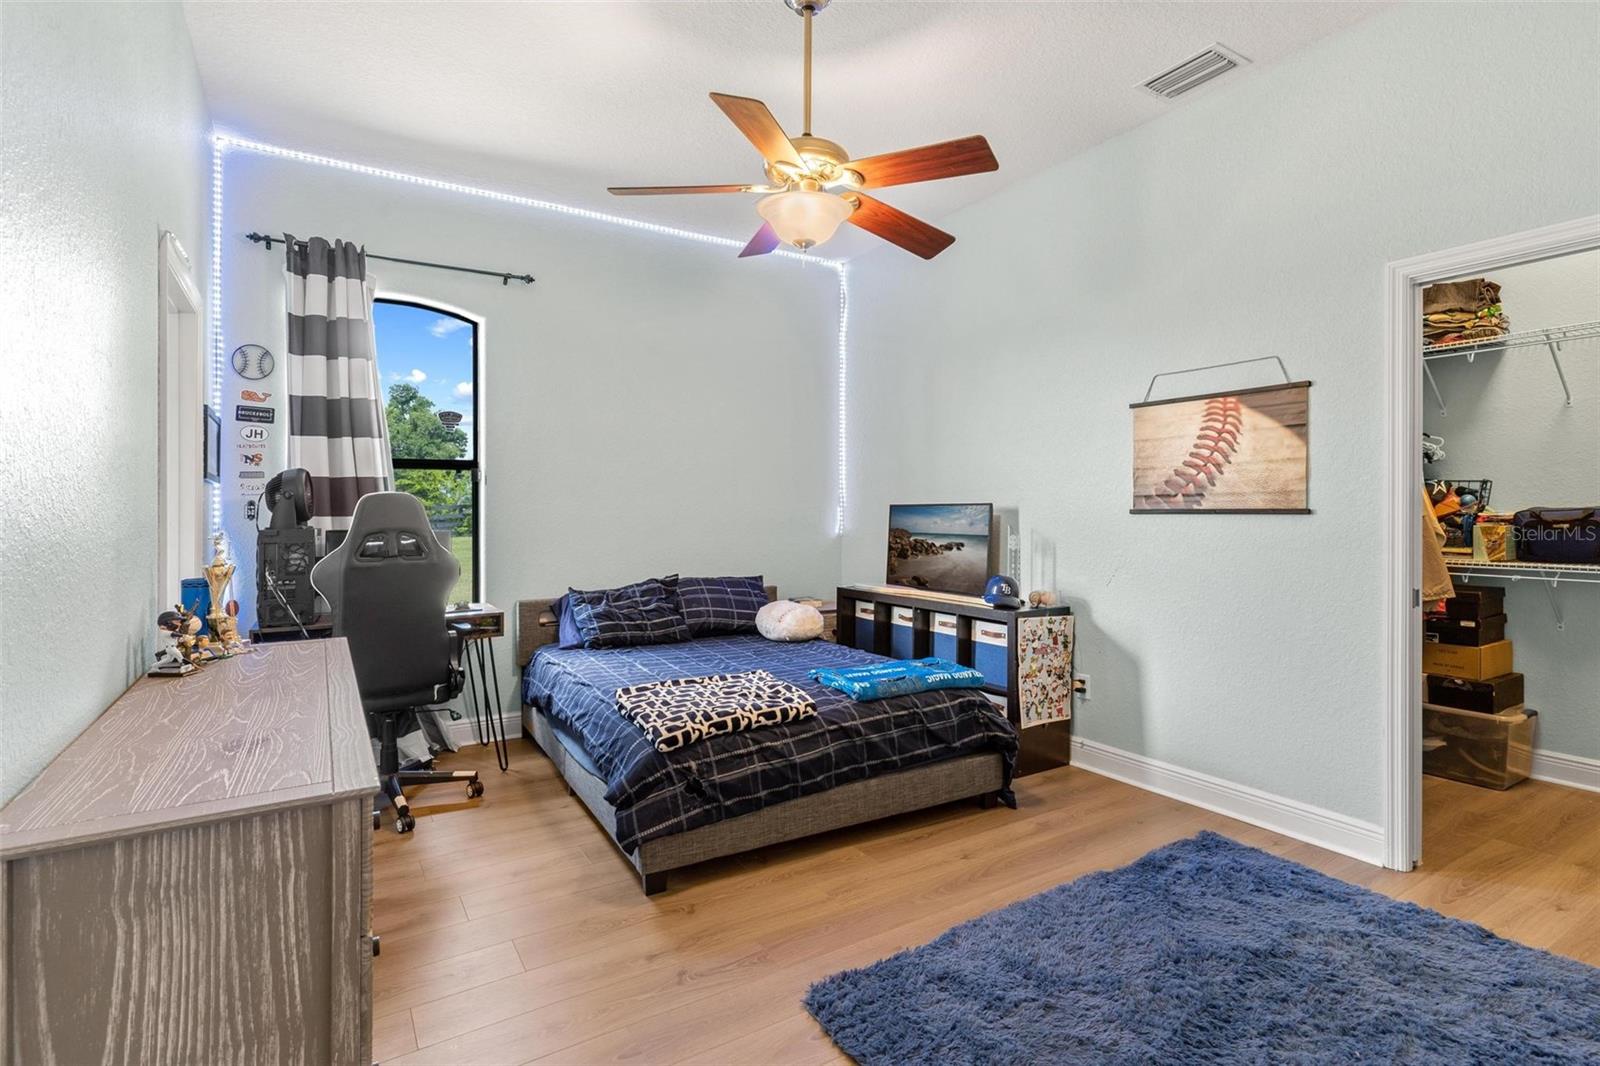
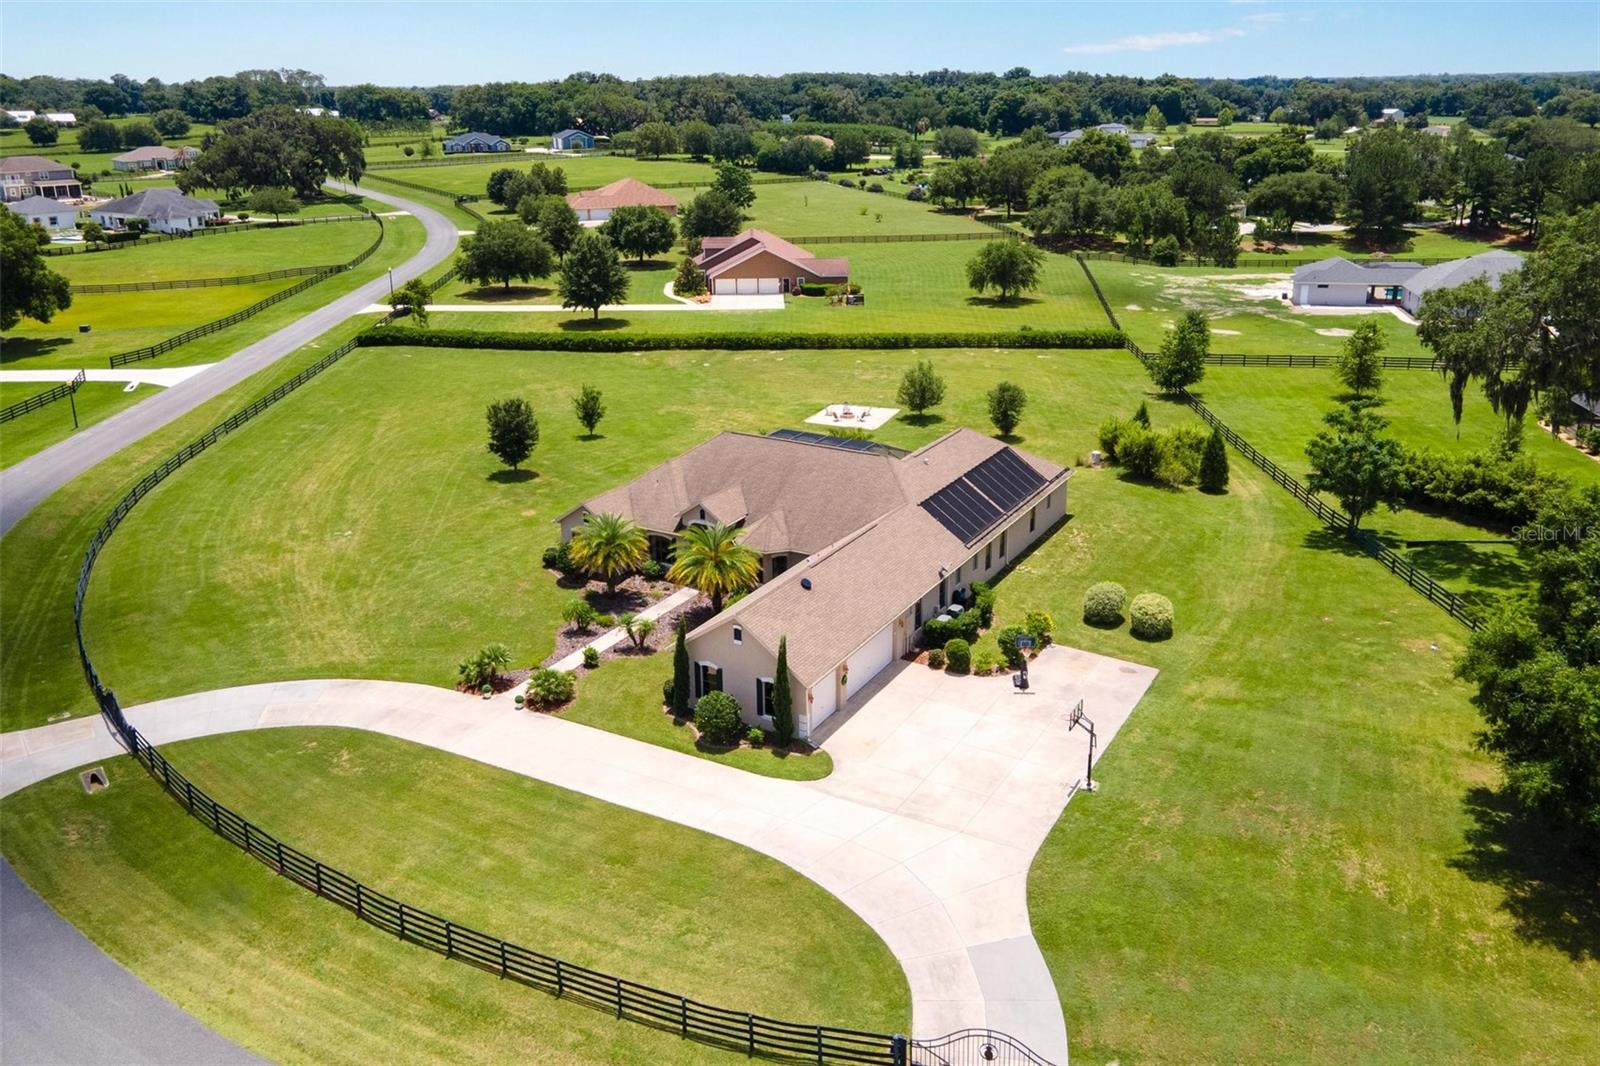
Stunning in Sumter...Sumter Crossing North that is! Discover the allure of peaceful living with this exquisite residence in SUMTER CROSSING NORTH. Nestled on a sprawling 2.27-acre lot beyond wrought iron gates, this custom home boasts meticulous craftsmanship and plenty of features. Admire the beautiful and expansive lawn as you enter the circular driveway. Inside, the open floor plan and soaring ceilings create a sense of elegance, complemented by plenty of natural light through oversized sliding glass doors, offering relaxing views of the pool and outdoor oasis. With 4,389 square feet of living space, this home has room for entertaining and comfort. The main living area features a formal living room, family room, formal dining room, separate breakfast nook, and a gourmet kitchen with dual islands and a generous walk-in pantry. On one wing, the Master Suite sits privately, boasting an ensuite sitting area, spa-like bathroom with a Roman-style shower, soaking tub, and expansive walk-in closet. A private study/office area offers more natural light and complements the master wing. On the opposite wing, three spacious bedrooms each offer private bathrooms and walk-in closets, accompanied by a separate media room featuring a wet bar and adjacent powder room for added convenience. Step outside to the unparalleled outdoor retreat, where a custom saltwater pool with a shallow wading area, spa tub, fountain feature, and LED lighting awaits. Two covered lanais provide ample space for relaxation and entertainment...you may spend most of your time in the outdoor kitchen space. Additional features include a three-car garage, whole-house water filtration, Nest home automation, quartz countertops, Custom built-ins for the Family room with an electric fireplace, oversized laundry/mudroom, epoxy-painted garage floor, landscape lighting, and more. Located in a gated and a perfect location with a secluded neighborhood. Explore the virtual tour and photos, but don't miss the opportunity to witness this spectacular home in person. Schedule your appointment today.
/u.realgeeks.media/evemetlis/Copy_of_LOGO_UPDATE_No_Background.png)
Additional Information
- Taxes
- $7762
- Minimum Lease
- No Minimum
- HOA Fee
- $1,200
- HOA Payment Schedule
- Annually
- Location
- Corner Lot, Level, Oversized Lot, Paved, Zoned for Horses
- Community Features
- Deed Restrictions, Golf Carts OK, Horses Allowed, Street Lights
- Property Description
- One Story
- Zoning
- RR1C
- Interior Layout
- Built-in Features, Ceiling Fans(s), Eat-in Kitchen, High Ceilings, Open Floorplan, Primary Bedroom Main Floor, Solid Surface Counters, Solid Wood Cabinets, Stone Counters, Thermostat, Vaulted Ceiling(s), Walk-In Closet(s), Wet Bar, Window Treatments
- Interior Features
- Built-in Features, Ceiling Fans(s), Eat-in Kitchen, High Ceilings, Open Floorplan, Primary Bedroom Main Floor, Solid Surface Counters, Solid Wood Cabinets, Stone Counters, Thermostat, Vaulted Ceiling(s), Walk-In Closet(s), Wet Bar, Window Treatments
- Floor
- Laminate, Tile
- Appliances
- Built-In Oven, Dishwasher, Microwave, Range, Refrigerator
- Utilities
- BB/HS Internet Available, Cable Connected, Electricity Connected, Phone Available, Propane, Underground Utilities
- Heating
- Central
- Air Conditioning
- Central Air, Attic Fan
- Fireplace Description
- Electric, Family Room
- Exterior Construction
- Block, Stucco
- Exterior Features
- Lighting, Rain Gutters, Sliding Doors
- Roof
- Shingle
- Foundation
- Slab
- Pool
- Private
- Pool Type
- Fiber Optic Lighting, Heated, In Ground, Outside Bath Access, Salt Water, Screen Enclosure, Solar Heat
- Garage Carport
- 3 Car Garage
- Garage Spaces
- 3
- Garage Features
- Circular Driveway, Garage Faces Side, Golf Cart Parking, Off Street, Oversized
- Garage Dimensions
- 22x33
- Elementary School
- Wildwood Elementary
- Middle School
- Wildwood Middle
- High School
- Wildwood High
- Fences
- Board, Fenced, Wood
- Pets
- Allowed
- Flood Zone Code
- X
- Parcel ID
- C24B055
- Legal Description
- LOT 55 SUMTER CROSSING PB 8 PGS 9-9D
Listing courtesy of MORRIS REALTY AND INVESTMENTS. 352-435-4663
Mortgage Calculator
StellarMLS is the source of this information via Internet Data Exchange Program. All listing information is deemed reliable but not guaranteed and should be independently verified through personal inspection by appropriate professionals. Listings displayed on this website may be subject to prior sale or removal from sale. Availability of any listing should always be independently verified. Listing information is provided for consumer personal, non-commercial use, solely to identify potential properties for potential purchase. All other use is strictly prohibited and may violate relevant federal and state law. Data last updated on