13247 Casa Verde Circle, Astatula, FL 34705
- $405,000
- 3
- BD
- 3
- BA
- 2,421
- SqFt




- List Price
- $405,000
- Status
- Active
- Days on Market
- 77
- MLS#
- G5114056
- Property Style
- Single Family
- Year Built
- 2004
- Bedrooms
- 3
- Bathrooms
- 3
- Living Area
- 2,421
- Lot Size
- 22,536
- Acres
- 0.52
- Total Acreage
- 1/2 to less than 1
- Legal Subdivision Name
- Astatula La Casa Manor Unit 02 Lt 01
- MLS Area Major
- Astatula
Property Description
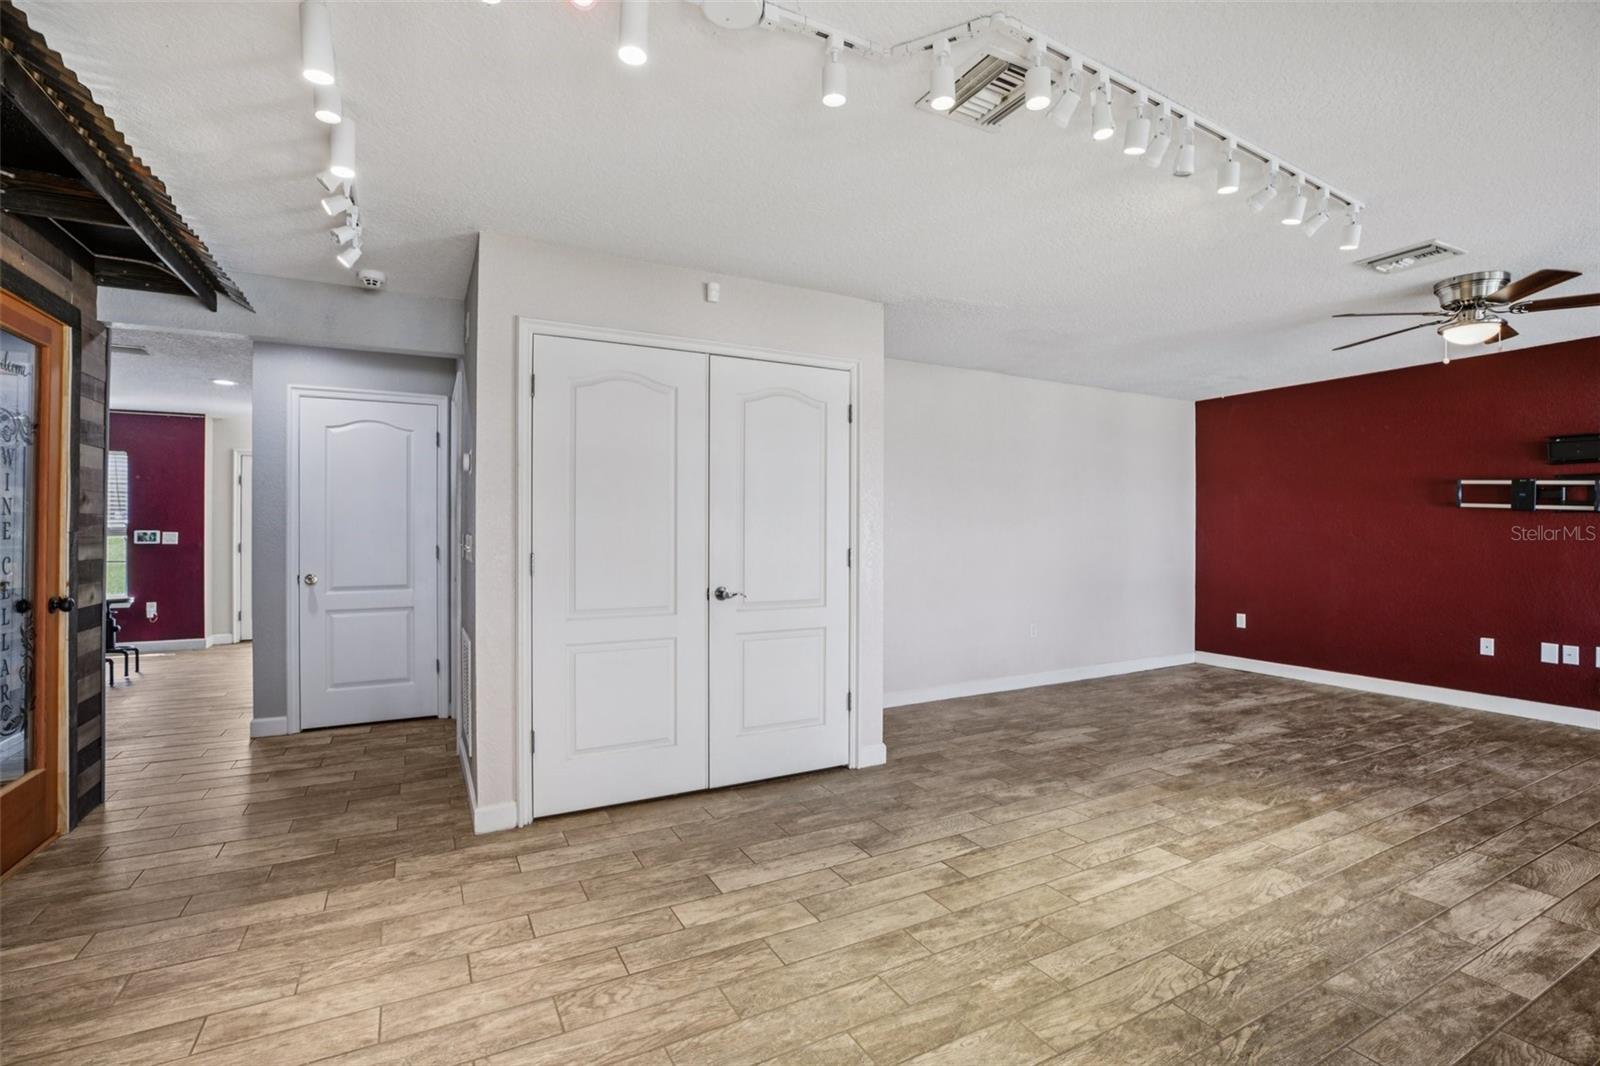
Virtually Staged. Looking for a home that’s anything but ordinary? This one-of-a-kind residence flips the script—literally! All your main living space is on the second floor, giving you treehouse vibes without the ladder. And since we’re in Florida, why not put all that sunshine to work? The home is equipped with solar panels, and the seller will pay off the existing solar panel balance at closing, allowing the new owner to enjoy the benefits of solar energy without taking on the seller’s current solar financing. The first floor? That’s your personal playground: a massive bonus room complete with a 5,000-bottle walk-in wine cellar (yes, five thousand!) and a bar that may have your friends volunteering to host happy hour at your house every time. Upstairs, the living room and dining room open to a second-floor balcony, perfect for morning coffee, evening cocktails, or simply enjoying a little fresh air. And when it’s time to head outside, you’ll find a very large, fenced backyard with plenty of room for pets, parties, gardening, outdoor entertaining—or practicing your cartwheels in private. Quirky, memorable, and definitely not cookie cutter, this home offers a floor plan you won’t see every day, incredible entertaining spaces, the benefits of solar, and plenty of room inside and out. If ordinary isn’t your thing, this one deserves a look!
/u.realgeeks.media/evemetlis/Copy_of_LOGO_UPDATE_No_Background.png)
Additional Information
- Taxes
- $5421
- Minimum Lease
- No Minimum
- Community Features
- No Deed Restriction
- Property Description
- Two Story
- Zoning
- R-1A
- Interior Layout
- Ceiling Fans(s), High Ceilings, Living Room/Dining Room Combo, Open Floorplan, PrimaryBedroom Upstairs, Walk-In Closet(s), Wet Bar
- Interior Features
- Ceiling Fans(s), High Ceilings, Living Room/Dining Room Combo, Open Floorplan, PrimaryBedroom Upstairs, Walk-In Closet(s), Wet Bar
- Floor
- Laminate, Tile
- Appliances
- Dishwasher, Electric Water Heater, Microwave, Refrigerator, Wine Refrigerator
- Utilities
- BB/HS Internet Available, Electricity Connected, Sewer Connected, Water Connected
- Heating
- Heat Pump
- Air Conditioning
- Central Air
- Exterior Construction
- Block, Brick, Stucco
- Exterior Features
- Balcony, Private Mailbox, Private Yard, Storage
- Roof
- Shingle
- Foundation
- Slab
- Pool
- No Pool
- Garage Carport
- 2 Car Garage
- Garage Spaces
- 2
- Fences
- Vinyl
- Pets
- Not Allowed
- Flood Zone Code
- X
- Parcel ID
- 29-20-26-1155-000-00300
- Legal Description
- ASTATULA LA CASA MANOR UNIT 2 SUB LOT 3 PB 45 PG 86 ORB 5553 PG 1897 ORB 6525 PG 1688
Listing courtesy of COLDWELL BANKER VANGUARD EDGE. 904-269-7117
Mortgage Calculator
StellarMLS is the source of this information via Internet Data Exchange Program. All listing information is deemed reliable but not guaranteed and should be independently verified through personal inspection by appropriate professionals. Listings displayed on this website may be subject to prior sale or removal from sale. Availability of any listing should always be independently verified. Listing information is provided for consumer personal, non-commercial use, solely to identify potential properties for potential purchase. All other use is strictly prohibited and may violate relevant federal and state law. Data last updated on