5222 Eagles Nest Road, Fruitland Park, FL 34731
- $225,000
- 3
- BD
- 2
- BA
- 1,098
- SqFt




- List Price
- $225,000
- Status
- Active
- Days on Market
- 31
- MLS#
- G5114156
- Property Style
- Single Family
- Architectural Style
- Traditional
- Year Built
- 1957
- Bedrooms
- 3
- Bathrooms
- 2
- Living Area
- 1,098
- Lot Size
- 15,000
- Acres
- 0.34
- Total Acreage
- 1/4 to less than 1/2
- Legal Subdivision Name
- Lake Griffin Highlands
- MLS Area Major
- Fruitland Park
Property Description
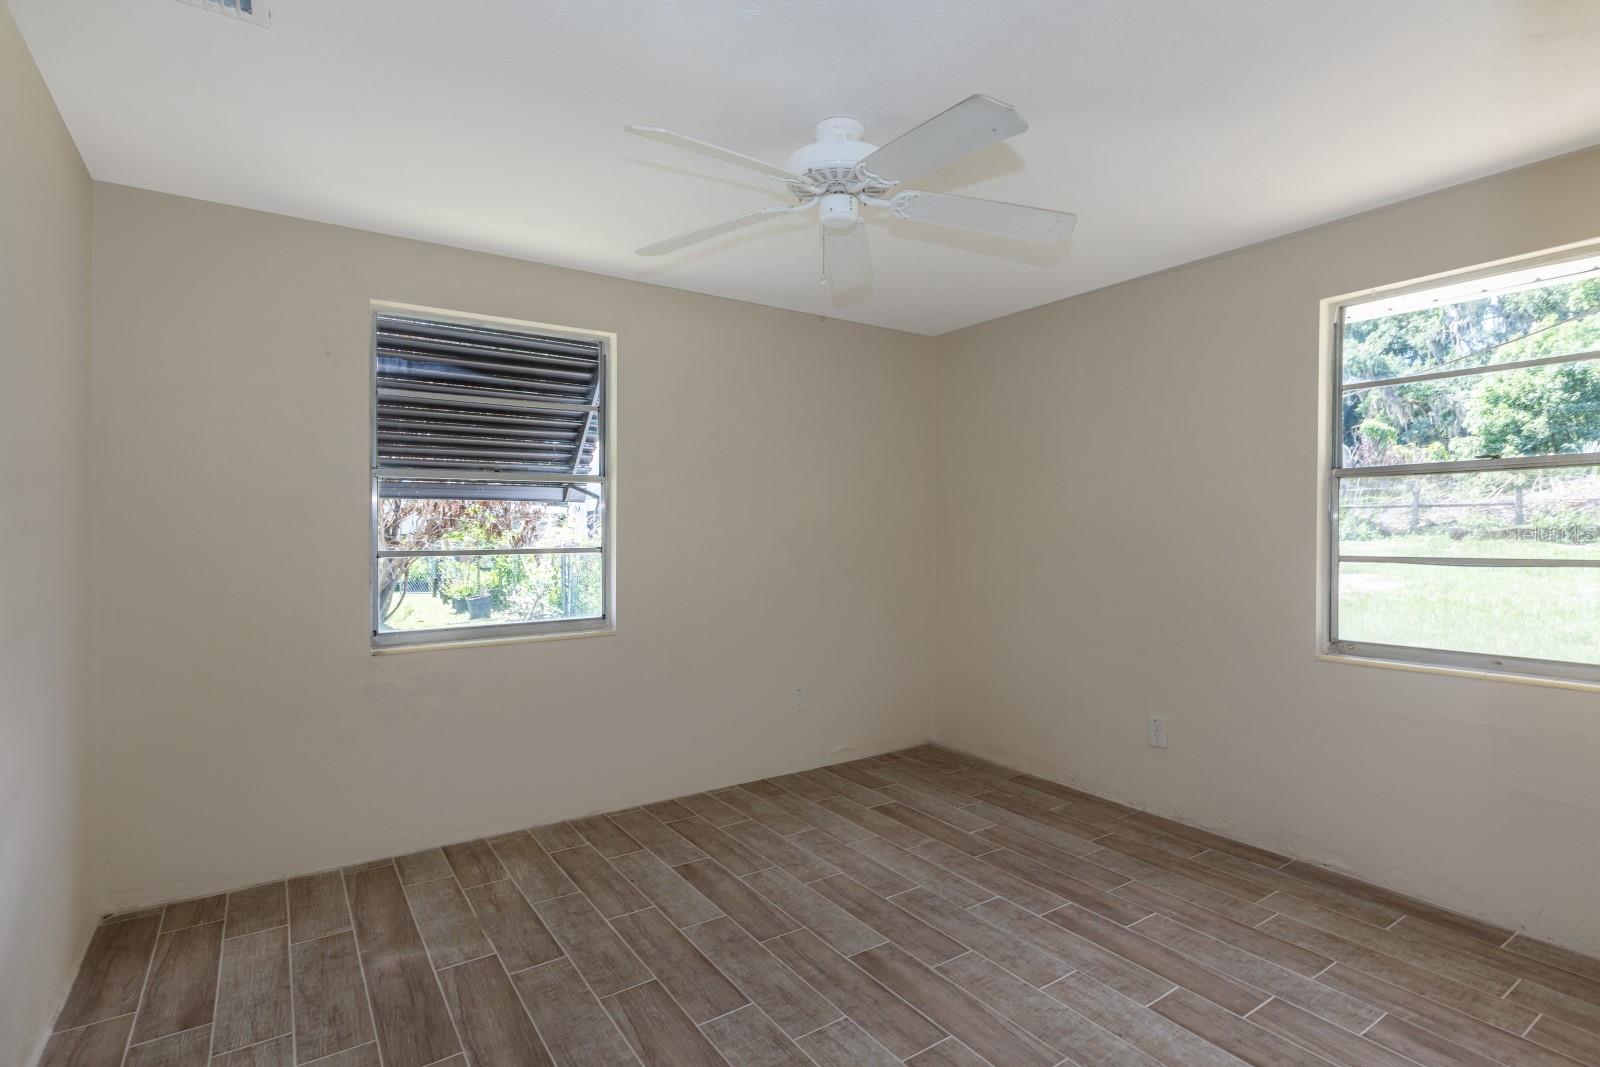
Move-In Ready Block Home on a Deep, Private Lot — Room to Roam Set well back from the road down a long private drive, this fully refreshed 3-bedroom, 2-bath concrete block home pairs tasteful updates with the kind of land that's getting harder to find. Mature shade trees frame the front, and sharp black shutters and a striking arched-glass front door give it standout curb appeal. Inside, the open-concept great room flows into a renovated kitchen built for gathering — crisp white shaker cabinets, classic subway tile, and stainless steel appliances including a French-door refrigerator. Durable wood-look tile runs throughout (no carpet), and custom built-in shelving adds charm and storage. Both bathrooms are updated, one with a sleek glass walk-in shower and the other with a tiled tub-and-shower combo. Washer and dryer are included. Step outside and the lot does the talking: a wide, deep, fenced yard with mature trees, multiple storage sheds and a concrete pad ready for a future workshop or garage (buyer to verify permitted uses). A covered carport offers parking plus a covered patio and extra storage. Bring the boat, the RV, the garden — there's space for all of it. Solid block construction, thoughtful finishes, and land to make your own — all in Fruitland Park. Schedule your private showing today.
/u.realgeeks.media/evemetlis/Copy_of_LOGO_UPDATE_No_Background.png)
Additional Information
- Taxes
- $2578
- Minimum Lease
- No Minimum
- Location
- In County, Level, Paved
- Community Features
- No Deed Restriction
- Property Description
- One Story
- Zoning
- R-1
- Interior Layout
- Eat-in Kitchen, Open Floorplan
- Interior Features
- Eat-in Kitchen, Open Floorplan
- Floor
- Carpet, Vinyl
- Appliances
- Electric Water Heater, Range, Refrigerator
- Utilities
- BB/HS Internet Available, Cable Available, Electricity Connected
- Heating
- Central, Electric
- Air Conditioning
- Central Air
- Exterior Construction
- Block
- Exterior Features
- Storage
- Roof
- Shingle
- Foundation
- Slab
- Pool
- No Pool
- Garage Carport
- 1 Car Carport, 1 Car Garage
- Garage Spaces
- 1
- Pets
- Allowed
- Flood Zone Code
- X
- Parcel ID
- 36-18-24-0800-000-00100
- Legal Description
- LAKE GRIFFIN HIGHLANDS LOT 1 PB 12 PG 102 ORB 694 PG 1603
Listing courtesy of OLYMPUS EXECUTIVE REALTY INC. mls@oerfl.com
Mortgage Calculator
StellarMLS is the source of this information via Internet Data Exchange Program. All listing information is deemed reliable but not guaranteed and should be independently verified through personal inspection by appropriate professionals. Listings displayed on this website may be subject to prior sale or removal from sale. Availability of any listing should always be independently verified. Listing information is provided for consumer personal, non-commercial use, solely to identify potential properties for potential purchase. All other use is strictly prohibited and may violate relevant federal and state law. Data last updated on