12416 Ne 48th Loop, Oxford, FL 34484
- $333,000
- 3
- BD
- 2
- BA
- 1,662
- SqFt






- List Price
- $333,000
- Status
- Active
- Days on Market
- 26
- MLS#
- G5114215
- Property Style
- Single Family
- Year Built
- 2012
- Bedrooms
- 3
- Bathrooms
- 2
- Living Area
- 1,662
- Lot Size
- 5,091
- Acres
- 0.12
- Total Acreage
- 0 to less than 1/4
- Legal Subdivision Name
- Villages Of Parkwood
- MLS Area Major
- Oxford
Property Description
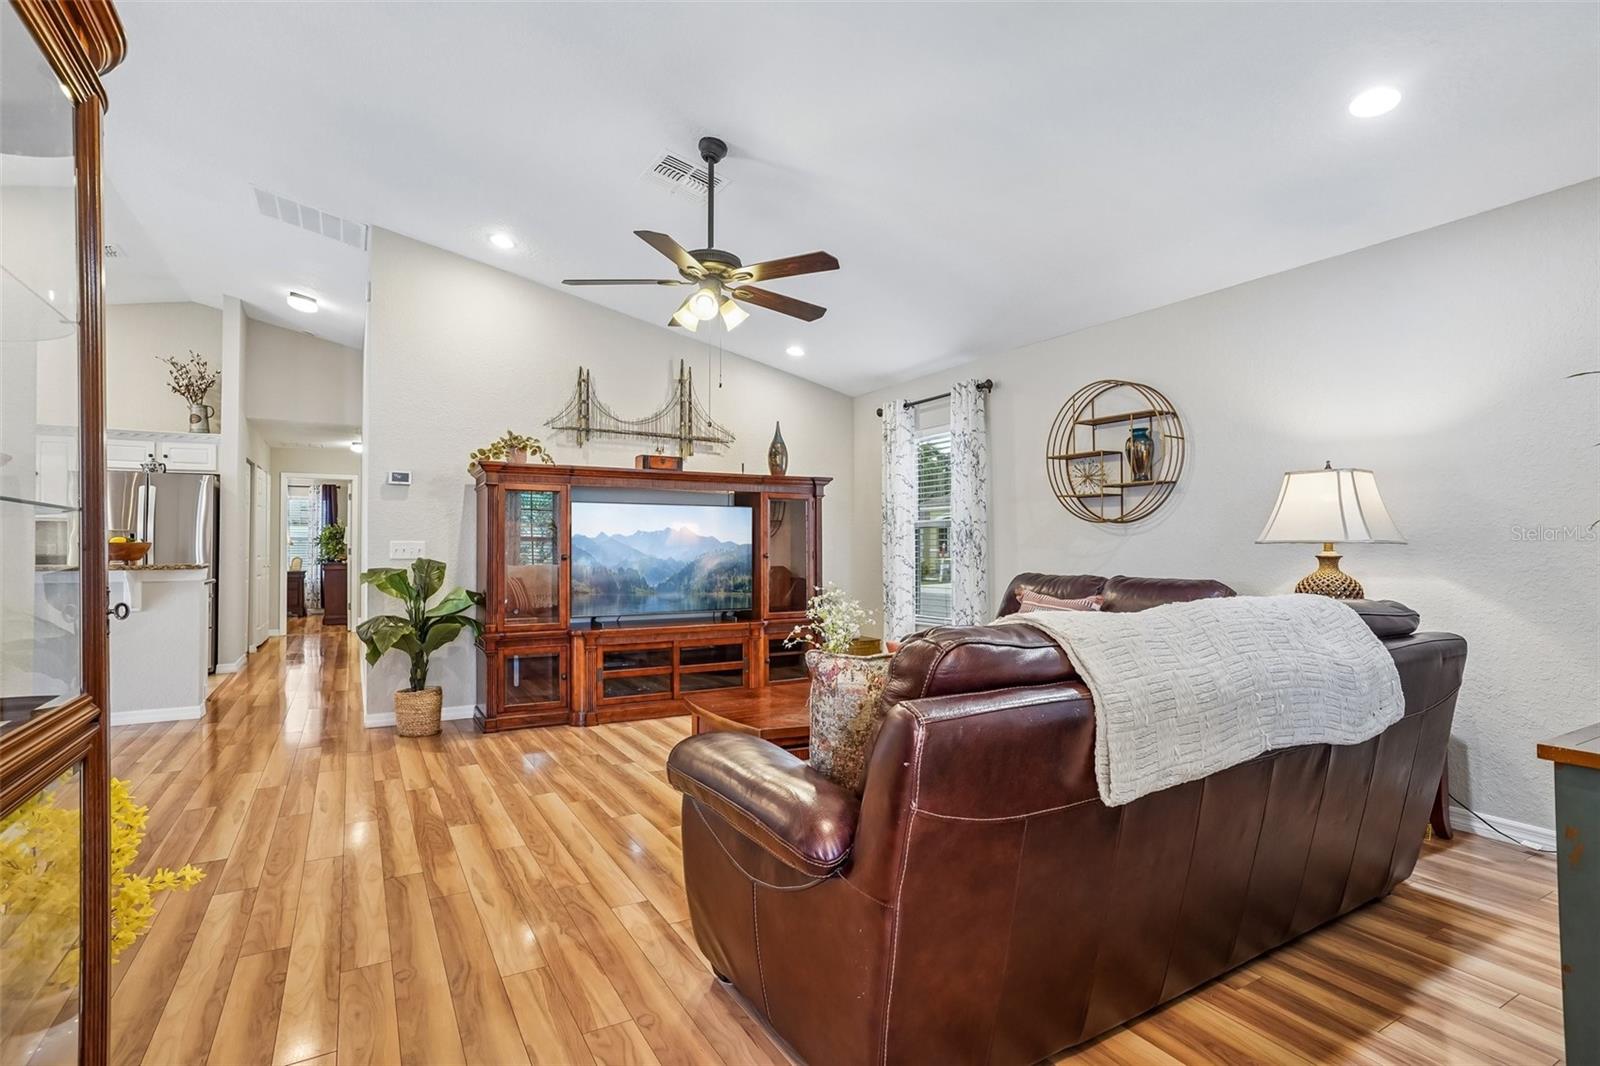
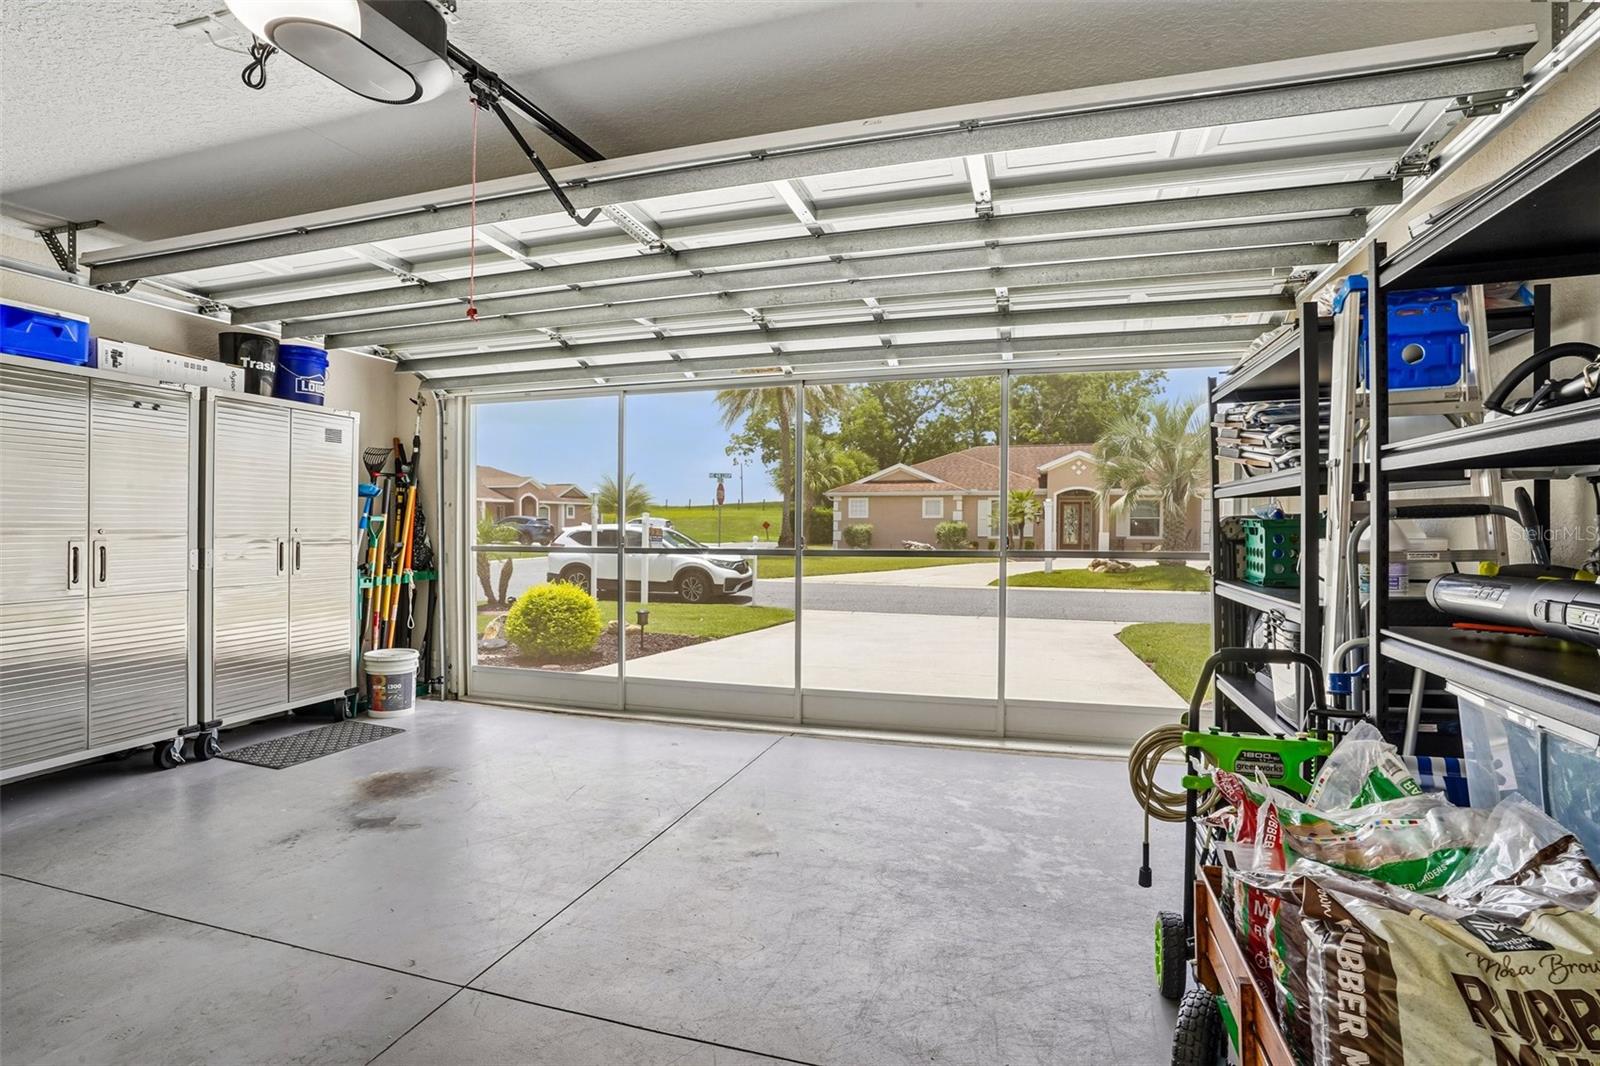
Move-in ready, Absolutely Charming, 3-bedroom home in Oxford, FL, just minutes from The Villages! Welcome home to this beautifully maintained, one-of-a-kind residence tucked away on a peaceful corner lot in the back of the highly desirable Parkwood community in Oxford. Offering 3 bedrooms, 2 bathrooms, and 1,662 square feet of thoughtfully designed living space, this home combines comfort, style, and convenience in a location that's hard to beat. Just minutes from The Villages®, you'll enjoy easy access to shopping, dining, entertainment, medical facilities, and the highly acclaimed charter school—while still appreciating the quiet charm of a neighborhood you'll be proud to call home. From the moment you arrive, you'll notice the care and pride of ownership. Fresh landscaping, decorative curbing, durable rubber mulch, and a brand-new hurricane-rated front door create an inviting first impression. Step inside to discover a unique floor plan not commonly found within Parkwood, offering an open, welcoming layout that's perfect for both everyday living and entertaining. The spacious kitchen is the heart of the home, featuring gorgeous granite countertops, an abundance of cabinetry for all your storage needs, and a full suite of LG stainless steel appliances installed in 2023. Stylish upgraded lighting and ceiling fans add a modern touch throughout the home, while tinted windows help keep the interior cool and energy efficient year-round. Retreat to the private, vinyl-fenced backyard where you'll find beautiful New England river rock, creating a clean, low-maintenance outdoor space that's perfect for relaxing, entertaining, or letting pets play freely. Thoughtful upgrades provide peace of mind for years to come, including a newer HVAC system (2023) complete with a transferable 10-year warranty, a SECO whole-house surge protector, ADT security system, Ring video doorbell, rain gutters, garage screen, and even a gopher deterrent system. Whether you're searching for your first home, your forever home, or simply a place where every detail has already been thoughtfully cared for, this exceptional Parkwood property offers the perfect blend of comfort, convenience, and value. Schedule your private showing today and discover why this home truly stands apart from the rest.
/u.realgeeks.media/evemetlis/Copy_of_LOGO_UPDATE_No_Background.png)
Additional Information
- Taxes
- $2124
- Minimum Lease
- No Minimum
- HOA Fee
- $80
- HOA Payment Schedule
- Monthly
- Location
- Corner Lot, Landscaped
- Community Features
- No Deed Restriction
- Property Description
- One Story
- Zoning
- RESI
- Interior Layout
- Ceiling Fans(s), Eat-in Kitchen, High Ceilings, Open Floorplan, Smart Home, Stone Counters, Thermostat, Walk-In Closet(s)
- Interior Features
- Ceiling Fans(s), Eat-in Kitchen, High Ceilings, Open Floorplan, Smart Home, Stone Counters, Thermostat, Walk-In Closet(s)
- Floor
- Hardwood
- Appliances
- Dishwasher, Disposal, Electric Water Heater, Microwave, Range
- Utilities
- Cable Available, Electricity Available, Public, Sewer Connected, Water Connected
- Heating
- Central
- Air Conditioning
- Central Air
- Exterior Construction
- Block, Stucco, Frame
- Exterior Features
- Lighting, Private Mailbox, Private Yard, Rain Gutters, Sidewalk, Sliding Doors, Sprinkler Metered
- Roof
- Shingle
- Foundation
- Slab
- Pool
- No Pool
- Garage Carport
- 2 Car Garage
- Garage Spaces
- 2
- Garage Features
- Driveway, Garage Door Opener
- Fences
- Vinyl
- Pets
- Allowed
- Flood Zone Code
- X
- Parcel ID
- D09M126
- Legal Description
- LOT 126 THE VILLAGES OF PARKWOOD PB 10 PG 17-17F
Listing courtesy of COLDWELL BANKER VANGUARD LIFESTYLE REALTY. 800-948-0938
Mortgage Calculator
StellarMLS is the source of this information via Internet Data Exchange Program. All listing information is deemed reliable but not guaranteed and should be independently verified through personal inspection by appropriate professionals. Listings displayed on this website may be subject to prior sale or removal from sale. Availability of any listing should always be independently verified. Listing information is provided for consumer personal, non-commercial use, solely to identify potential properties for potential purchase. All other use is strictly prohibited and may violate relevant federal and state law. Data last updated on