24821 Old Deer Road, Paisley, FL 32767
- $340,000
- 4
- BD
- 2
- BA
- 2,280
- SqFt










- List Price
- $340,000
- Status
- Active
- Days on Market
- 27
- MLS#
- G5114442
- Property Style
- Mobile Home
- Year Built
- 2018
- Bedrooms
- 4
- Bathrooms
- 2
- Living Area
- 2,280
- Lot Size
- 87,000
- Acres
- 2
- Total Acreage
- 2 to less than 5
- Legal Subdivision Name
- Acreage & Unrec
- MLS Area Major
- Paisley
Property Description
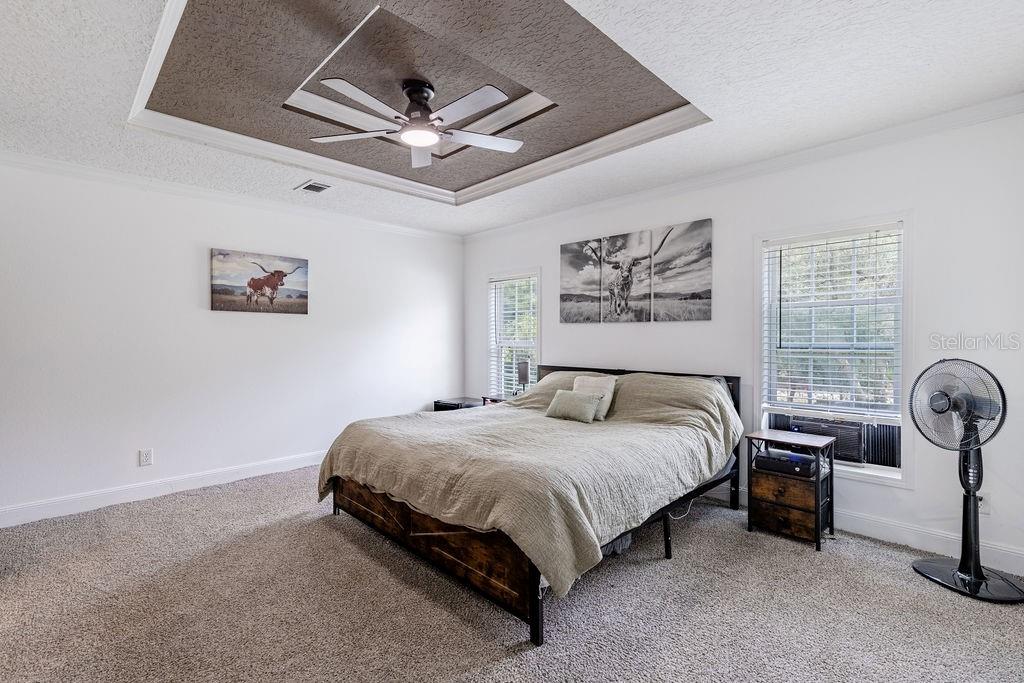
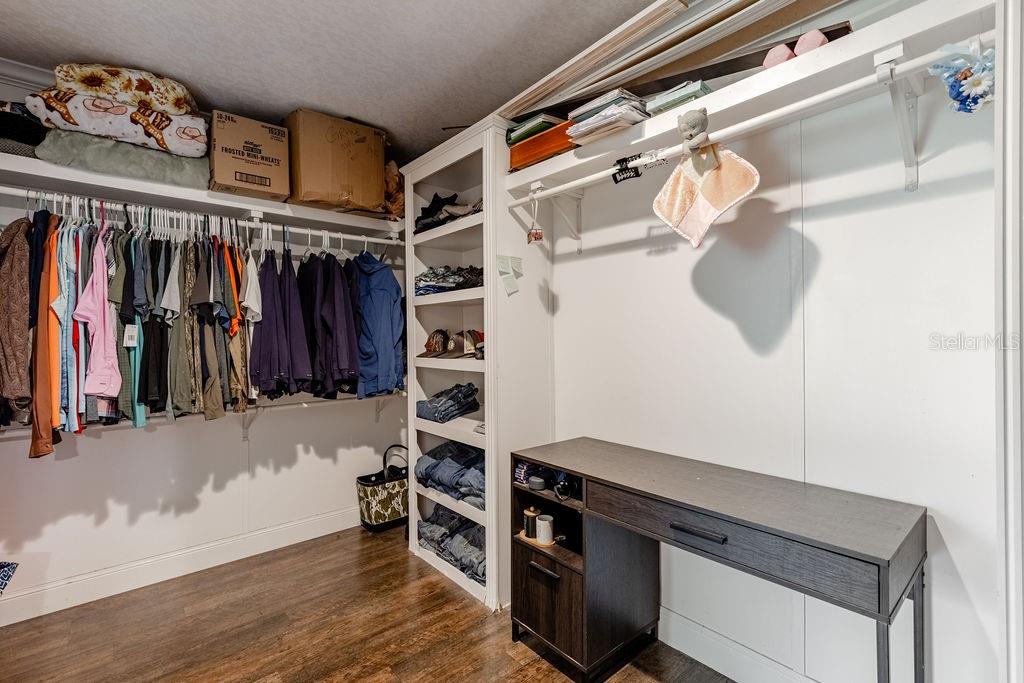
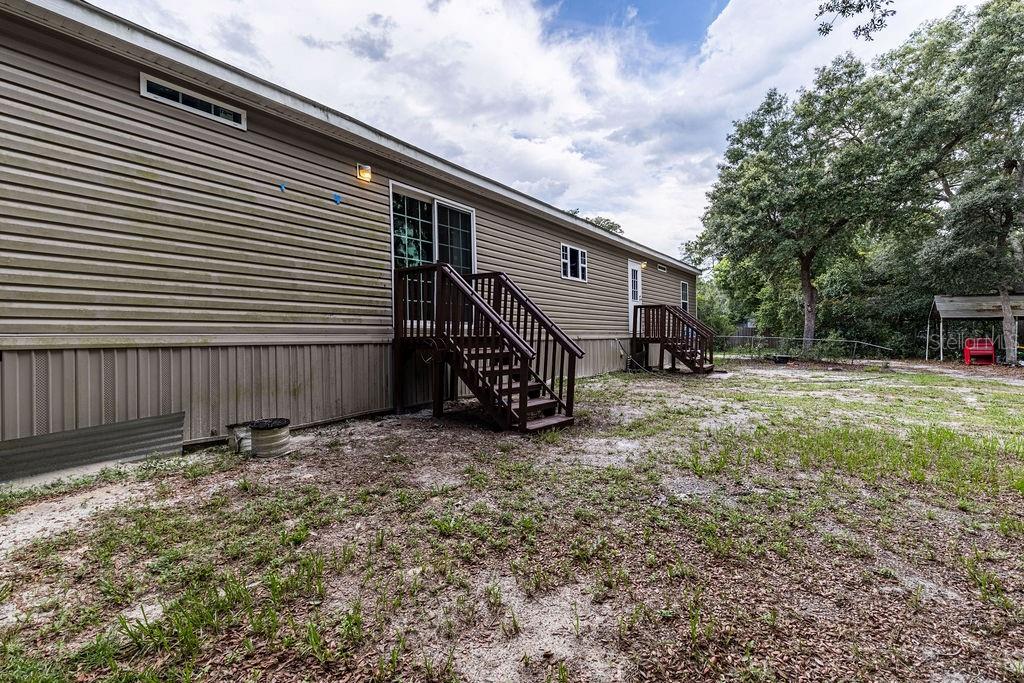
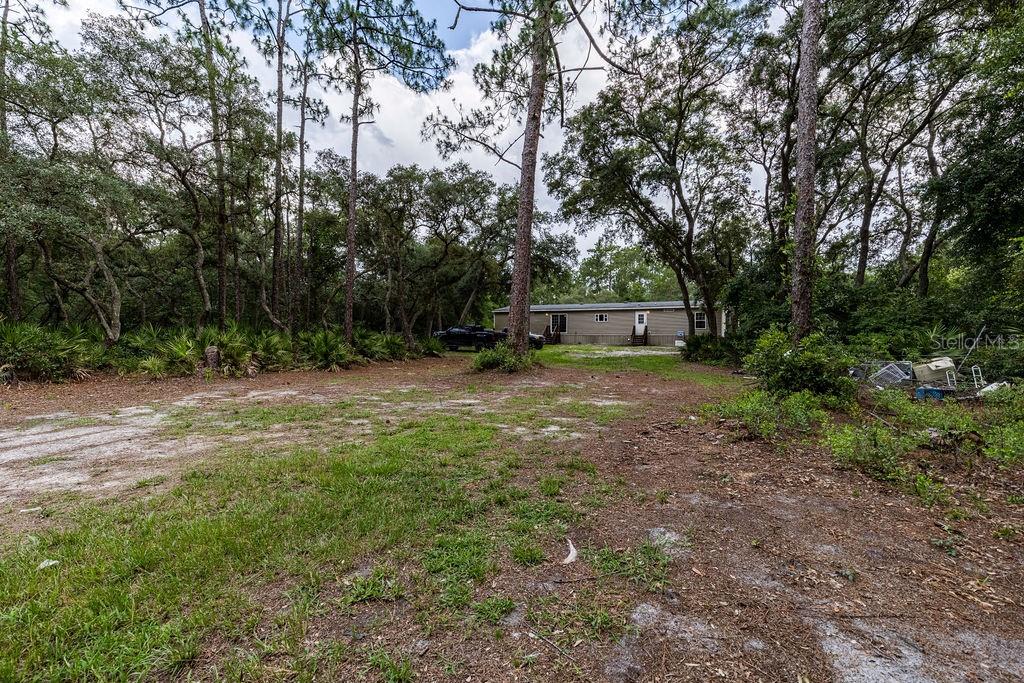
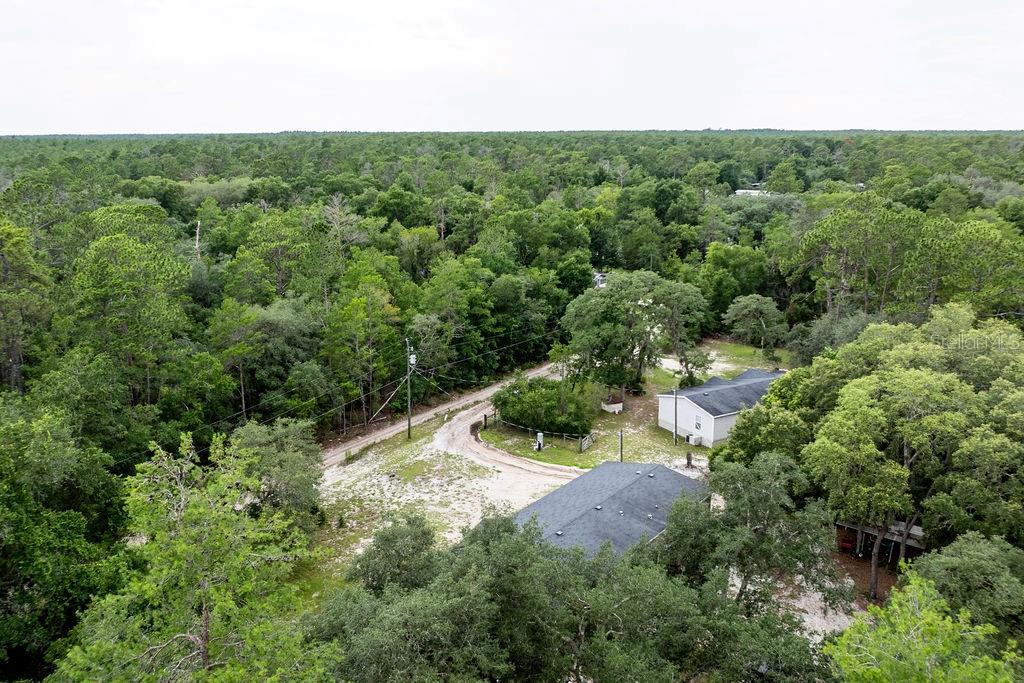
Looking for peace, privacy, and room to grow? This beautifully maintained 2018-built, 4-bedroom, 2-bath home sits on 1 private acre and is being sold with an additional adjoining 1-acre parcel, giving you a total of 2 acres to enjoy. Designed with both comfort and functionality in mind, this home features an open-concept floor plan with elegant tray ceilings, crown molding, luxury vinyl plank flooring throughout the main living areas, and abundant natural light. The spacious kitchen is the heart of the home, offering rich wood cabinetry, stainless steel appliances, a large center island with bar seating, generous counter space, and plenty of storage—perfect for entertaining or everyday living. The oversized primary suite is a true retreat, complete with a tray ceiling, a spacious ensuite featuring dual vanities, a relaxing soaking tub, separate tiled shower, and an impressive custom walk-in closet with built-in shelving and organization. Three additional bedrooms and a second full bath provide plenty of space for family and guests. A dedicated mudroom with built-in storage keeps daily life organized, while the additional flex space offers endless possibilities as a second living area, home office, playroom, or media room. The home also features a new A/C unit, providing added comfort and peace of mind. Surrounded by mature trees and peaceful natural surroundings, this property offers the privacy and quiet you've been searching for. The included adjoining 1-acre parcel provides extra space for future possibilities while preserving the secluded feel of the property. If you've been searching for a move-in-ready home that offers modern finishes, flexible living space, and the serenity of country living, this is one you won't want to miss.
/u.realgeeks.media/evemetlis/Copy_of_LOGO_UPDATE_No_Background.png)
Additional Information
- Taxes
- $2409
- Minimum Lease
- No Minimum
- Community Features
- No Deed Restriction
- Property Description
- One Story
- Zoning
- A
- Interior Layout
- Open Floorplan, Split Bedroom
- Interior Features
- Open Floorplan, Split Bedroom
- Floor
- Carpet, Laminate
- Appliances
- Dishwasher, Range, Range Hood, Refrigerator, Water Filtration System
- Utilities
- Electricity Connected
- Heating
- Central
- Air Conditioning
- Central Air
- Exterior Construction
- Vinyl Siding
- Exterior Features
- Kennel, Sliding Doors
- Roof
- Shingle
- Foundation
- Crawlspace
- Pool
- No Pool
- Flood Zone Code
- X
- Parcel ID
- 06-17-28-0001-000-01100
- Legal Description
- E 132 FT OF W 528 FT OF S 330 FT OF GOV LOT 1 ORB 4763 PG 1937 ORB 6483 PG 762
Listing courtesy of HARRISON REAL PROPERTY GROUP. 407-741-3547
Mortgage Calculator
StellarMLS is the source of this information via Internet Data Exchange Program. All listing information is deemed reliable but not guaranteed and should be independently verified through personal inspection by appropriate professionals. Listings displayed on this website may be subject to prior sale or removal from sale. Availability of any listing should always be independently verified. Listing information is provided for consumer personal, non-commercial use, solely to identify potential properties for potential purchase. All other use is strictly prohibited and may violate relevant federal and state law. Data last updated on