2954 Sailhouse Drive, St Cloud, FL 34771
- $479,990
- 3
- BD
- 3
- BA
- 1,842
- SqFt






- List Price
- $479,990
- Status
- Active
- Days on Market
- 60
- Price Change
- ▼ $45,404 1787365558
- MLS#
- G5115582
- Property Style
- Single Family
- New Construction
- Yes
- Year Built
- 2026
- Bedrooms
- 3
- Bathrooms
- 3
- Baths Half
- 1
- Living Area
- 1,842
- Lot Size
- 4,080
- Acres
- 0.09
- Total Acreage
- 0 to less than 1/4
- Legal Subdivision Name
- Weslyn Park
- MLS Area Major
- St Cloud (Magnolia Square)
Property Description
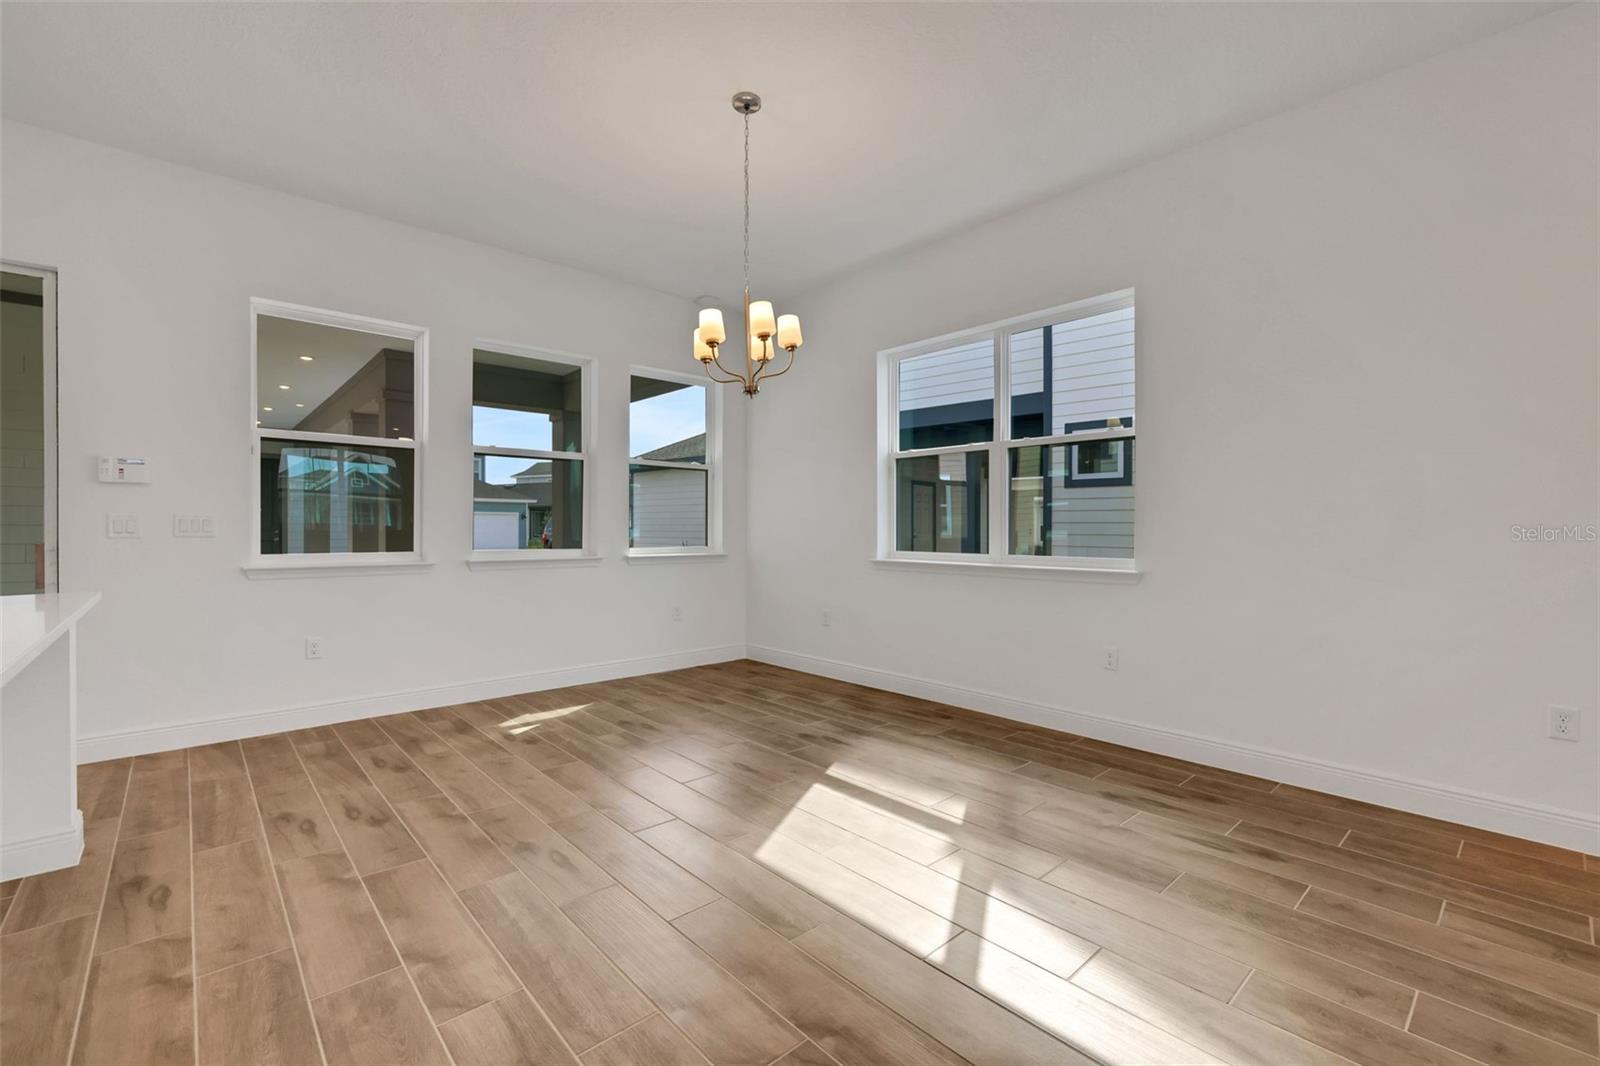
Virtually Staged. Under Construction. Introducing The Jasmine, a home that exudes timeless elegance and masterful craftsmanship. This classic-style residence seamlessly weaves together functional layouts and remarkable details, creating a truly remarkable living space. Offering the unique option for a full apartment above the garage, ideal for accommodating extended family or generating rental income, The Jasmine caters to diverse living arrangements. All bedrooms are conveniently situated on the second floor, accompanied by an inviting open loft space, perfect for a second living room or versatile gathering area. With its multitude of customizable options, The Jasmine promises to be the perfect home for every discerning buyer, ensuring a personalized and exceptional living experience. SAMPLE IMAGE
/u.realgeeks.media/evemetlis/Copy_of_LOGO_UPDATE_No_Background.png)
Additional Information
- Taxes
- $1000
- Taxes
- $1,557
- Minimum Lease
- 8-12 Months
- HOA Fee
- $138
- HOA Payment Schedule
- Monthly
- Maintenance Includes
- Pool
- Community Features
- Deed Restrictions, Playground, Pool, Sidewalks, Street Lights
- Property Description
- Two Story
- Zoning
- PUD
- Interior Layout
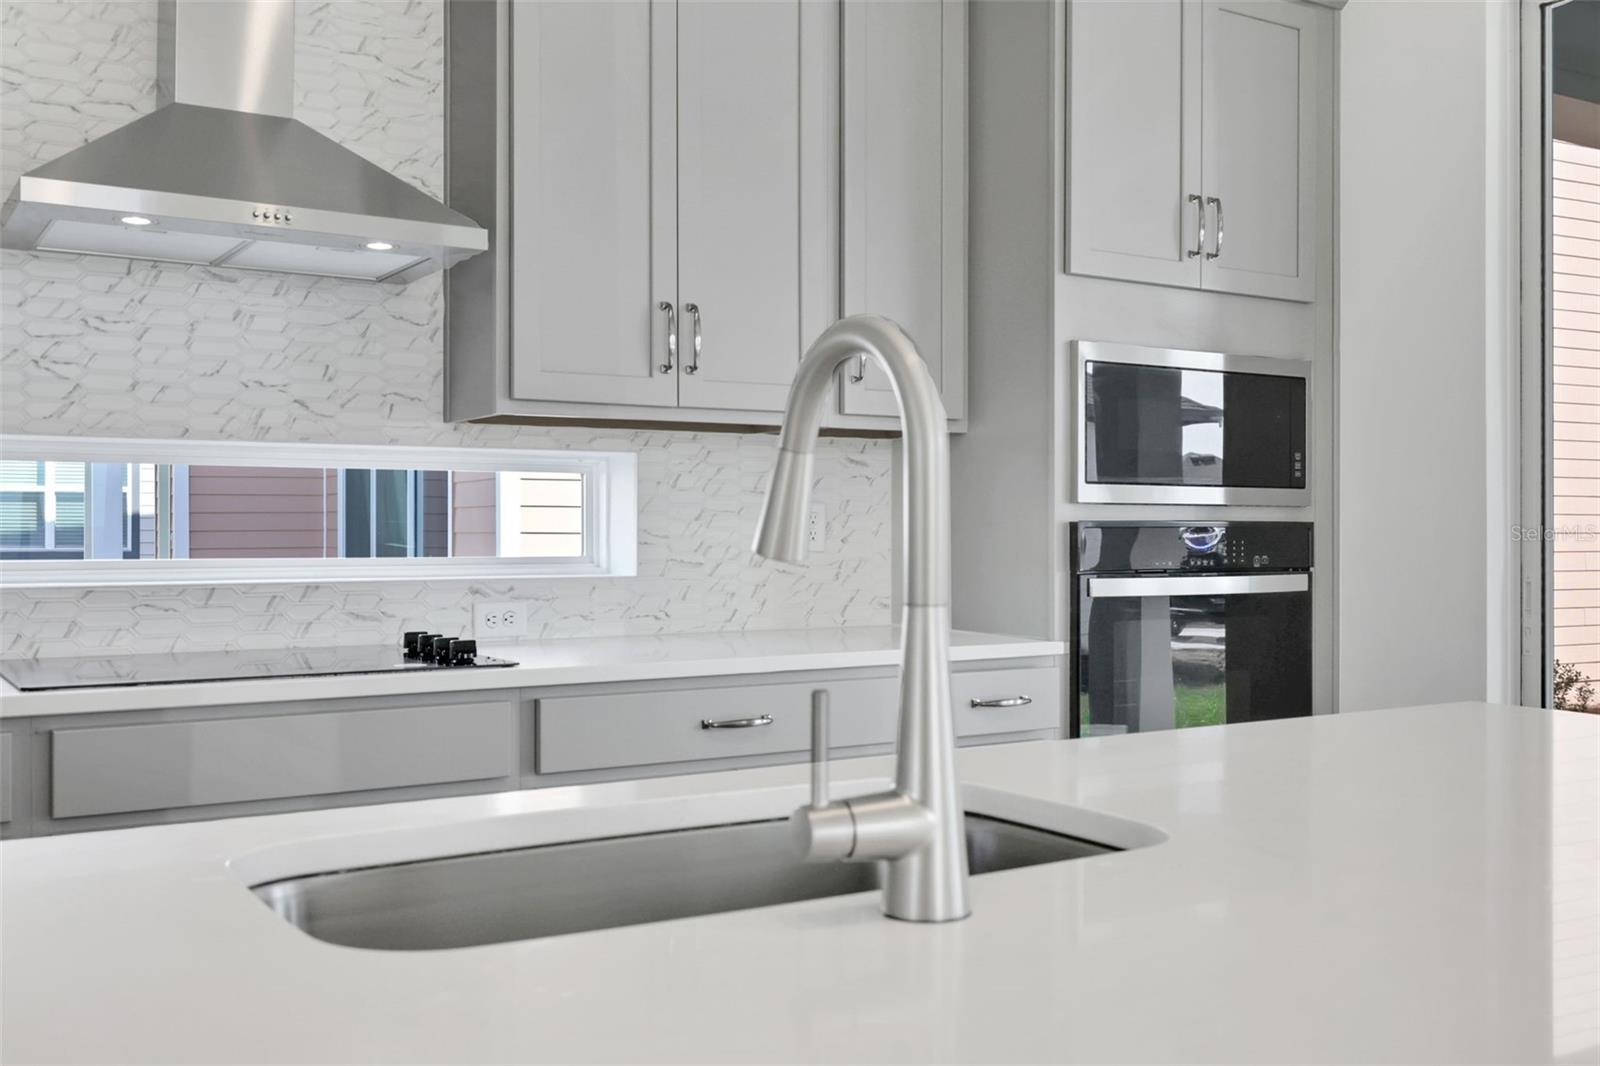
- Eat-in Kitchen, Open Floorplan, Solid Surface Counters, Split Bedroom, Thermostat, Walk-In Closet(s)
- Interior Features
- Eat-in Kitchen, Open Floorplan, Solid Surface Counters, Split Bedroom, Thermostat, Walk-In Closet(s)
- Floor
- Carpet, Ceramic Tile
- Appliances
- Built-In Oven, Convection Oven, Cooktop, Dishwasher, Disposal, Electric Water Heater, Microwave, Range
- Utilities
- Electricity Available, Electricity Connected, Fiber Optics, Public, Sewer Available, Sewer Connected, Sprinkler Recycled, Underground Utilities, Water Available, Water Connected
- Heating
- Central, Electric
- Air Conditioning
- Central Air
- Exterior Construction
- Frame
- Exterior Features
- Sidewalk, Sprinkler Metered
- Roof
- Shingle
- Foundation
- Slab
- Pool
- Community
- Pool Type
- In Ground
- Garage Carport
- 2 Car Garage
- Garage Spaces
- 2
- Garage Dimensions
- 23x21
- Elementary School
- Voyager K-8
- Middle School
- Voyager K-8
- High School
- Tohopekaliga High School
- Pets
- Allowed
- Flood Zone Code
- x
- Parcel ID
- 01-25-31-5541-0001-0820
- Legal Description
- WESLYN PARK PH 4-1B & 4-1C PB 35 PGS 115-136 LOT 82
Listing courtesy of OLYMPUS EXECUTIVE REALTY INC. mls@oerfl.com
Mortgage Calculator
StellarMLS is the source of this information via Internet Data Exchange Program. All listing information is deemed reliable but not guaranteed and should be independently verified through personal inspection by appropriate professionals. Listings displayed on this website may be subject to prior sale or removal from sale. Availability of any listing should always be independently verified. Listing information is provided for consumer personal, non-commercial use, solely to identify potential properties for potential purchase. All other use is strictly prohibited and may violate relevant federal and state law. Data last updated on