15409 Ivory Gull Lane, Mascotte, FL 34753
- $312,000
- 3
- BD
- 2
- BA
- 1,675
- SqFt





- List Price
- $312,000
- Status
- Active
- Days on Market
- 17
- Price Change
- ▼ $2,900 1788642176
- MLS#
- G5116893
- Property Style
- Single Family
- Architectural Style
- Contemporary, Ranch
- Year Built
- 2017
- Bedrooms
- 3
- Bathrooms
- 2
- Living Area
- 1,675
- Lot Size
- 9,131
- Acres
- 0.21
- Total Acreage
- 0 to less than 1/4
- Legal Subdivision Name
- Shearwater Estates
- MLS Area Major
- Mascotte
Property Description
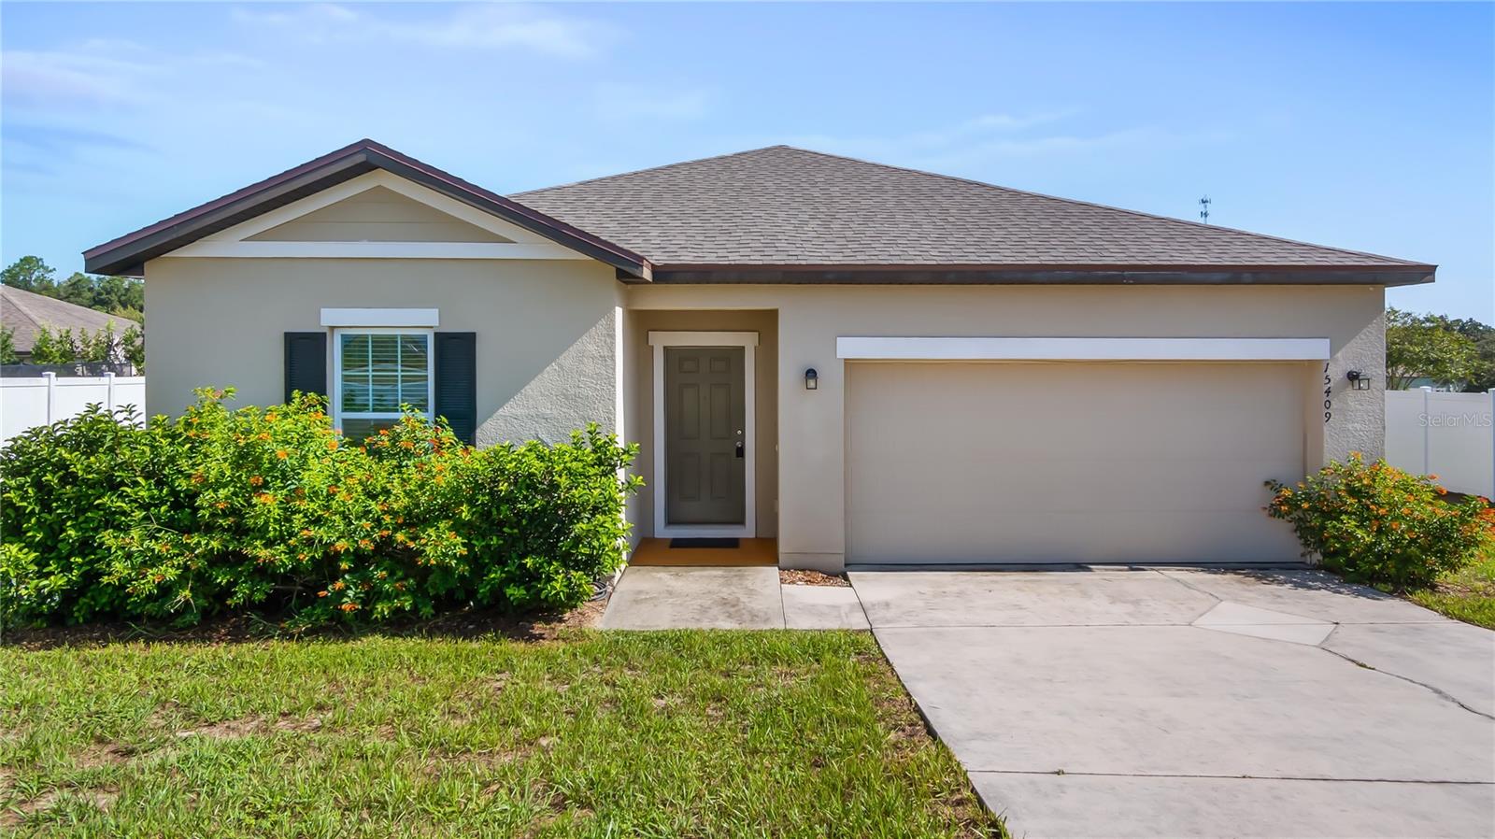
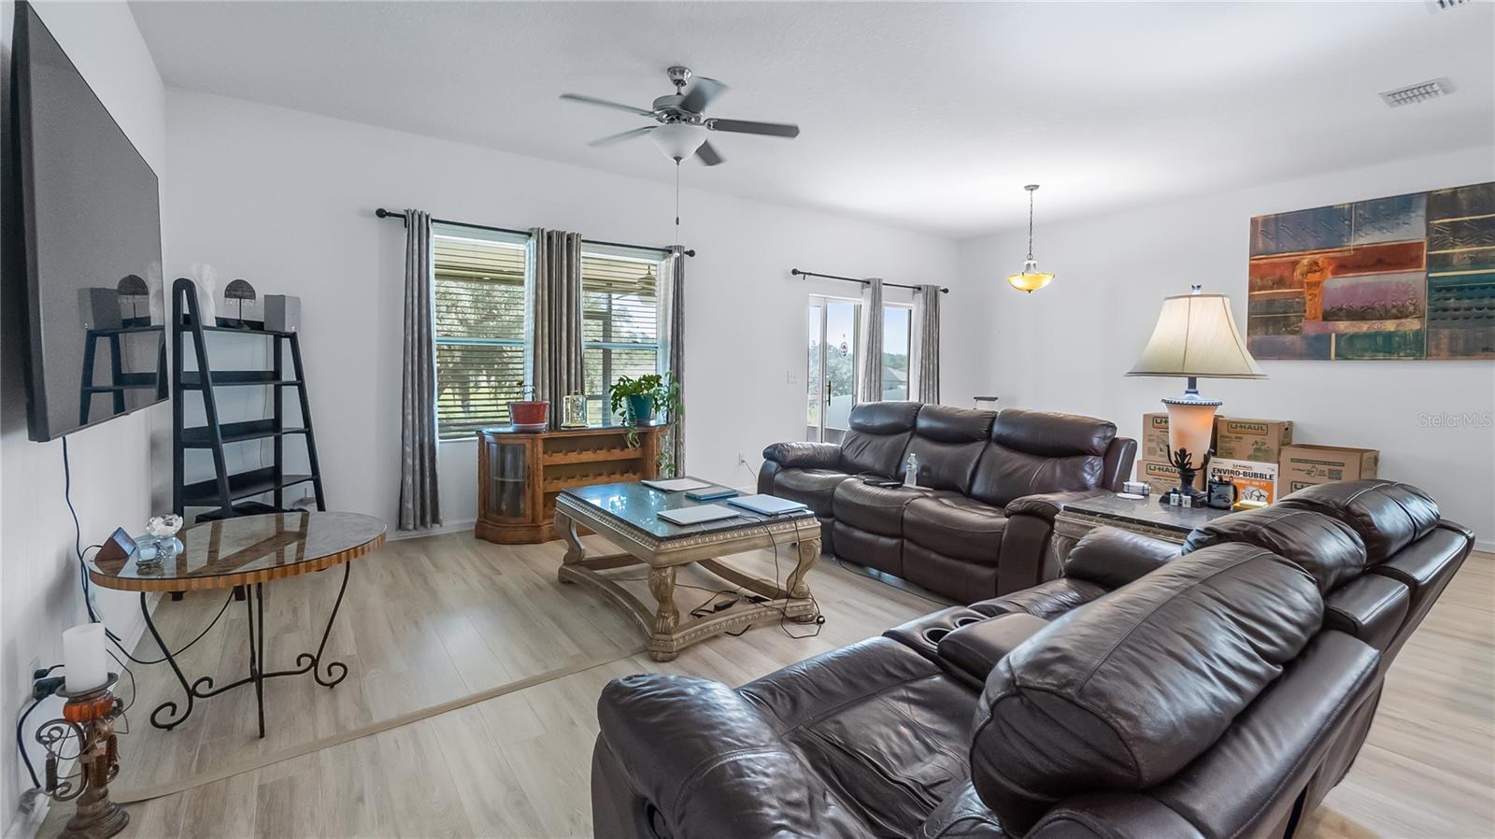
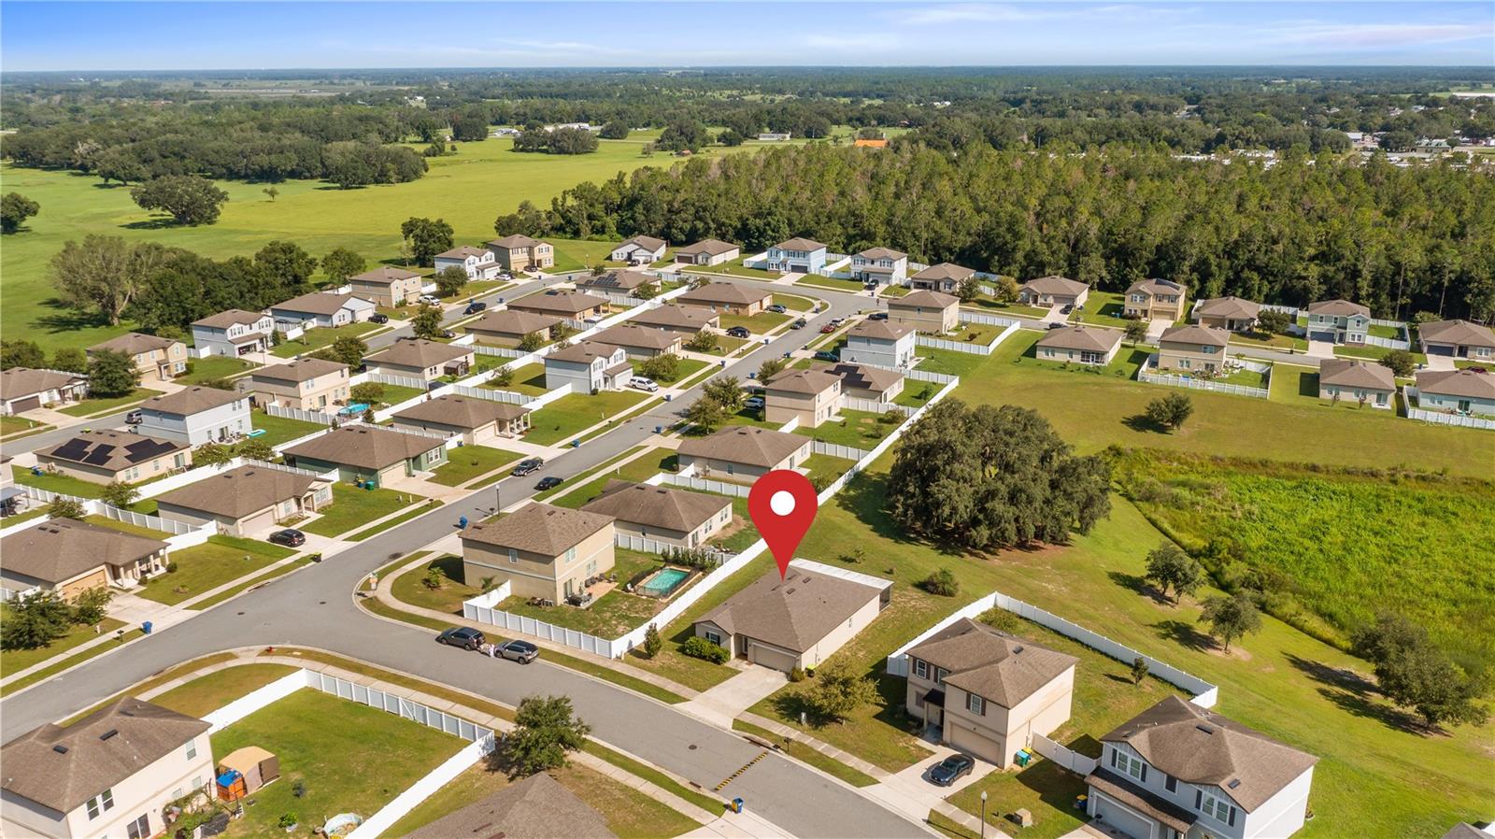
Hello! NEW IMPROVED PRICE! I AM MOTIVATED FOR A NEW OWNER TO COME MY WAY! Welcome into my easy comfortable living with beautiful nature views in the back! No rear neighbors! I'm still young, built in 2017. For the savvy buyer, you'll want to know that I have a **NEW 2026 ROOF!!** I live in the highly desired neighborhood of Shearwater Estates, a gated community. I have 3-bedrooms & 2-bathrooms with luxury vinyl plank flooring throughout...NO carpets!! I have an indoor laundry room near the garage entry. My kitchen and bathrooms all have espresso brown cabinets with granite countertops. All stainless-steel appliances in the kitchen, and the refrigerator has ice and water in the door and drawer type freezer. My custom kitchen island is freestanding and will stay with the house, a very large walk-in pantry, and a bonus extra refrigerator in the garage! My primary ensuite is oversized with large walk-in closet, and the primary bath has a granite-look walk in shower surround with glass doors. If you like the outdoors, I have beautiful back yard views of green space off the expansive rear screen enclosed patio that extend to the full length of the home. My lot is oversized almost 1/4 acre! If you are looking for a fenced yard, this home only needs a fence installed along the back! Come visit me soon, I won't last long!
/u.realgeeks.media/evemetlis/Copy_of_LOGO_UPDATE_No_Background.png)
Additional Information
- Taxes
- $3569
- Minimum Lease
- 8-12 Months
- HOA Fee
- $60
- HOA Payment Schedule
- Monthly
- Location
- Landscaped
- Community Features
- No Deed Restriction
- Property Description
- One Story
- Zoning
- SFLD
- Interior Layout
- Open Floorplan, Primary Bedroom Main Floor, Solid Wood Cabinets, Stone Counters, Walk-In Closet(s)
- Interior Features
- Open Floorplan, Primary Bedroom Main Floor, Solid Wood Cabinets, Stone Counters, Walk-In Closet(s)
- Floor
- Luxury Vinyl
- Appliances
- Dishwasher, Dryer, Electric Water Heater, Microwave, Range, Refrigerator, Washer
- Utilities
- BB/HS Internet Available, Cable Available, Electricity Connected, Water Connected
- Heating
- Central, Electric
- Air Conditioning
- Central Air
- Exterior Construction
- Block, Stucco
- Exterior Features
- Sidewalk
- Roof
- Shingle
- Foundation
- Slab
- Pool
- No Pool
- Garage Carport
- 2 Car Garage
- Garage Spaces
- 2
- Pets
- Allowed
- Flood Zone Code
- X
- Parcel ID
- 15-22-24-0010-000-04800
- Legal Description
- SHEARWATER ESTATES PB 59 PG 33-35 LOT 48 ORB 5006 PG 2166
Listing courtesy of FLORIDA REALTY INVESTMENTS. 407-207-2220
Mortgage Calculator
StellarMLS is the source of this information via Internet Data Exchange Program. All listing information is deemed reliable but not guaranteed and should be independently verified through personal inspection by appropriate professionals. Listings displayed on this website may be subject to prior sale or removal from sale. Availability of any listing should always be independently verified. Listing information is provided for consumer personal, non-commercial use, solely to identify potential properties for potential purchase. All other use is strictly prohibited and may violate relevant federal and state law. Data last updated on