1529 Alligator Street, St Cloud, FL 34771
- $574,000
- 4
- BD
- 3
- BA
- 2,776
- SqFt






- List Price
- $574,000
- Status
- Active
- Days on Market
- 2
- MLS#
- G5117018
- Property Style
- Single Family
- Year Built
- 2017
- Bedrooms
- 4
- Bathrooms
- 3
- Living Area
- 2,776
- Lot Size
- 8,756
- Acres
- 0.20
- Total Acreage
- 0 to less than 1/4
- Legal Subdivision Name
- Turtle Creek Ph 1b
- MLS Area Major
- St Cloud (Magnolia Square)
Property Description
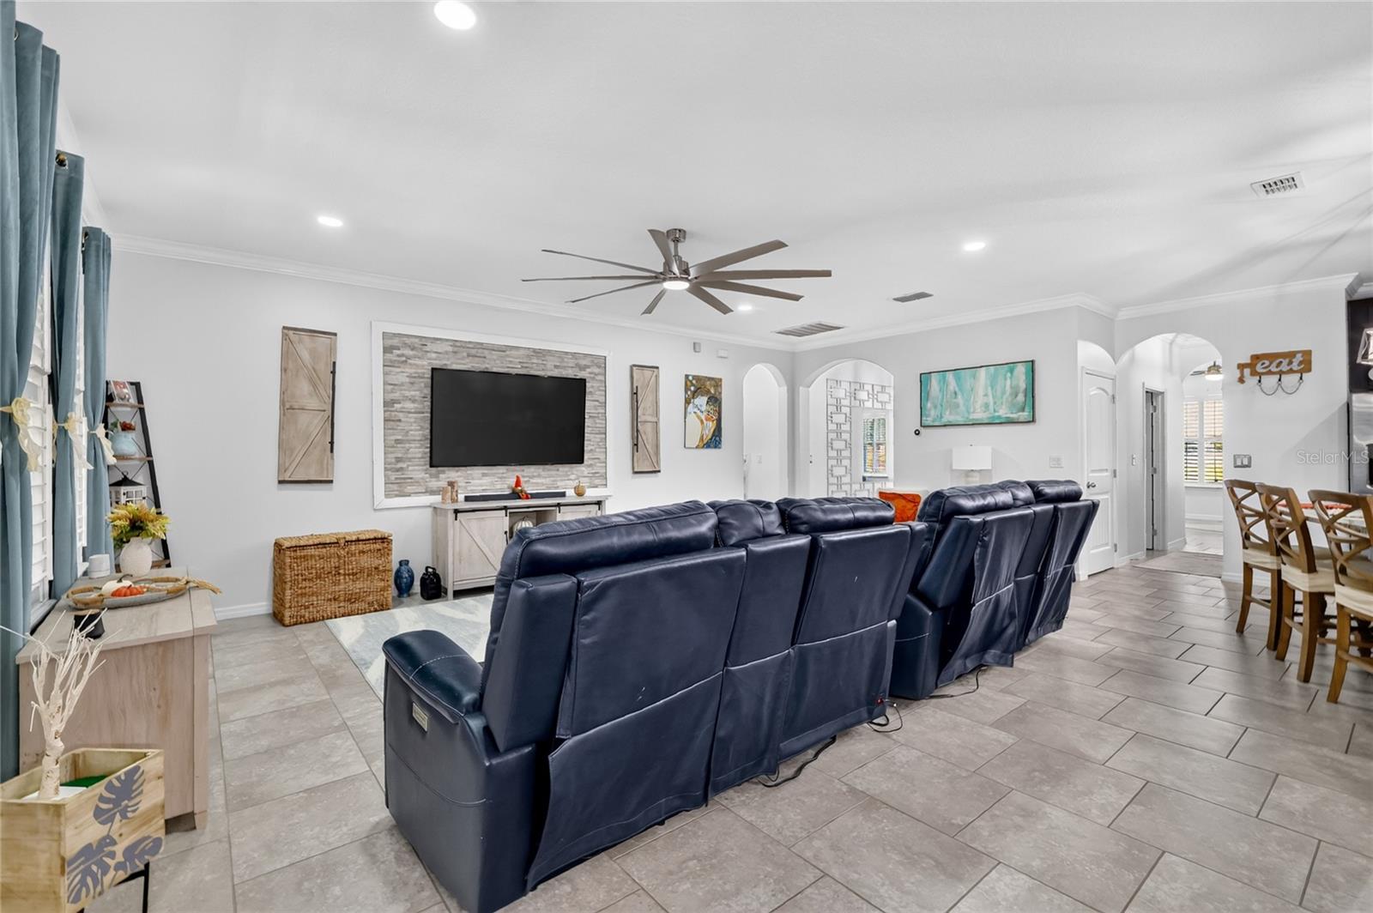
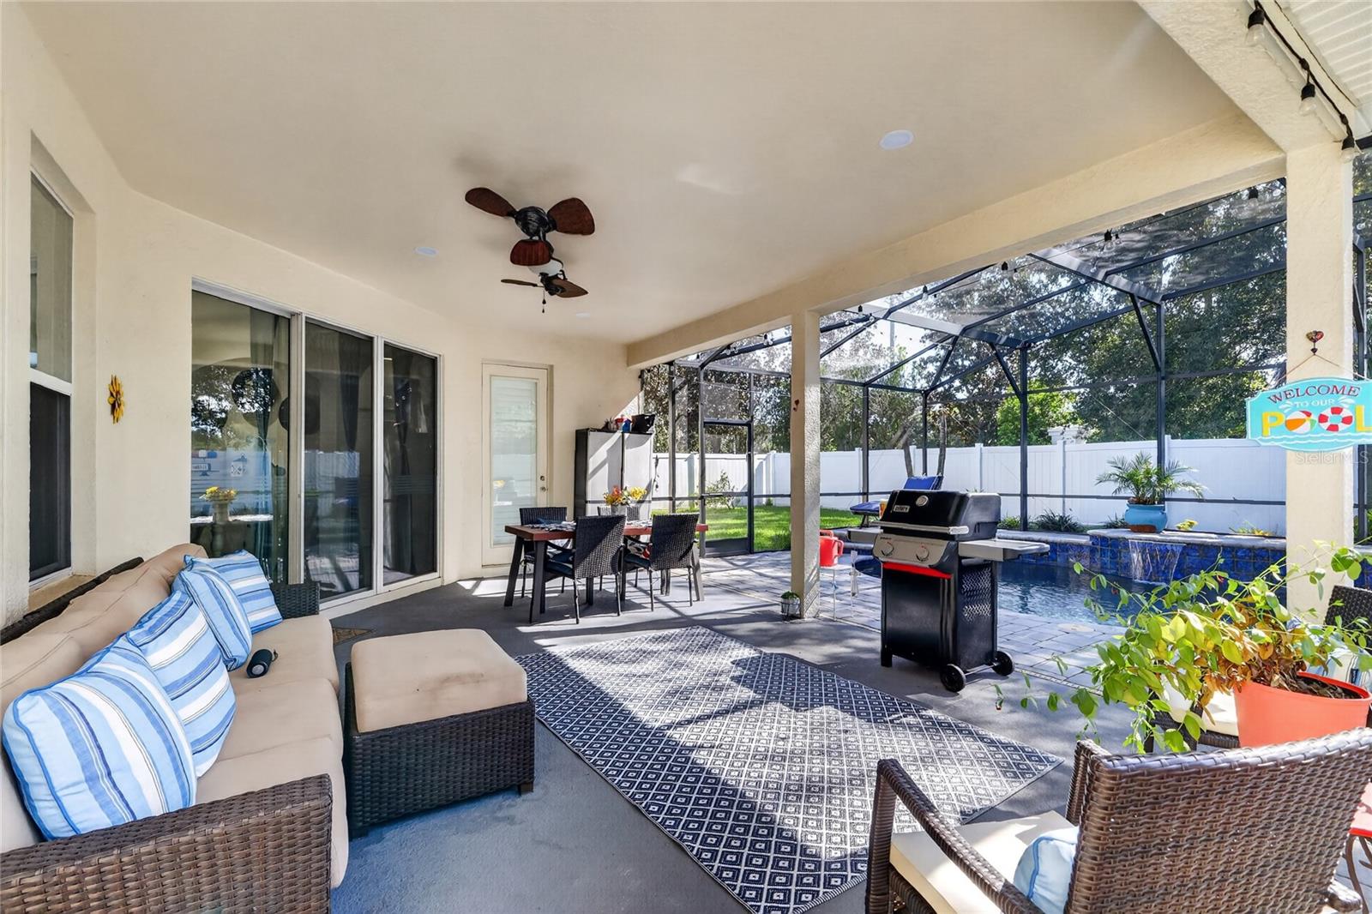
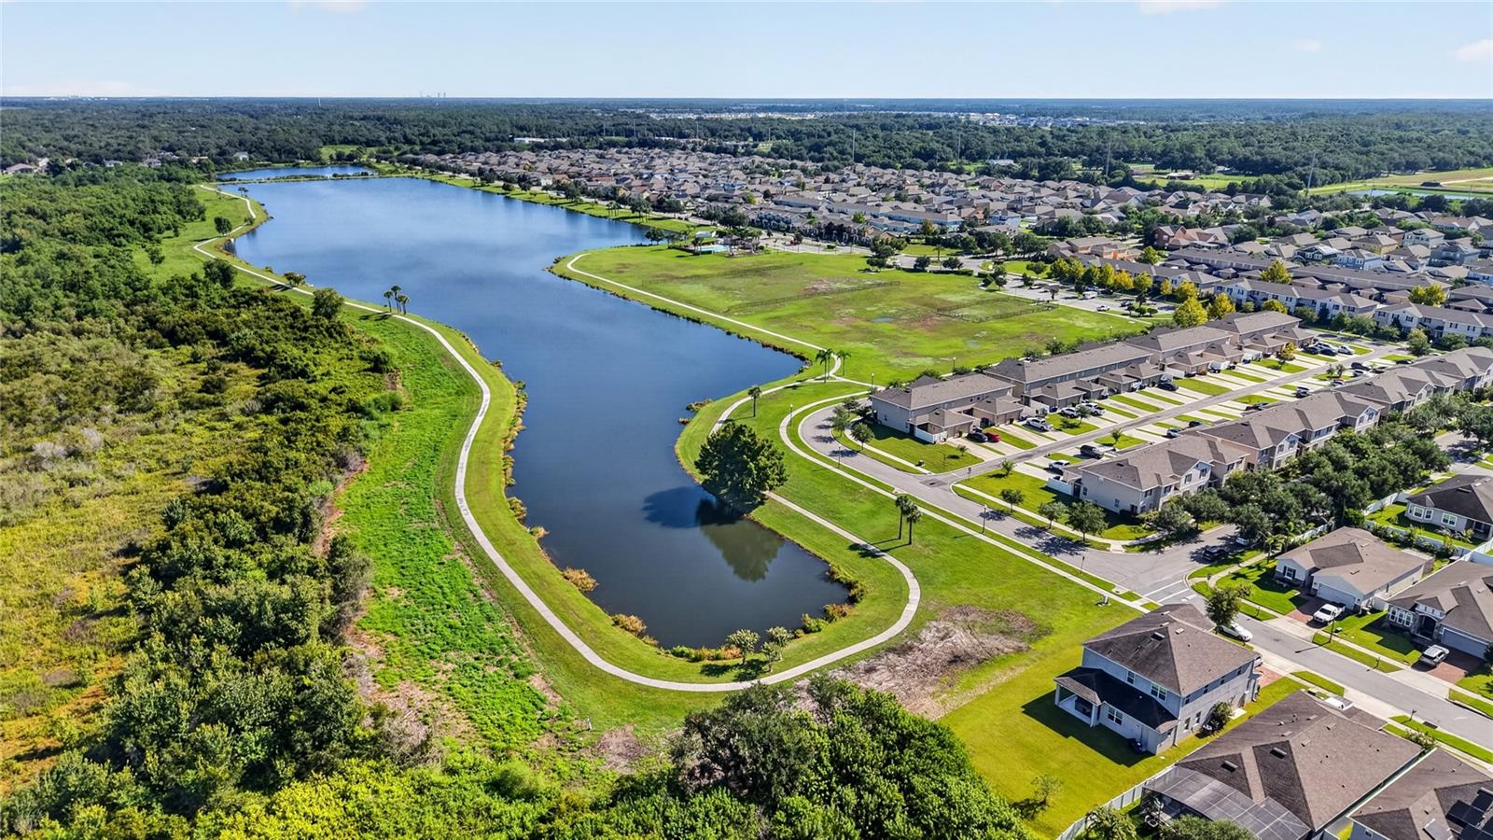
Florida living starts in the backyard—and this one is designed to make the most of it! Set on a fully fenced corner lot, the home features a heated saltwater pool with lighting, a covered and screened lanai, and a spacious outdoor area made for morning coffee, afternoon swims, weekend entertaining, and year-round relaxation. The screened enclosure creates a comfortable outdoor setting while the pool gives you your own private place to cool off and unwind. Inside, the home offers a bright, open layout with high ceilings and a split-bedroom floor plan that balances open living spaces with plenty of privacy. With four bedrooms, three bathrooms, and a dedicated office, there’s room to spread out while still maintaining an inviting flow throughout the main living areas. The kitchen anchors the home and opens naturally to the living and dining spaces, featuring a large granite island with bar seating, stainless steel appliances, abundant cabinetry, generous counter space, and a walk-in pantry. Whether you’re preparing a meal, hosting guests, or gathering around the island, the layout feels both functional and welcoming. The primary suite is privately positioned away from the additional bedrooms and includes a spacious walk-in closet and en-suite bathroom with dual sinks, a separate shower, soaking tub, and ample vanity space. Three additional bedrooms offer plenty of flexibility, while the dedicated office gives you a comfortable work-from-home space without sacrificing a bedroom. Another standout feature is the fully paid-off solar panel system, giving you the benefit of solar without taking on an additional solar payment. An irrigation system also helps with maintaining the landscaping and outdoor space. Located in the Turtle Creek community, residents enjoy access to a community pool, playground, park, and dog park. You’re also conveniently located near Narcoossee Road with easy access to Lake Nona, Medical City, the VA Medical Center, Downtown St. Cloud, Orlando International Airport, shopping, dining, major theme parks, and the Florida Turnpike.
/u.realgeeks.media/evemetlis/Copy_of_LOGO_UPDATE_No_Background.png)
Additional Information
- Taxes
- $7208
- Minimum Lease
- No Minimum
- HOA Fee
- $74
- HOA Payment Schedule
- Monthly
- Maintenance Includes
- Pool, Recreational Facilities
- Location
- Corner Lot
- Community Features
- Dog Park, Park, Playground, Pool, No Deed Restriction
- Property Description
- One Story
- Zoning
- SPUD
- Interior Layout
- Ceiling Fans(s), High Ceilings, Kitchen/Family Room Combo, Living Room/Dining Room Combo, Open Floorplan, Primary Bedroom Main Floor, Split Bedroom, Walk-In Closet(s)
- Interior Features
- Ceiling Fans(s), High Ceilings, Kitchen/Family Room Combo, Living Room/Dining Room Combo, Open Floorplan, Primary Bedroom Main Floor, Split Bedroom, Walk-In Closet(s)
- Floor
- Ceramic Tile, Vinyl
- Appliances
- Built-In Oven, Dishwasher, Disposal, Dryer, Electric Water Heater, Exhaust Fan, Ice Maker, Microwave, Range Hood, Refrigerator, Washer, Water Softener
- Utilities
- BB/HS Internet Available, Cable Available, Electricity Connected, Water Connected
- Heating
- Central
- Air Conditioning
- Central Air
- Exterior Construction
- Block, Concrete, Stone, Stucco
- Exterior Features
- Rain Gutters, Sidewalk
- Roof
- Shingle
- Foundation
- Block, Concrete Perimeter, Slab
- Pool
- Community, Private
- Pool Type
- Heated, In Ground, Lighting, Salt Water, Screen Enclosure
- Garage Carport
- 3 Car Garage, Golf Cart Garage
- Garage Spaces
- 3
- Garage Features
- Driveway, Garage Door Opener, Golf Cart Garage, Golf Cart Parking, Oversized
- Fences
- Vinyl
- Pets
- Allowed
- Flood Zone Code
- X
- Parcel ID
- 31-25-31-0842-0001-2380
- Legal Description
- TURTLE CREEK PH 1B PB 19 PG 189-191 LOT 238
Listing courtesy of WHEATLEY REALTY GROUP. 352-227-3834
Mortgage Calculator
StellarMLS is the source of this information via Internet Data Exchange Program. All listing information is deemed reliable but not guaranteed and should be independently verified through personal inspection by appropriate professionals. Listings displayed on this website may be subject to prior sale or removal from sale. Availability of any listing should always be independently verified. Listing information is provided for consumer personal, non-commercial use, solely to identify potential properties for potential purchase. All other use is strictly prohibited and may violate relevant federal and state law. Data last updated on