3312 Ne Caitlin Lane, Bell, FL 32619
- $235,900
- 3
- BD
- 2
- BA
- 1,539
- SqFt




- List Price
- $235,900
- Status
- Active
- Days on Market
- 167
- Price Change
- ▼ $10,000 1781212652
- MLS#
- GC536916
- Property Style
- Single Family
- New Construction
- Yes
- Year Built
- 2026
- Bedrooms
- 3
- Bathrooms
- 2
- Living Area
- 1,539
- Lot Size
- 10,890
- Acres
- 0.25
- Total Acreage
- 1/4 to less than 1/2
- Legal Subdivision Name
- Rolling Hills Ii Sub
- MLS Area Major
- Bell
Property Description
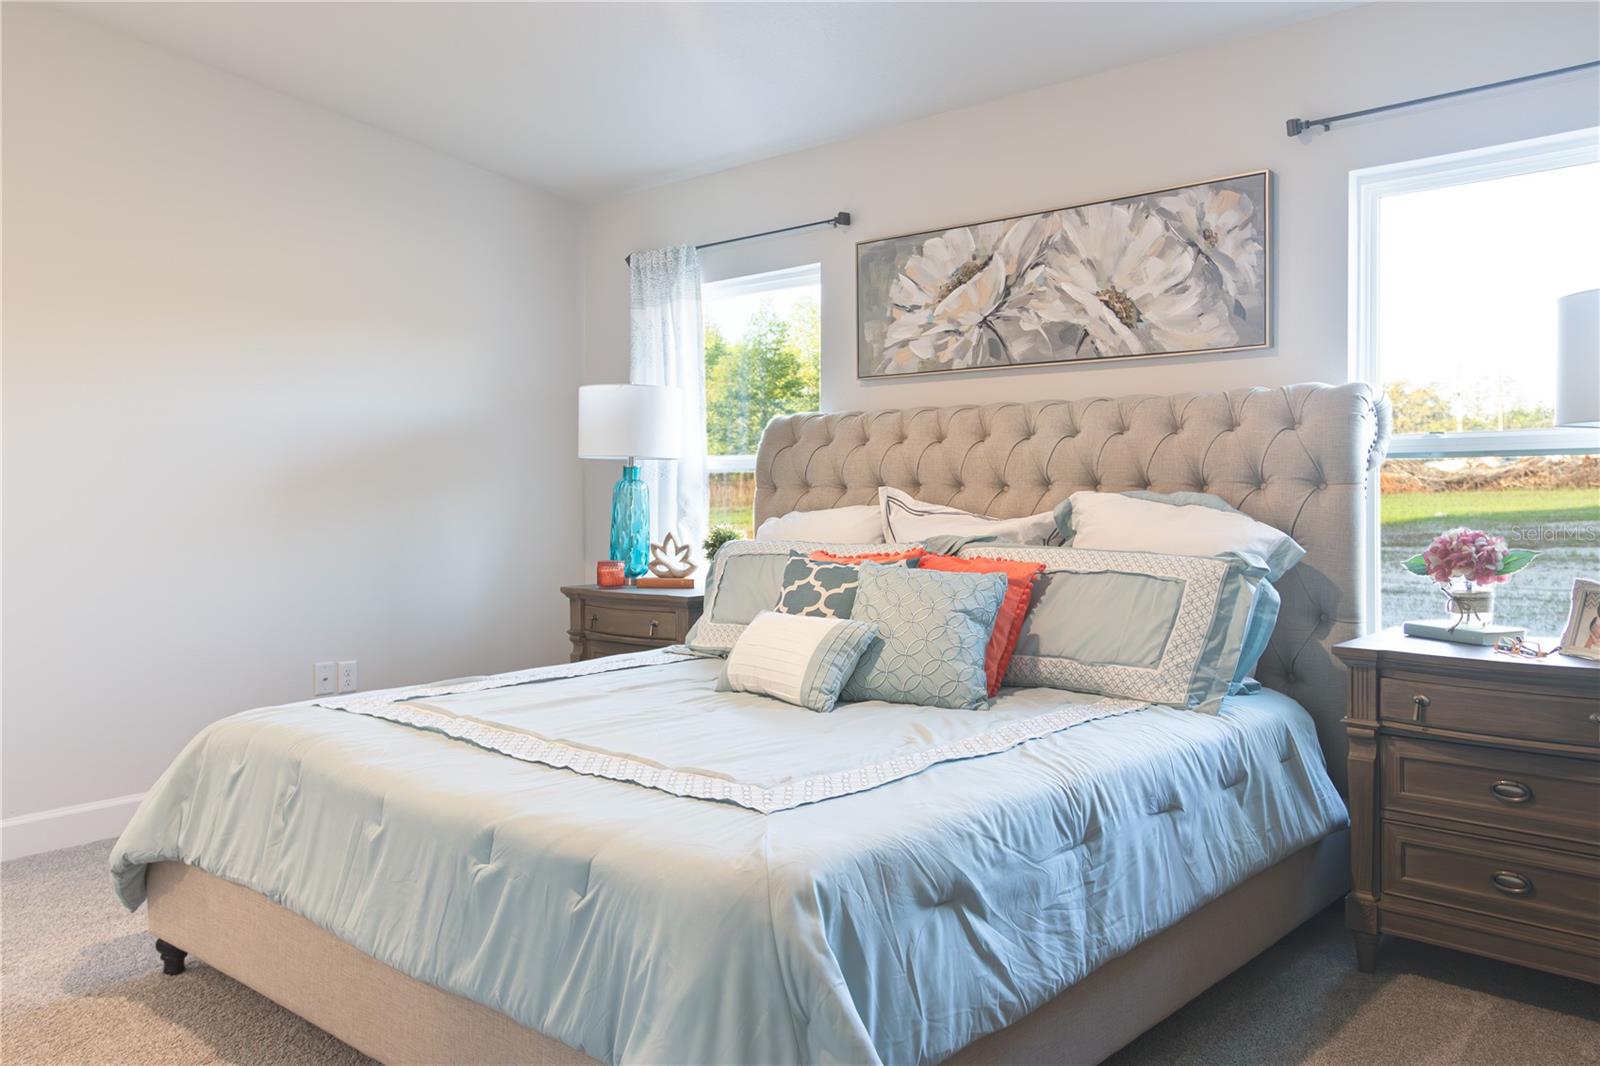
Virtually Staged. Under Construction. New construction home coming soon in the Rolling Hills community by Adams Homes featuring the popular 1539 floor plan. This thoughtfully designed 3-bedroom, 2-bathroom home offers an open-concept layout connecting the living, dining, and kitchen areas for comfortable everyday living. The kitchen features modern appliances, ample cabinetry, and a breakfast bar. The primary suite includes a private en-suite bathroom and walk-in closet. Two additional bedrooms provide flexibility for guests, family, or a home office. A covered patio extends the living space outdoors. Constructed with quality materials including a slab foundation and durable Hardie board siding. Additional features may include LED lighting and in-wall pest control system (per plan/specs). Located in the Rolling Hills community in Bell, FL, this property offers a quiet, small-town setting with a low HOA fee of approximately $65/month. Convenient access to Gainesville, Lake City, and surrounding areas for shopping, dining, and medical facilities. Nearby access to the Suwannee River and local natural springs provides year-round outdoor recreation opportunities. Home is under construction. Features, finishes, and availability subject to change. Builder incentives may be available on select homes with use of preferred lenders. Buyer to verify all details.
/u.realgeeks.media/evemetlis/Copy_of_LOGO_UPDATE_No_Background.png)
Additional Information
- Taxes
- $159
- Minimum Lease
- No Minimum
- HOA Fee
- $65
- HOA Payment Schedule
- Monthly
- Community Features
- No Deed Restriction
- Property Description
- One Story
- Zoning
- SFR
- Interior Layout
- High Ceilings, In Wall Pest System, Primary Bedroom Main Floor, Solid Wood Cabinets, Thermostat, Vaulted Ceiling(s), Walk-In Closet(s)
- Interior Features
- High Ceilings, In Wall Pest System, Primary Bedroom Main Floor, Solid Wood Cabinets, Thermostat, Vaulted Ceiling(s), Walk-In Closet(s)
- Floor
- Carpet, Luxury Vinyl
- Appliances
- Convection Oven, Dishwasher, Electric Water Heater, Microwave
- Utilities
- Cable Available, Electricity Available, Electricity Connected, Water Connected
- Heating
- Central, Electric, Heat Pump
- Air Conditioning
- Central Air
- Exterior Construction
- HardiPlank Type, Frame
- Exterior Features
- Private Yard
- Roof
- Shingle
- Foundation
- Slab
- Pool
- No Pool
- Elementary School
- Bell Elementary School-Gc
- Middle School
- Bell High School-Gc
- High School
- Bell High School-GC
- Pets
- Allowed
- Flood Zone Code
- X
- Parcel ID
- 25-08-14-0376-000C-0100
- Legal Description
- LOT 10 BLK C ROLLING HILLS PHASE II A REPLAT OF PORTION OF ROLLING HILLS 12/3 76/49 278/624 289/529 291/98 2000/ 2040 2003/3904 2003/3905 2004/ 4637 2006/4234
Listing courtesy of ADAMS HOMES REALTY, INC.- GAINESVILLE. 352-554-8580
Mortgage Calculator
StellarMLS is the source of this information via Internet Data Exchange Program. All listing information is deemed reliable but not guaranteed and should be independently verified through personal inspection by appropriate professionals. Listings displayed on this website may be subject to prior sale or removal from sale. Availability of any listing should always be independently verified. Listing information is provided for consumer personal, non-commercial use, solely to identify potential properties for potential purchase. All other use is strictly prohibited and may violate relevant federal and state law. Data last updated on