9419 Nw 235th Terrace, Alachua, FL 32615
- $319,900
- 3
- BD
- 2
- BA
- 1,404
- SqFt








- List Price
- $319,900
- Status
- Active
- Days on Market
- 66
- Price Change
- ▼ $5,100 1784829522
- MLS#
- GC539697
- Property Style
- Single Family
- Architectural Style
- Florida, Key West
- Year Built
- 1987
- Bedrooms
- 3
- Bathrooms
- 2
- Living Area
- 1,404
- Lot Size
- 73,616
- Acres
- 1.69
- Total Acreage
- 1 to less than 2
- Legal Subdivision Name
- Tri-City Oaks
- MLS Area Major
- Alachua
Property Description
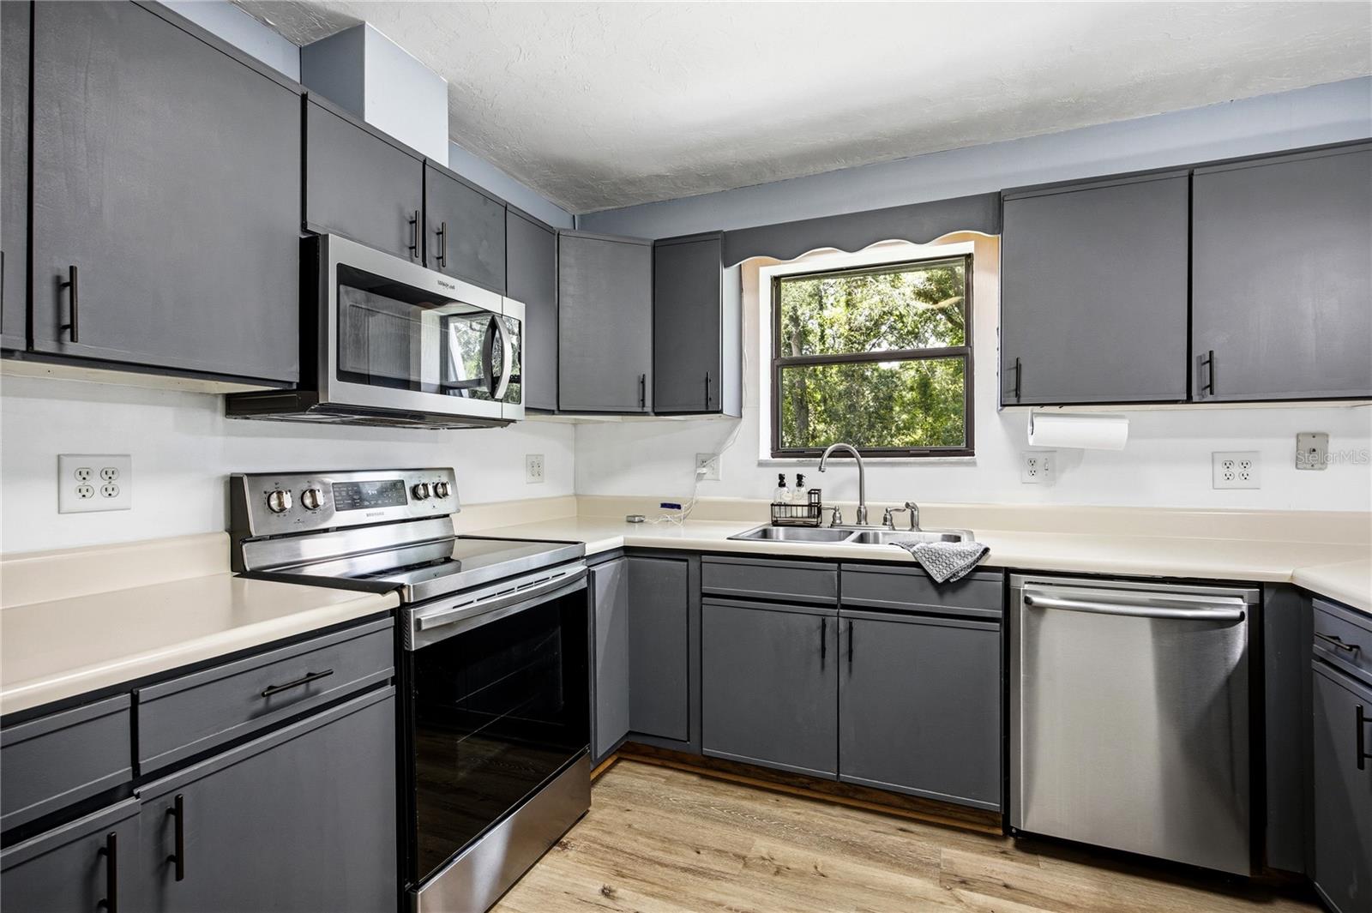
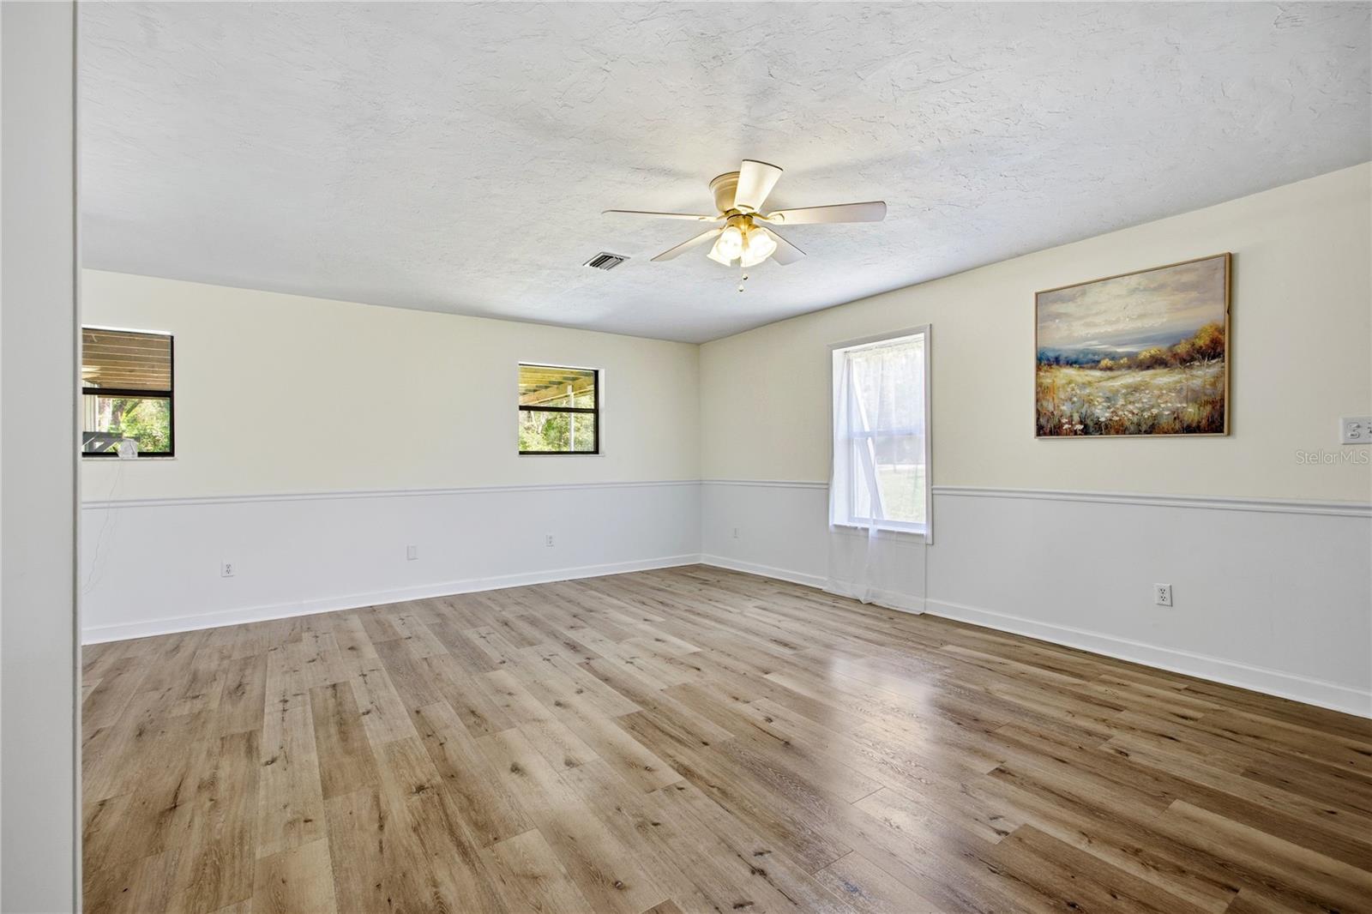
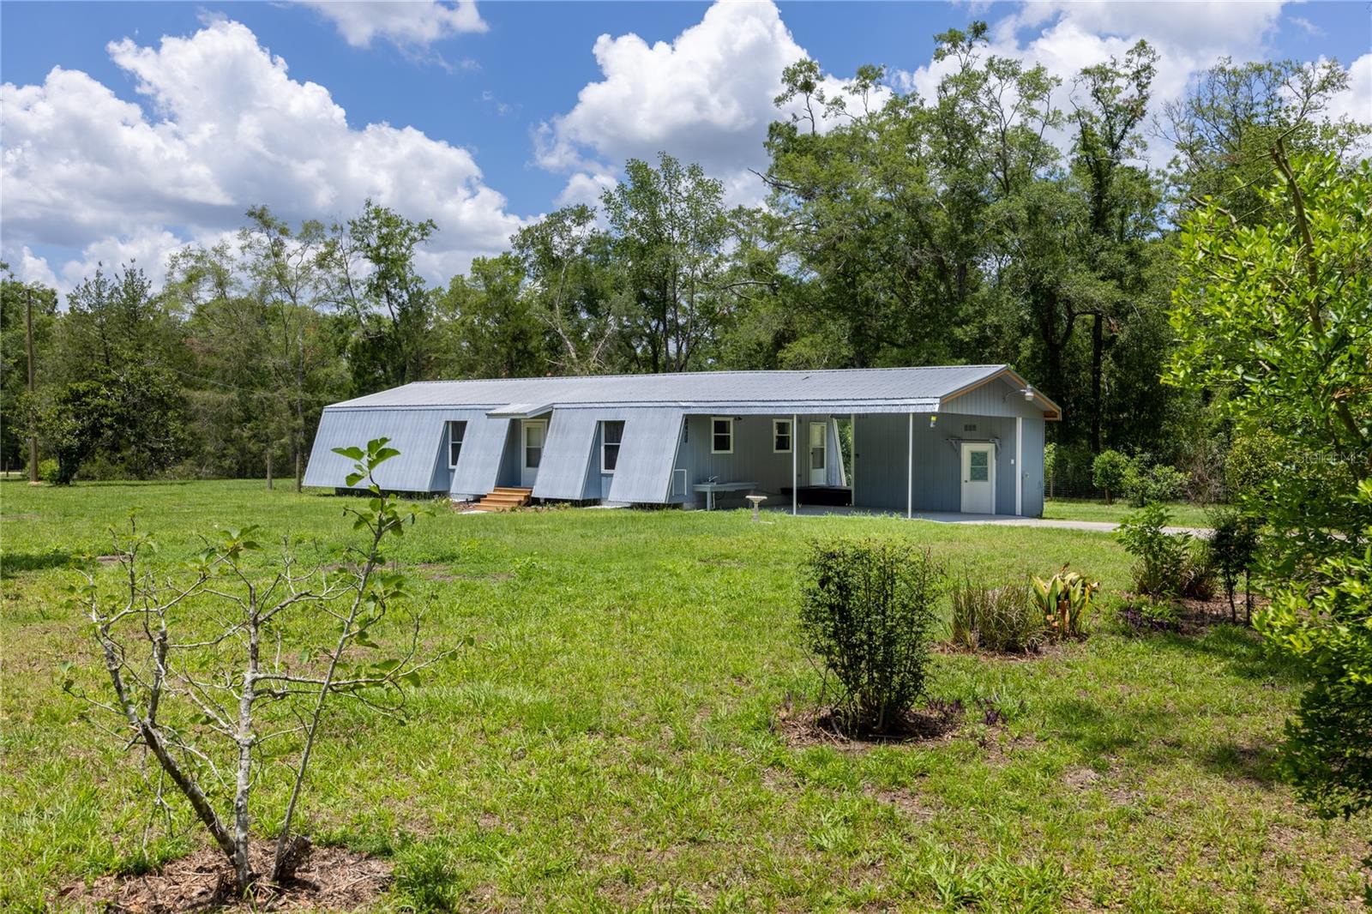
Virtually Staged. Escape the ordinary! Updated 3-bedroom, 2-bath single family home offers 1,404 square feet under air and over 2,000 total square feet, perfectly situated on a spacious 1.7-acre lot with no HOA—a rare combination of freedom and functionality. Solid block foundation - not a manufactured or mobile home. Updated interior with a comfortable layout, abundant natural light, and modern touches throughout. The kitchen and living areas flow easily, making everyday living and entertaining simple and inviting. Recent updates like luxury vinyl plank and beautiful bathrooms give you peace of mind, while the newer metal roof adds long-term durability and efficiency. Fully fenced property, ready for your pets or kids to explore within an expansive 1.7-acre lot with private gate access. Located directly off a paved road with easy access to anywhere! Clay Electric for utilities and and functional outbuilding and tons of room to grow. There’s room for all your toys, a workshop, garden, animals, or future expansion—without restrictions holding you back. Whether you want space to spread out or just enjoy privacy, this property delivers. The location is ideal - 10 minutes to Jonesville Park, 7 minutes to downtown High Springs. Homes with this much land, this level of updates, and no HOA don’t come around often—this is one worth seeing in person.
/u.realgeeks.media/evemetlis/Copy_of_LOGO_UPDATE_No_Background.png)
Additional Information
- Taxes
- $1533
- Minimum Lease
- 1-7 Days
- Community Features
- No Deed Restriction
- Property Description
- One Story
- Zoning
- X
- Interior Layout
- Eat-in Kitchen, Open Floorplan, Primary Bedroom Main Floor, Solid Surface Counters, Thermostat
- Interior Features
- Eat-in Kitchen, Open Floorplan, Primary Bedroom Main Floor, Solid Surface Counters, Thermostat
- Floor
- Luxury Vinyl
- Appliances
- Dishwasher, Dryer, Range, Refrigerator, Washer
- Utilities
- BB/HS Internet Available, Electricity Connected, Water Connected
- Heating
- Central
- Air Conditioning
- Central Air
- Fireplace Description
- Living Room
- Exterior Construction
- Metal Siding
- Exterior Features
- Other, Private Entrance, Private Yard
- Roof
- Metal
- Foundation
- Block, Crawlspace
- Pool
- No Pool
- Pets
- Allowed
- Flood Zone Code
- X
- Parcel ID
- 01722-010-009
- Legal Description
- TRI-CITY OAKS PB M-65 LOT 9 OR 4337/0907 & OR 4881/0624
Listing courtesy of UNIVERSITY REALTY. 352-327-9500
Mortgage Calculator
StellarMLS is the source of this information via Internet Data Exchange Program. All listing information is deemed reliable but not guaranteed and should be independently verified through personal inspection by appropriate professionals. Listings displayed on this website may be subject to prior sale or removal from sale. Availability of any listing should always be independently verified. Listing information is provided for consumer personal, non-commercial use, solely to identify potential properties for potential purchase. All other use is strictly prohibited and may violate relevant federal and state law. Data last updated on