7369 Nw 187th Terrace, Alachua, FL 32615
- $1,100,000
- 5
- BD
- 6
- BA
- 5,087
- SqFt






- List Price
- $1,100,000
- Status
- Active
- Days on Market
- 86
- Price Change
- ▼ $125,000 1780941856
- MLS#
- GC539993
- Property Style
- Single Family
- Year Built
- 2017
- Bedrooms
- 5
- Bathrooms
- 6
- Baths Half
- 1
- Living Area
- 5,087
- Lot Size
- 217,800
- Acres
- 5
- Total Acreage
- 5 to less than 10
- Legal Subdivision Name
- Santa Fe Forest
- MLS Area Major
- Alachua
Property Description
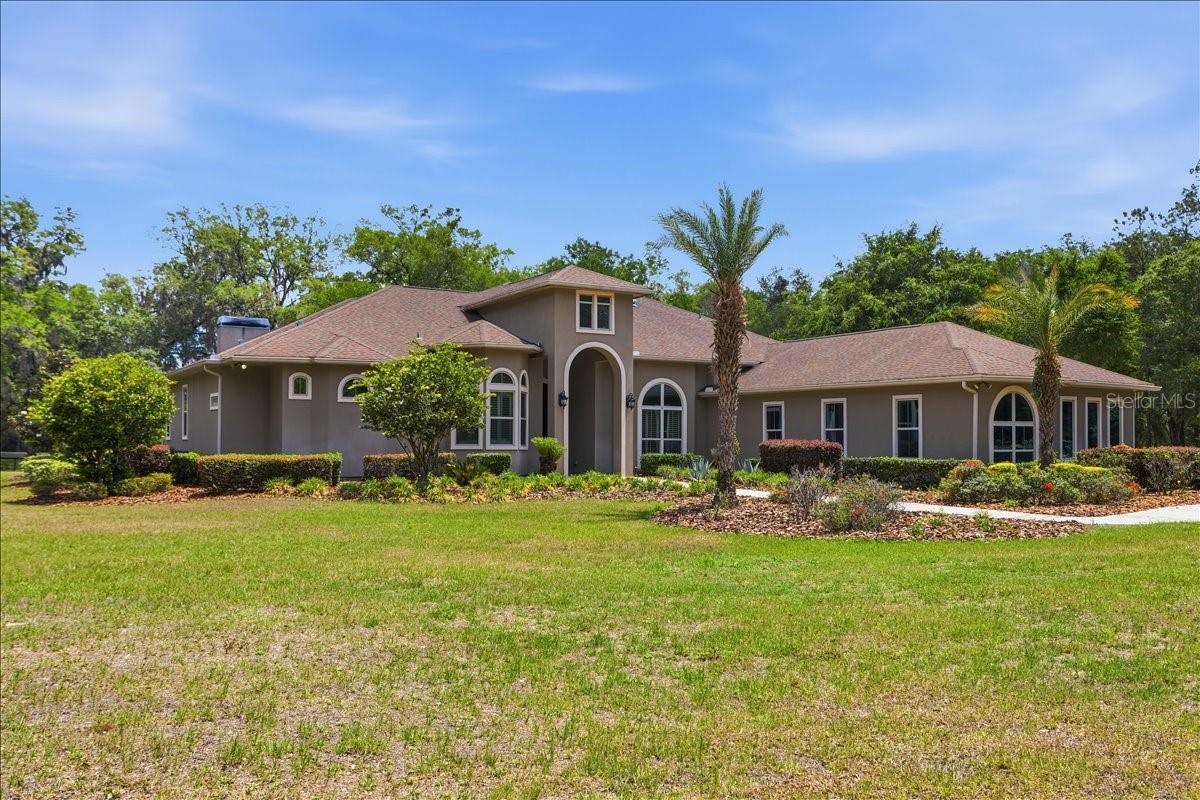
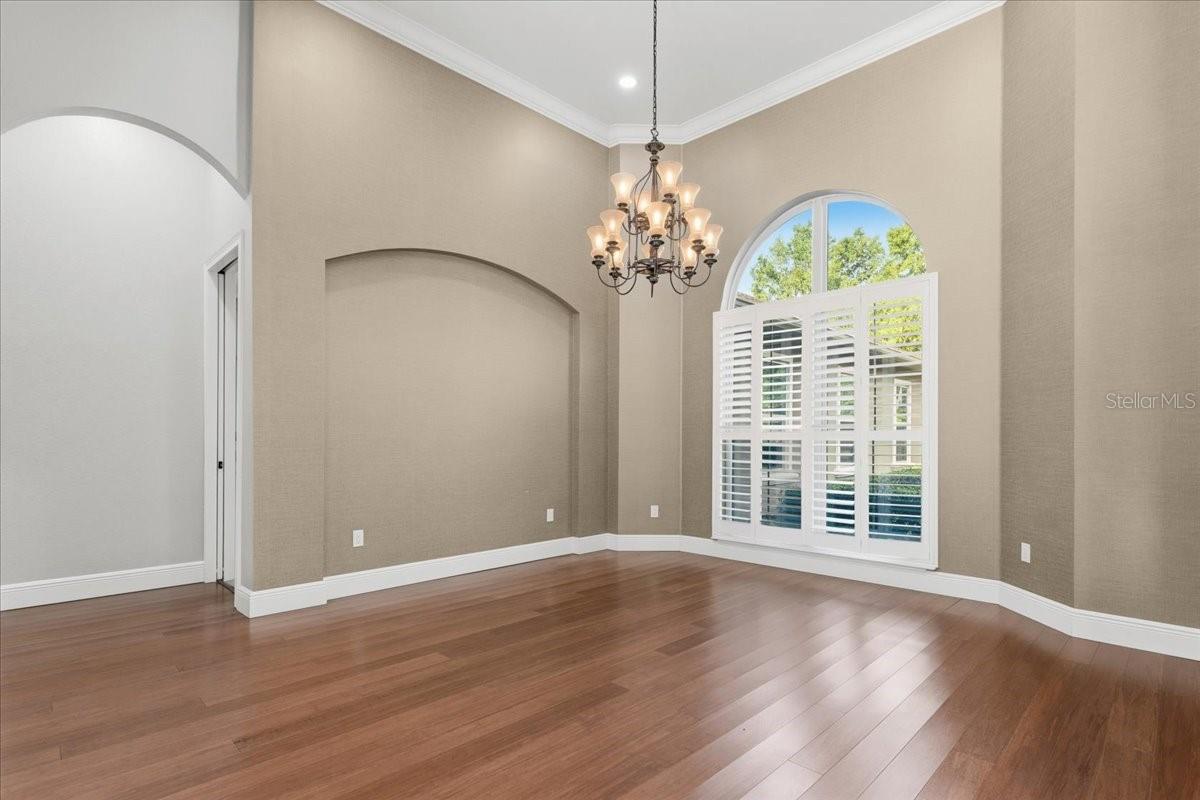
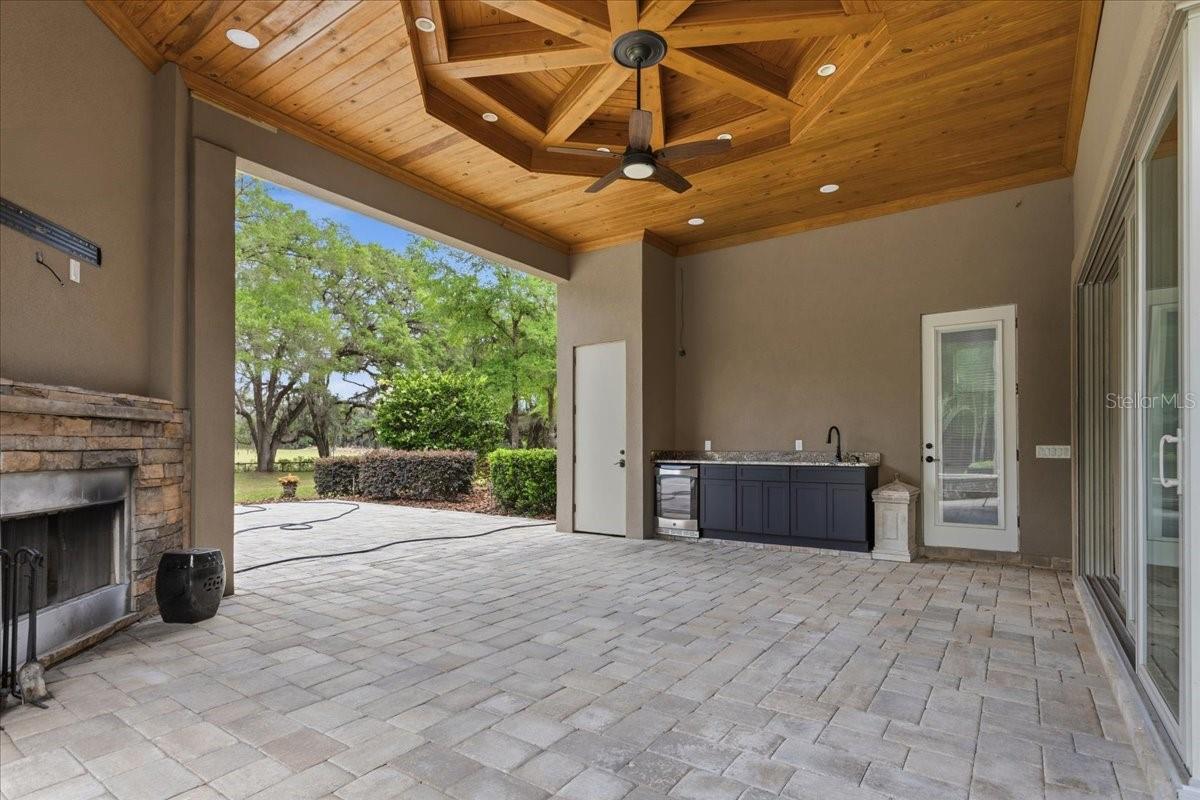
Situated on 5 acres in the gated community of Santa Fe Forest, this 5,087 square foot residence offers a combination of scale, design, and outdoor living. The interior is defined by soaring ceilings, including a dramatic 22-foot main living area filled with natural light. The layout provides expansive living and dining spaces with an open flow into the kitchen, featuring ample cabinetry, stone countertops, a large island workspace, and built-in appliances. The home includes 5 bedrooms and 5 full bathrooms along with a half bath. One of the bedrooms offers private exterior access and an en-suite half bath, providing flexibility for a variety of uses. The primary suite features dual custom walk-in closets with built-in shelving and storage, along with an en-suite bath complete with a walk-in shower, soaking tub, and dual vanities. Outdoor living is centered around a resort-style pool and spa, surrounded by an extended paver deck and a covered lanai with a wood-paneled ceiling, summer kitchen, and fireplace. Additional features include three fireplaces located in the primary bedroom, family room, and lanai, a four-car garage, irrigation system, and multiple flexible living areas. Built in 2017, the home offers modern construction and systems and has been refreshed with updated interior lighting throughout.
/u.realgeeks.media/evemetlis/Copy_of_LOGO_UPDATE_No_Background.png)
Additional Information
- Taxes
- $15499
- HOA Fee
- $531
- HOA Payment Schedule
- Semi-Annually
- Community Features
- No Deed Restriction
- Property Description
- One Story
- Zoning
- A
- Interior Layout
- Cathedral Ceiling(s), Ceiling Fans(s), Coffered Ceiling(s), Crown Molding, Eat-in Kitchen, High Ceilings, L Dining, Open Floorplan, Primary Bedroom Main Floor, Split Bedroom, Thermostat, Walk-In Closet(s)
- Interior Features
- Cathedral Ceiling(s), Ceiling Fans(s), Coffered Ceiling(s), Crown Molding, Eat-in Kitchen, High Ceilings, L Dining, Open Floorplan, Primary Bedroom Main Floor, Split Bedroom, Thermostat, Walk-In Closet(s)
- Floor
- Bamboo
- Appliances
- Dishwasher, Disposal, Microwave, Range, Refrigerator, Water Softener
- Utilities
- Cable Available, Cable Connected, Electricity Available
- Heating
- Central, Natural Gas, Partial
- Air Conditioning
- Central Air
- Fireplace Description
- Family Room, Outside, Primary Bedroom, Wood Burning
- Exterior Construction
- Stucco
- Exterior Features
- Lighting, Private Entrance, Private Yard, Sidewalk, Sliding Doors, Storage
- Roof
- Shingle
- Foundation
- Slab
- Pool
- Private
- Pool Type
- Child Safety Fence, Heated, In Ground, Salt Water
- Garage Carport
- 4 Car Garage
- Garage Spaces
- 4
- Garage Features
- Driveway, Garage Door Opener, Garage Faces Side
- Fences
- Fenced
- Pets
- Allowed
- Flood Zone Code
- X
- Parcel ID
- 04082-010-012
- Legal Description
- SANTA FE FOREST PB 23 PG 57 LOT 12 OR 4612/1925
Listing courtesy of ADVANCED REALTY SERVICES OF GAINESVILLE, INC. 352-373-3777
Mortgage Calculator
StellarMLS is the source of this information via Internet Data Exchange Program. All listing information is deemed reliable but not guaranteed and should be independently verified through personal inspection by appropriate professionals. Listings displayed on this website may be subject to prior sale or removal from sale. Availability of any listing should always be independently verified. Listing information is provided for consumer personal, non-commercial use, solely to identify potential properties for potential purchase. All other use is strictly prohibited and may violate relevant federal and state law. Data last updated on