14386 Nw 159th Place, Alachua, FL 32615
- $324,900
- 4
- BD
- 3
- BA
- 2,804
- SqFt






- List Price
- $324,900
- Status
- Active
- Days on Market
- 26
- MLS#
- GC540418
- Property Style
- Single Family
- Architectural Style
- Mediterranean
- Year Built
- 2008
- Bedrooms
- 4
- Bathrooms
- 3
- Baths Half
- 1
- Living Area
- 2,804
- Lot Size
- 8,276
- Acres
- 0.19
- Total Acreage
- 0 to less than 1/4
- Legal Subdivision Name
- Baywood Ph 1a
- MLS Area Major
- Alachua
Property Description
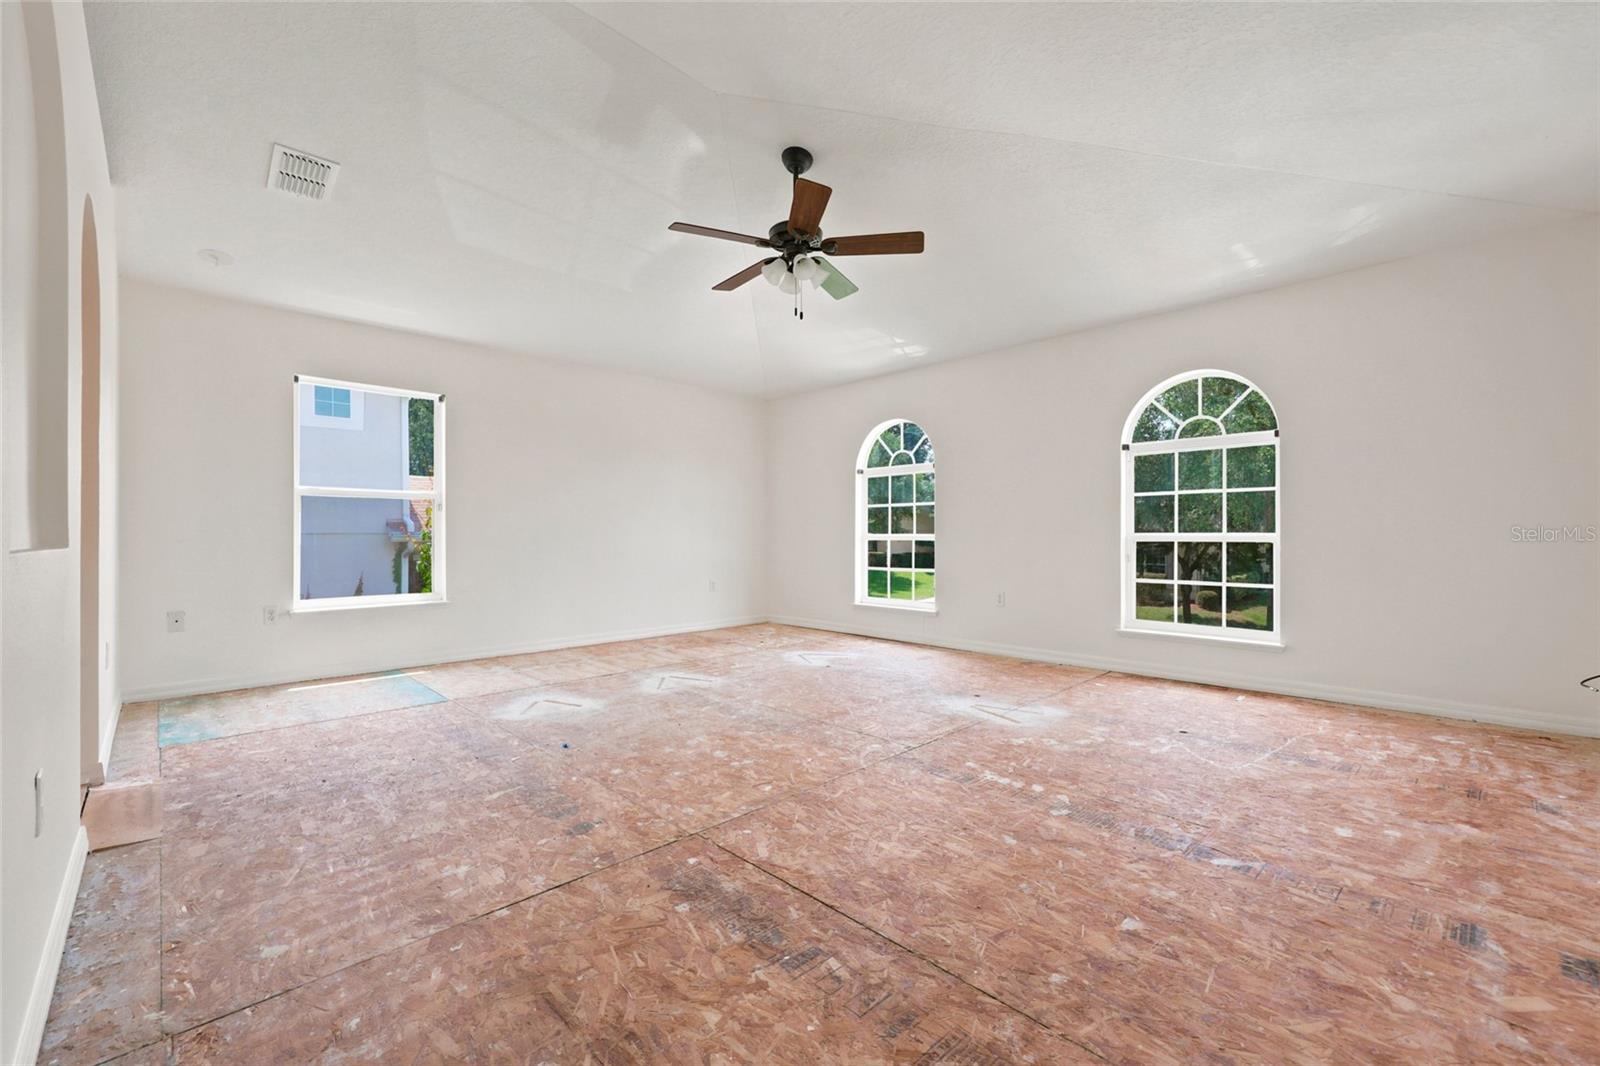
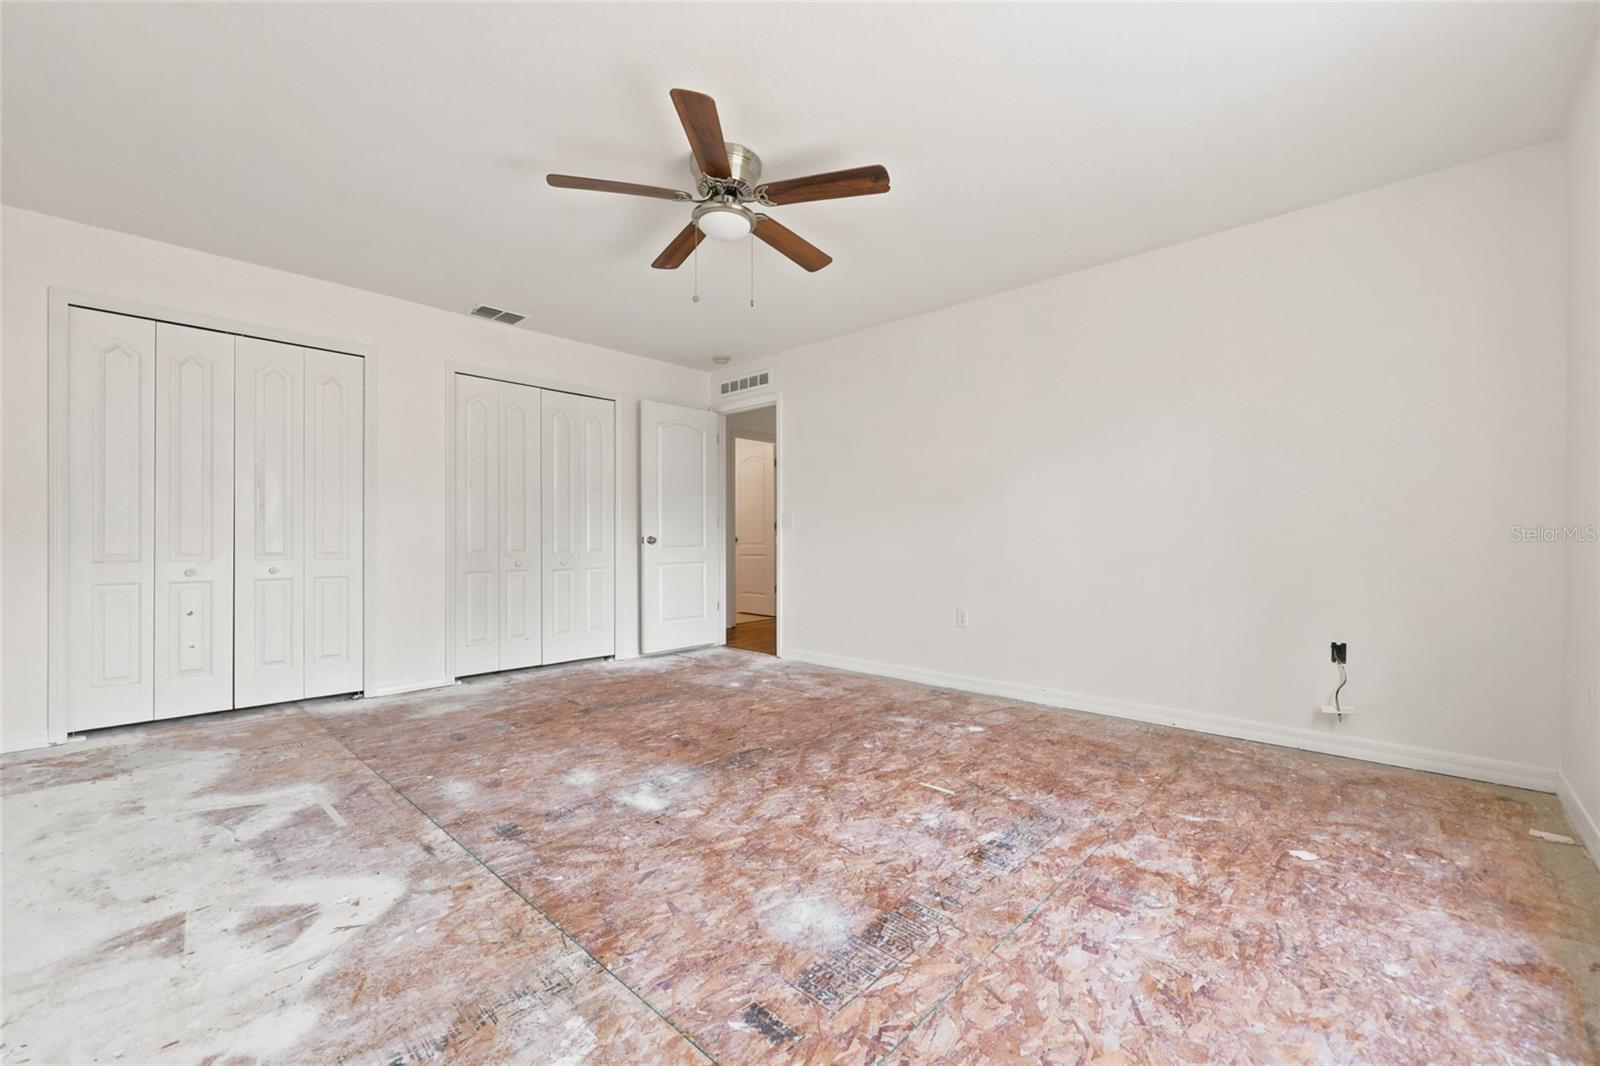
Where grand scale meets exceptional value, this expansive 2,804 sq ft former model home on a prominent corner lot in Baywood Hills unfolds as an incredible opportunity to bring your own personal touch and build sweat equity with some TLC! From the curb, a stately stone and stucco facade creates a commanding first impression, welcoming you to the covered front entry. Stepping indoors, the foyer introduces a welcoming, freshly painted interior where natural light streams across an elegant space to the left, perfect as a formal dining or sitting room. To your right, a hallway leads to a half-bath, coat closet, garage entry, and versatile downstairs flex room standing ready to become a creative studio, home office, or guest retreat. Moving deeper into the home, the kitchen serves as a true culinary hub featuring stainless steel appliances, a central prep island with a secondary sink, and dual pantries. This space opens seamlessly into a sun-filled breakfast area and a substantial family room, creating an inviting, open-concept layout where rich aromas and laughter can effortlessly blend. Sliding glass doors off the casual dining space lead to a covered rear porch and a privacy-fenced yard. The main level is rounded out by an indoor laundry room complete with a washer and dryer. Upstairs, this impressive 4-bed, 2.5-bath floor plan opens into a fabulous loft area, the ultimate destination for a custom home cinema or playroom. To the right, the primary suite functions as its own serene sanctuary, boasting an ensuite with dual vanities, soaking tub, separate shower, linen closet, and highly desirable "his and her" walk-in closets. To the left, three notably oversized guest bedrooms share a well-appointed bathroom equipped with double sinks and a tub/shower combo. This highly accessible location sits just moments from the historic storefronts of downtown Alachua, local parks, and top-tier schools. Adventure is at your doorstep with the hiking and biking trails of San Felasco Hammock Preserve nearby, as well as the sports facilities at the Hal Brady Complex. You will benefit from unbeatable proximity to everything you need, all while maintaining a quick commute to the University of Florida and the medical and shopping districts of neighboring Gainesville. Request your private walkthrough today to see how the significant dimensions, unique model-home bones, and undeniable value of this Baywood Hills standout allow you to bring your own design ideas and elevate this distinguished property into a timeless classic!
/u.realgeeks.media/evemetlis/Copy_of_LOGO_UPDATE_No_Background.png)
Additional Information
- Taxes
- $7797
- Minimum Lease
- No Minimum
- HOA Fee
- $140
- HOA Payment Schedule
- Quarterly
- Location
- Corner Lot, Landscaped, Private
- Community Features
- No Deed Restriction
- Property Description
- Two Story
- Zoning
- RSF-6
- Interior Layout
- Ceiling Fans(s), PrimaryBedroom Upstairs, Split Bedroom, Walk-In Closet(s)
- Interior Features
- Ceiling Fans(s), PrimaryBedroom Upstairs, Split Bedroom, Walk-In Closet(s)
- Floor
- Carpet, Ceramic Tile, Vinyl
- Appliances
- Dishwasher, Dryer, Microwave, Range, Refrigerator, Washer
- Utilities
- Electricity Connected
- Heating
- Central, Electric
- Air Conditioning
- Central Air
- Exterior Construction
- Stone, Stucco
- Exterior Features
- Private Mailbox
- Roof
- Shingle
- Foundation
- Slab
- Pool
- No Pool
- Garage Carport
- 2 Car Garage
- Garage Spaces
- 2
- Elementary School
- W. W. Irby Elementary School-Al
- Middle School
- A. L. Mebane Middle School-Al
- High School
- Santa Fe High School-AL
- Pets
- Allowed
- Flood Zone Code
- X
- Parcel ID
- 03067-060-021
- Legal Description
- BAYWOOD PH 1-A PB 28 PG 10 LOT 21 OR 4325/1506
Listing courtesy of KELLER WILLIAMS GAINESVILLE REALTY PARTNERS. 352-240-0600
Mortgage Calculator
StellarMLS is the source of this information via Internet Data Exchange Program. All listing information is deemed reliable but not guaranteed and should be independently verified through personal inspection by appropriate professionals. Listings displayed on this website may be subject to prior sale or removal from sale. Availability of any listing should always be independently verified. Listing information is provided for consumer personal, non-commercial use, solely to identify potential properties for potential purchase. All other use is strictly prohibited and may violate relevant federal and state law. Data last updated on