10 Sw 50th Avenue, Bell, FL 32619
- $435,000
- 4
- BD
- 3
- BA
- 1,992
- SqFt






- List Price
- $435,000
- Status
- Active
- Days on Market
- 113
- Price Change
- ▼ $4,900 1783038394
- MLS#
- GC540477
- Property Style
- Single Family
- Year Built
- 1975
- Bedrooms
- 4
- Bathrooms
- 3
- Living Area
- 1,992
- Lot Size
- 217,800
- Acres
- 5
- Total Acreage
- 5 to less than 10
- MLS Area Major
- Bell
Property Description
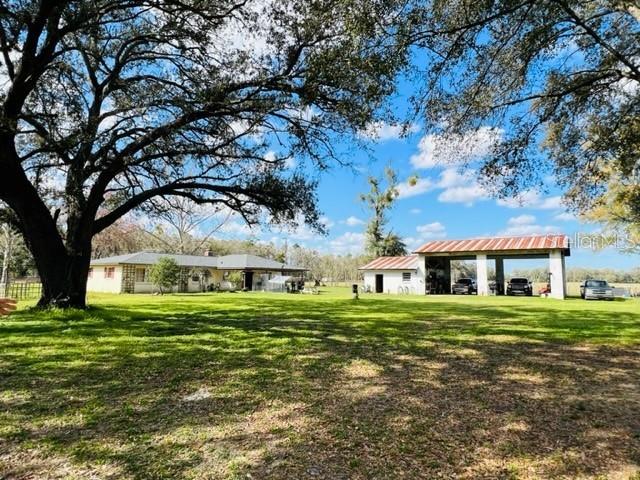
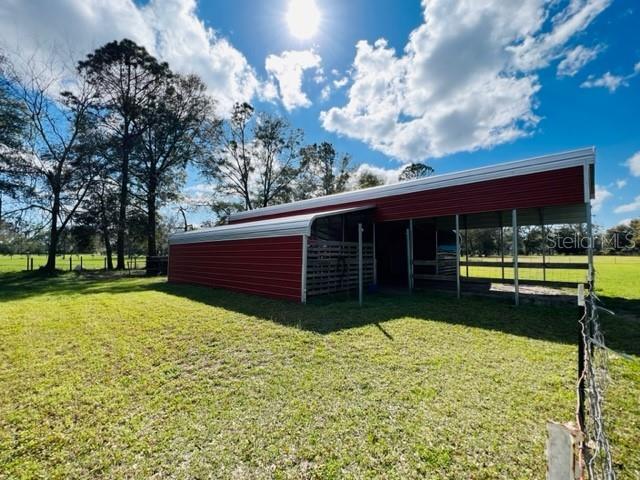
Bring your animals and enjoy the country lifestyle on this beautiful 5-acre mini farm in Gilchrist County! This fully fenced and cross-fenced property is set up for livestock and features a 20x55 metal barn with 12x35 side wings, horse or livestock stalls, wash station, sink, and electric service. A large 40x60 concrete block workshop offers two oversized bays with ample space for tractors, RVs, boats, equipment, or even a semi-truck. The spacious 4-bedroom, 3-bath farmhouse offers 1,992 square feet of living space and includes a large 14x32 covered back porch overlooking the property. Inside, the bright galley kitchen opens to comfortable living areas designed for both everyday living and entertaining. The living room features a beautiful brick wood-burning fireplace with a sitting hearth as its centerpiece. Additional flexible living spaces include a family room/dining area and a multipurpose room ideal for an office, hobby space, or playroom. The converted garage serves as a generous primary suite complete with a large bedroom, private bath, and oversized closets. Conveniently located just minutes from town, yet offering the peace and privacy of country living, this property has no HOA and no subdivision restrictions. Enjoy easy access to the Suwannee River and several nearby springs for swimming, boating, and outdoor recreation. Country living is calling!
/u.realgeeks.media/evemetlis/Copy_of_LOGO_UPDATE_No_Background.png)
Additional Information
- Taxes
- $3782
- Community Features
- No Deed Restriction
- Property Description
- One Story
- Zoning
- RES
- Interior Layout
- Ceiling Fans(s), Open Floorplan, Split Bedroom, Walk-In Closet(s)
- Interior Features
- Ceiling Fans(s), Open Floorplan, Split Bedroom, Walk-In Closet(s)
- Floor
- Laminate, Tile
- Appliances
- Dishwasher, Microwave, Range, Water Softener
- Utilities
- Electricity Connected
- Heating
- Central
- Air Conditioning
- Central Air
- Fireplace Description
- Wood Burning
- Exterior Construction
- Concrete, Stucco
- Exterior Features
- French Doors
- Roof
- Shingle
- Foundation
- Slab
- Pool
- No Pool
- Garage Carport
- 3 Car Carport
- Elementary School
- Bell Elementary School-Gc
- Middle School
- Bell High School-Gc
- High School
- Bell High School-GC
- Fences
- Cross Fenced, Fenced, Wire
- Flood Zone Code
- X
- Parcel ID
- 02-09-14-0000-0002-0000
- Legal Description
- BEG AT NW/C OF SECT 2-9-14 GO S ALONG W BDRY LN OF SEC 2 330 FT GO E PARALLEL TO N BDRY OF SECT 2 667 FT GO N 330 FT M/L GO W 667.03 FT TO POB 5 AC OR 67/435 98/211 203/452 201621002736 201621004928 201921003206
Listing courtesy of HOMETOWN REALTY OF NORTH FLORIDA, INC. 352-463-9001
Mortgage Calculator
StellarMLS is the source of this information via Internet Data Exchange Program. All listing information is deemed reliable but not guaranteed and should be independently verified through personal inspection by appropriate professionals. Listings displayed on this website may be subject to prior sale or removal from sale. Availability of any listing should always be independently verified. Listing information is provided for consumer personal, non-commercial use, solely to identify potential properties for potential purchase. All other use is strictly prohibited and may violate relevant federal and state law. Data last updated on