17387 Nw 172nd Avenue, Alachua, FL 32615
- $330,000
- 4
- BD
- 3
- BA
- 1,980
- SqFt




- List Price
- $330,000
- Status
- Active
- Days on Market
- 42
- MLS#
- GC541197
- Property Style
- Single Family
- Architectural Style
- Contemporary
- Year Built
- 2022
- Bedrooms
- 4
- Bathrooms
- 3
- Baths Half
- 1
- Living Area
- 1,980
- Lot Size
- 14,810
- Acres
- 0.17
- Total Acreage
- 0 to less than 1/4
- Legal Subdivision Name
- Briarwood Ph 1 Pb 37 Pg 33
- MLS Area Major
- Alachua
Property Description
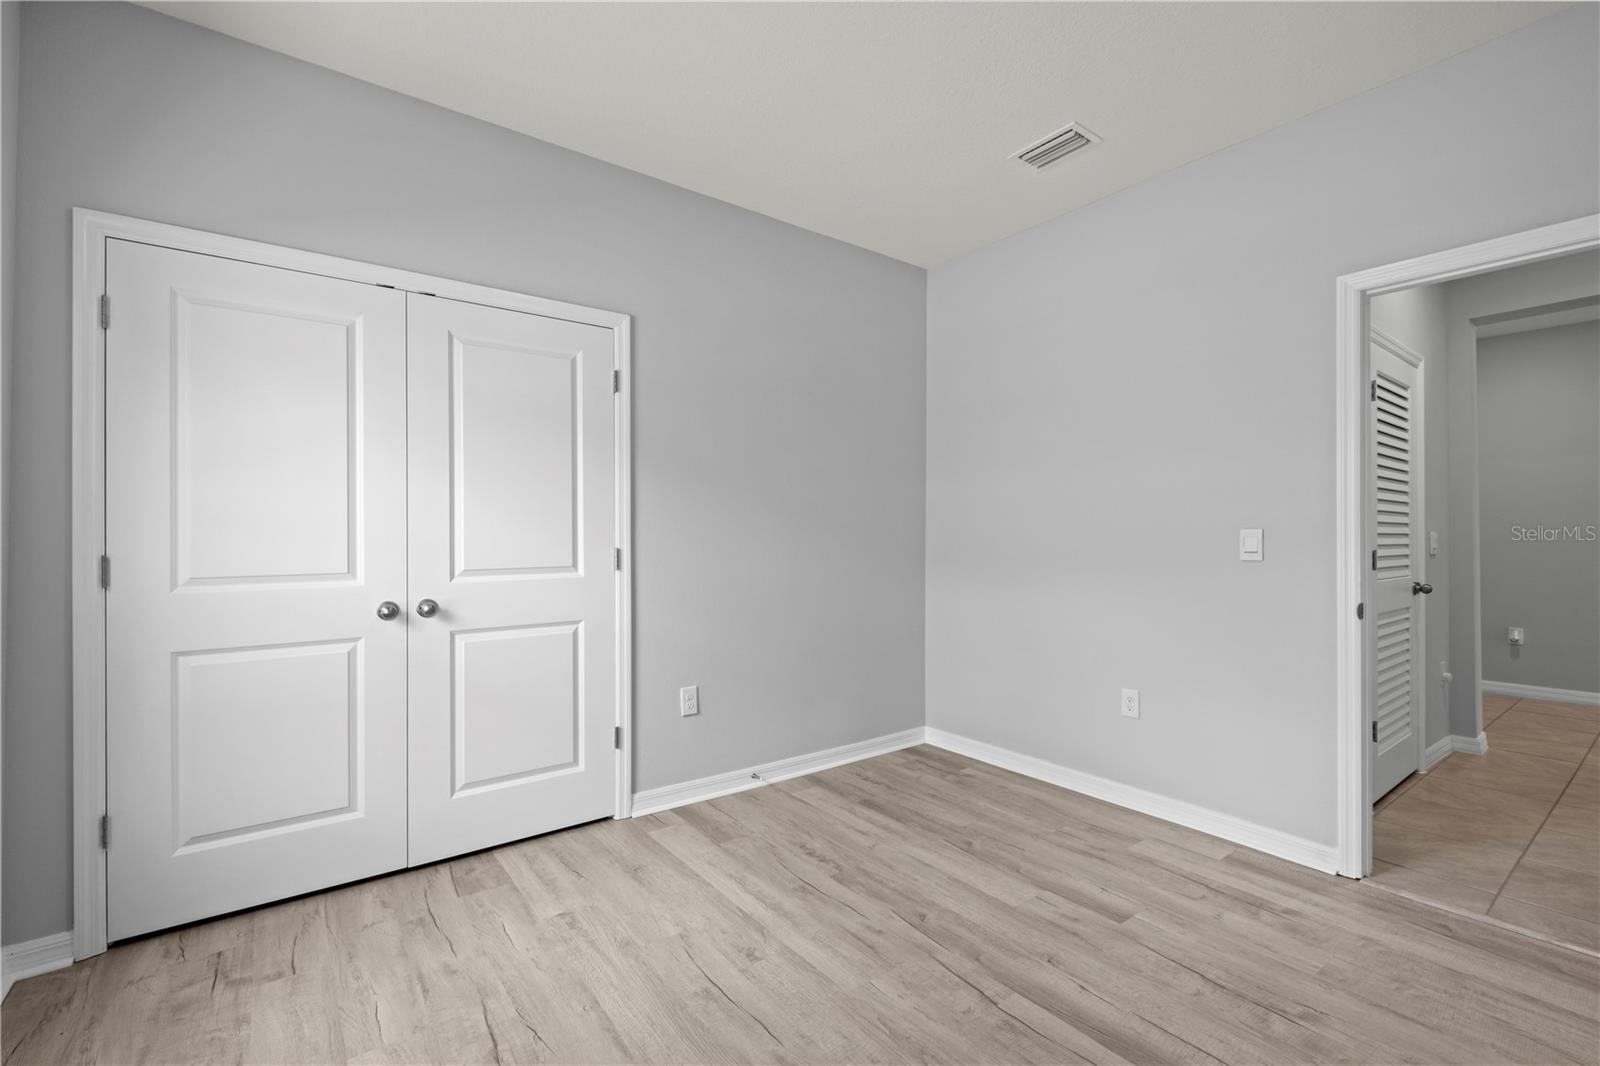
Welcome home to this beautifully upgraded, move-in-ready residence that combines modern convenience with thoughtful custom features throughout. The open-concept floor plan is filled with natural light and showcases a spacious living area that flows effortlessly into the gourmet kitchen, complete with granite countertops, stainless steel appliances, a farmhouse-style sink, upgraded faucet, built-in glass rinser, convenient countertop-mounted garbage disposal button, and an oversized island perfect for gathering and entertaining. The split-bedroom layout offers privacy, while the spacious primary suite features tray ceilings, custom closet systems, dual vanities, a garden tub, and a separate glass-enclosed shower. Brand-new flooring and fresh interior paint create a crisp, contemporary feel throughout the home, while custom closets maximize storage and organization. Enjoy the added benefits of smart home technology, a fully equipped alarm system, and blinds already installed on every window. Step outside to the covered rear patio overlooking a peaceful backyard with no rear neighbors, providing the perfect setting for relaxing evenings and outdoor entertaining. Conveniently located near Gainesville, Alachua, and I-75, this exceptional home offers the perfect blend of style, comfort, and modern living.
/u.realgeeks.media/evemetlis/Copy_of_LOGO_UPDATE_No_Background.png)
Additional Information
- Taxes
- $6920
- Minimum Lease
- 6 Months
- HOA Fee
- $550
- HOA Payment Schedule
- Annually
- Location
- In County
- Community Features
- Deed Restrictions, Sidewalks
- Property Description
- One Story
- Zoning
- RESI
- Interior Layout
- Ceiling Fans(s), Eat-in Kitchen, High Ceilings, Kitchen/Family Room Combo, Open Floorplan, Solid Wood Cabinets, Split Bedroom, Stone Counters, Thermostat, Walk-In Closet(s), Window Treatments
- Interior Features
- Ceiling Fans(s), Eat-in Kitchen, High Ceilings, Kitchen/Family Room Combo, Open Floorplan, Solid Wood Cabinets, Split Bedroom, Stone Counters, Thermostat, Walk-In Closet(s), Window Treatments
- Floor
- Ceramic Tile, Vinyl
- Appliances
- Dishwasher, Dryer, Microwave, Range, Refrigerator, Washer
- Utilities
- Electricity Connected
- Heating
- Central
- Air Conditioning
- Central Air
- Exterior Construction
- HardiPlank Type
- Exterior Features
- Sidewalk
- Roof
- Shingle
- Foundation
- Slab
- Pool
- No Pool
- Garage Carport
- 2 Car Garage
- Garage Spaces
- 2
- Garage Features
- Garage Door Opener
- Pets
- Allowed
- Flood Zone Code
- X
- Parcel ID
- 03044-100-012
- Legal Description
- BRIARWOOD PH 1 PB 37 PG 33 LOT 12 OR 5001/1434
Listing courtesy of GOLDEN RULE REAL ESTATE AND PROPERTY MANAGEMENT. 352-505-3499
Mortgage Calculator
StellarMLS is the source of this information via Internet Data Exchange Program. All listing information is deemed reliable but not guaranteed and should be independently verified through personal inspection by appropriate professionals. Listings displayed on this website may be subject to prior sale or removal from sale. Availability of any listing should always be independently verified. Listing information is provided for consumer personal, non-commercial use, solely to identify potential properties for potential purchase. All other use is strictly prohibited and may violate relevant federal and state law. Data last updated on