11715 Nw 122nd Terrace, Alachua, FL 32615
- $1,275,000
- 4
- BD
- 4
- BA
- 3,713
- SqFt








- List Price
- $1,275,000
- Status
- Active
- Days on Market
- 79
- MLS#
- GC541357
- Property Style
- Single Family
- Year Built
- 1981
- Bedrooms
- 4
- Bathrooms
- 4
- Living Area
- 3,713
- Lot Size
- 172,498
- Acres
- 3.96
- Total Acreage
- 2 to less than 5
- Legal Subdivision Name
- Alachua Highlands
- MLS Area Major
- Alachua
Property Description
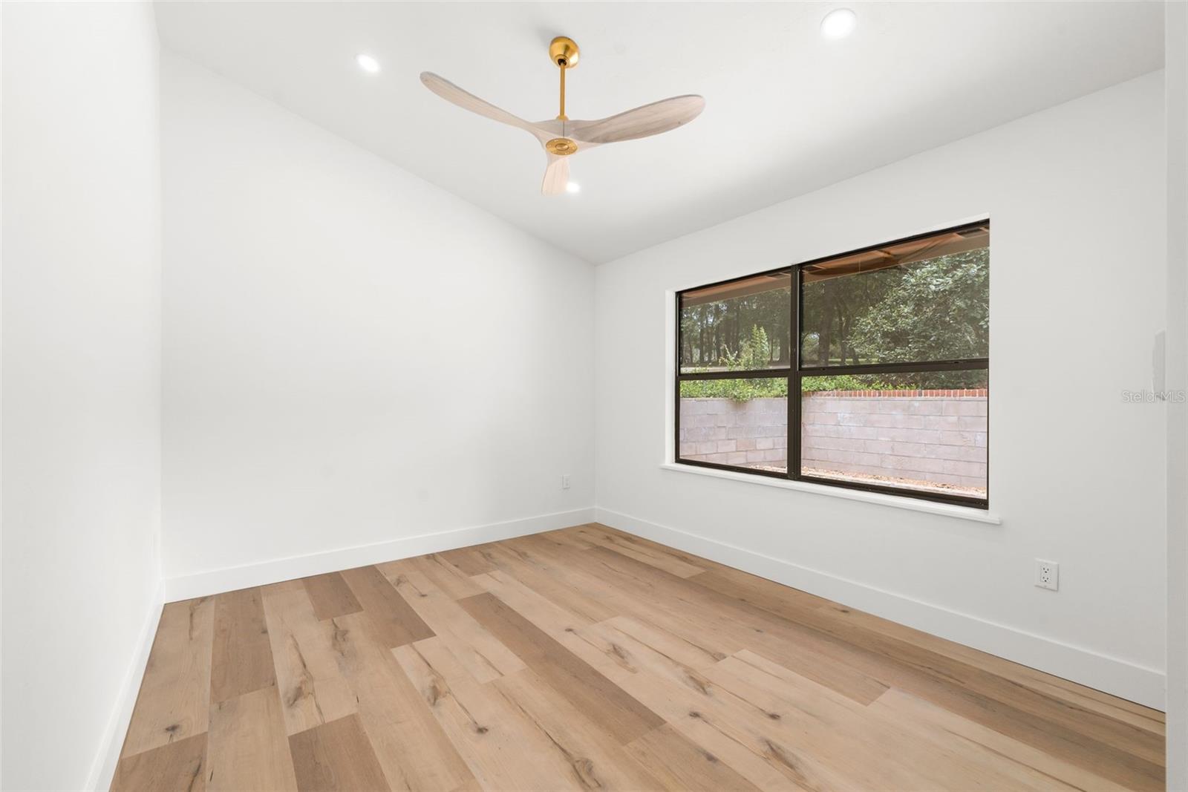
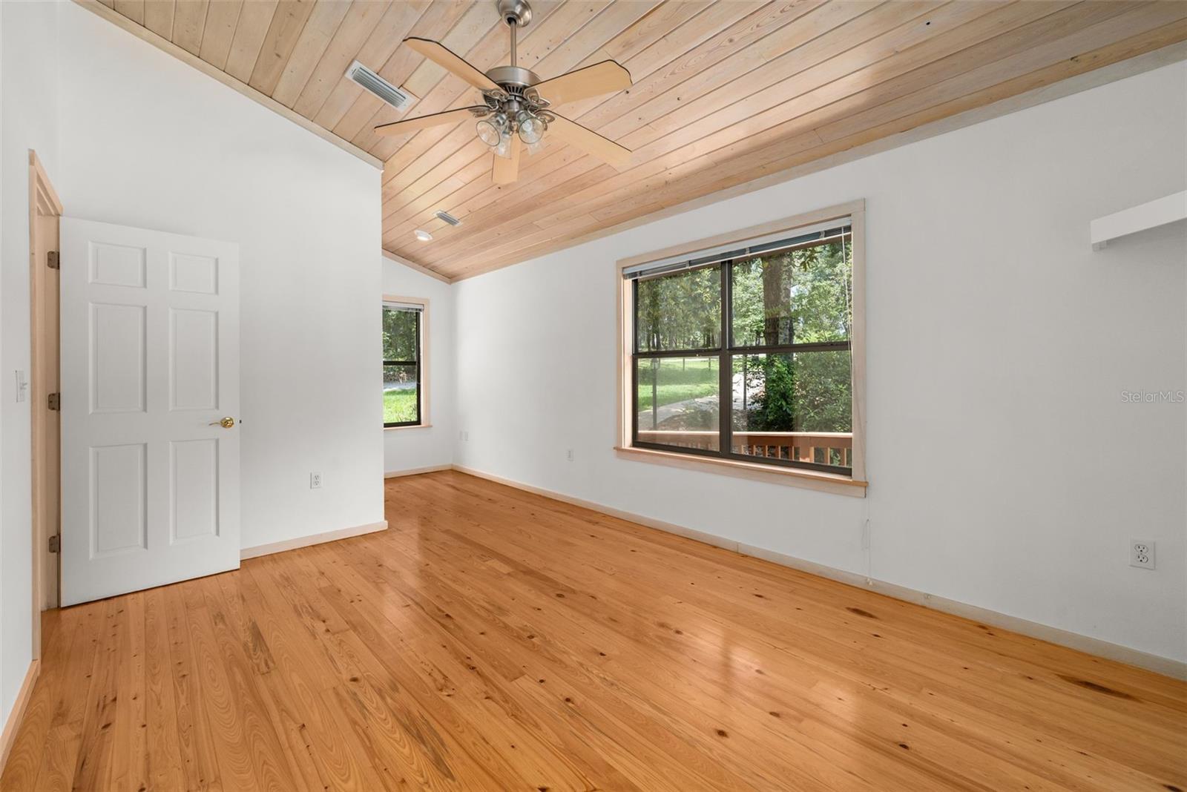
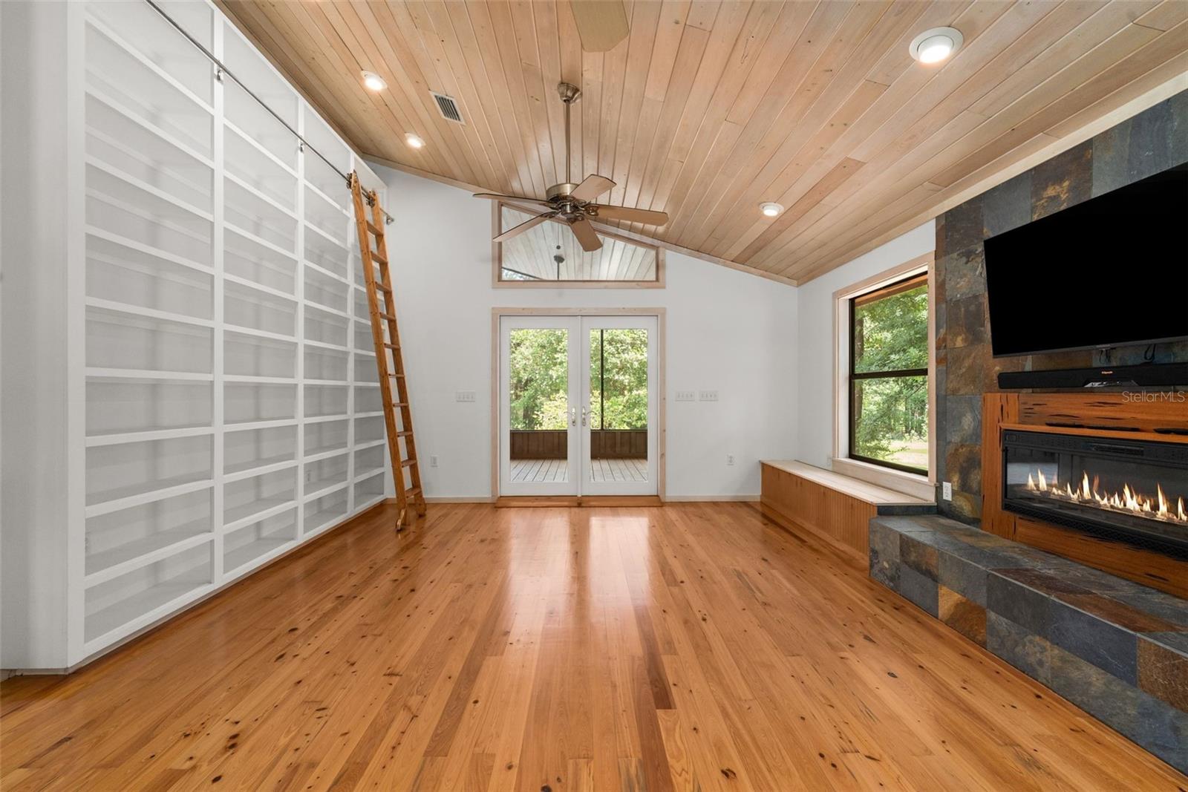
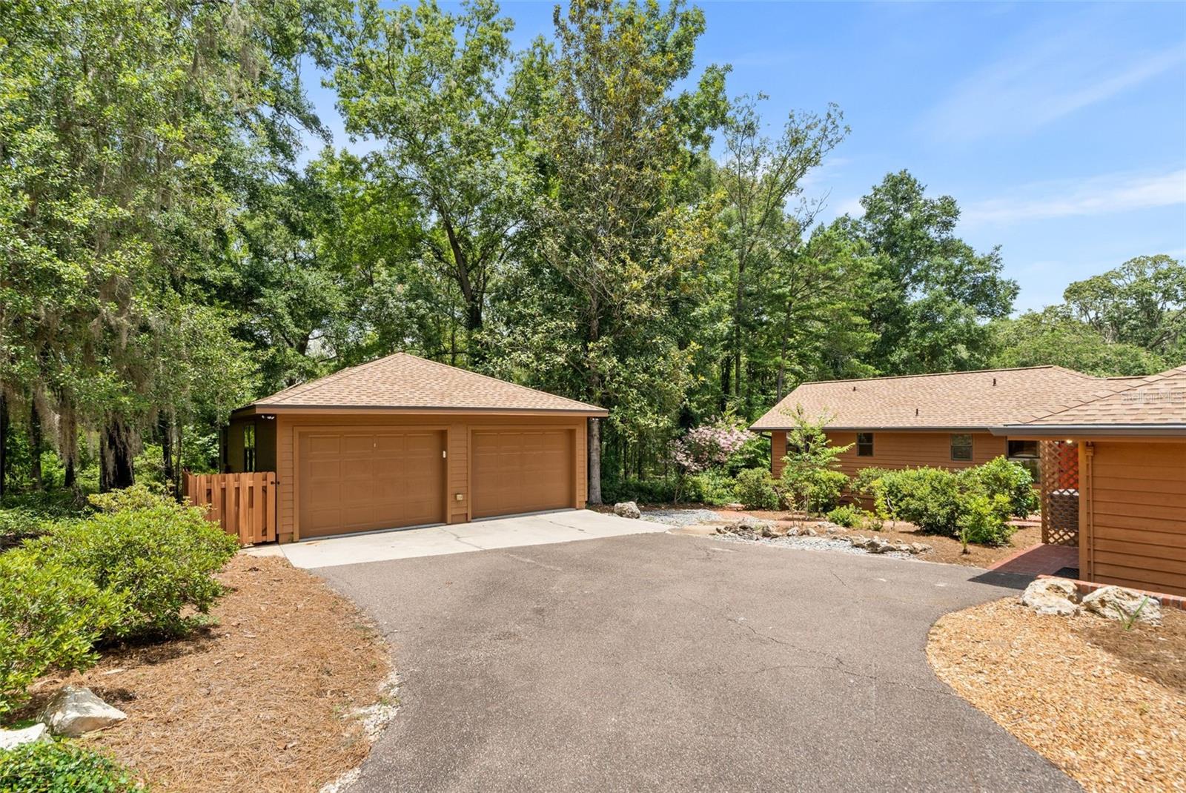
Located just off the scenic 241 corridor, this exceptional four-bedroom, four-bath residence with a study is thoughtfully crafted from natural western cedar and sited on a beautifully wooded and curated 4-acre lot, blending seamlessly with the landscape. The property includes a three-bedroom, three-bath main home with a study, a separate one-bedroom, one-bath guest house, a stunning lap-size saltwater pool, and an unparalleled sense of privacy. Completely renovated with an entirely new interior, the home combines great craftsmanship with today’s most sought-after finishes. Walk through the foyer into the family room featuring a wood-burning fireplace and walls of glass that frame picturesque views of the scenic grounds and sparkling swimming pool. The dining room is highlighted by a charming bay window that fills the space with natural light. The gourmet kitchen is a showpiece. It features custom cabinets, an Electrolux 33-inch column refrigerator, an Electrolux 33-inch column freezer, a 48-inch Paolo seven-burner induction cooktop with convection oven, Bosch dishwasher, Kohler Workstation sink, quartz countertops, designer lighting, and a walk-in butler’s pantry. The large primary suite has French doors that lead directly to the large deck and outdoor living space. The spa-inspired en suite bath showcases dual sinks, quartz countertops, custom cabinetry, designer tile, champagne bronze fixtures, designer lighting and mirrors, along with wet room featuring a soaking tub and oversized shower. Two additional bedrooms provide comfortable accommodations, including one with French doors opening to the deck. Two beautifully appointed full bathrooms feature designer tile, quartz countertops, and custom cabinetry. The private study is accessed through elegant glass French doors and also features French doors leading to the outside deck, creating an inspiring workspace with direct access to the outdoors. Functionality combines with luxury in the huge mudroom steps away from the oversized two-car garage. The dream laundry room includes a utility sink, hanging bar, quartz countertops, and custom cabinetry. Throughout the main home, you’ll find custom-built and custom installed Mica Works cabinetry, organic oak wood flooring, designer LED lighting. In addition to the oversized two-car garage, the property offers a huge air-conditioned storage area complete with backup power and metal shelving. A short stroll down the paved pathway leads to the guest house, which features a fully equipped kitchen, welcoming living area, cypress wood floors and a dramatic floor-to-ceiling bookcase with a rolling ladder. The screened porch spans the entire length of the guest house and overlooks the pool and surrounding woods. Recent improvements include fresh interior paint, refinished wood floors, new appliances, a new water heater, and a newly installed electric fireplace. In 2023, the pool underwent a complete renovation including the pool deck and hardscape were completely redesigned and rebuilt with beautiful travertine and brick pavers. The grounds showcase a beautiful waterfall and mature landscaping with large camellias, crepe myrtles, and a variety of native trees including holly, magnolia, spruce pine, and white oak. Both the main house and the guest house were thoughtfully designed and curated to take in the view. An additional adjacent 3-acre vacant lot is also available for purchase.
/u.realgeeks.media/evemetlis/Copy_of_LOGO_UPDATE_No_Background.png)
Additional Information
- Taxes
- $5986
- Minimum Lease
- No Minimum
- HOA Fee
- $300
- HOA Payment Schedule
- Annually
- Location
- Cleared, Landscaped, Oversized Lot, Private, Paved
- Community Features
- No Deed Restriction
- Property Description
- One Story
- Zoning
- A
- Interior Layout
- Built-in Features, Ceiling Fans(s), Eat-in Kitchen, Open Floorplan, Primary Bedroom Main Floor, Solid Surface Counters, Solid Wood Cabinets, Split Bedroom, Thermostat, Walk-In Closet(s)
- Interior Features
- Built-in Features, Ceiling Fans(s), Eat-in Kitchen, Open Floorplan, Primary Bedroom Main Floor, Solid Surface Counters, Solid Wood Cabinets, Split Bedroom, Thermostat, Walk-In Closet(s)
- Floor
- Tile, Wood
- Appliances
- Dishwasher, Disposal, Electric Water Heater, Microwave, Range, Range Hood, Refrigerator
- Utilities
- BB/HS Internet Available, Cable Available, Electricity Available, Electricity Connected, Sewer Available, Sewer Connected, Underground Utilities, Water Available, Water Connected
- Heating
- Central
- Air Conditioning
- Central Air
- Fireplace Description
- Family Room, Wood Burning
- Exterior Construction
- Cedar, HardiPlank Type
- Exterior Features
- Outdoor Grill, Outdoor Kitchen, Private Yard, Storage
- Roof
- Shingle
- Foundation
- Slab
- Pool
- Private
- Pool Type
- Deck, Gunite, In Ground, Lighting, Salt Water, Tile
- Garage Carport
- 2 Car Garage
- Garage Spaces
- 2
- Garage Features
- Circular Driveway, Driveway, Garage Door Opener, Garage Faces Side, Oversized, Garage, Workshop in Garage
- Elementary School
- Alachua Elementary School-Al
- Middle School
- A. L. Mebane Middle School-Al
- High School
- Santa Fe High School-AL
- Fences
- Other
- Pets
- Allowed
- Flood Zone Code
- X
- Parcel ID
- 03968-058-000
- Legal Description
- ALACHUA HIGHLANDS UNIT NO 1 PB K-56 LOT 58 OR 1495/242
Listing courtesy of BHGRE THOMAS GROUP. 352-226-8228
Mortgage Calculator
StellarMLS is the source of this information via Internet Data Exchange Program. All listing information is deemed reliable but not guaranteed and should be independently verified through personal inspection by appropriate professionals. Listings displayed on this website may be subject to prior sale or removal from sale. Availability of any listing should always be independently verified. Listing information is provided for consumer personal, non-commercial use, solely to identify potential properties for potential purchase. All other use is strictly prohibited and may violate relevant federal and state law. Data last updated on