12174 Nw 162nd Drive, Alachua, FL 32615
- $305,000
- 3
- BD
- 2
- BA
- 1,431
- SqFt





- List Price
- $305,000
- Status
- Active
- Days on Market
- 11
- Price Change
- ▲ $7,000 1784133300
- MLS#
- GC541713
- Property Style
- Single Family
- Architectural Style
- Contemporary
- Year Built
- 2017
- Bedrooms
- 3
- Bathrooms
- 2
- Living Area
- 1,431
- Lot Size
- 7,405
- Acres
- 0.17
- Total Acreage
- 0 to less than 1/4
- Legal Subdivision Name
- Savannah Station
- MLS Area Major
- Alachua
Property Description
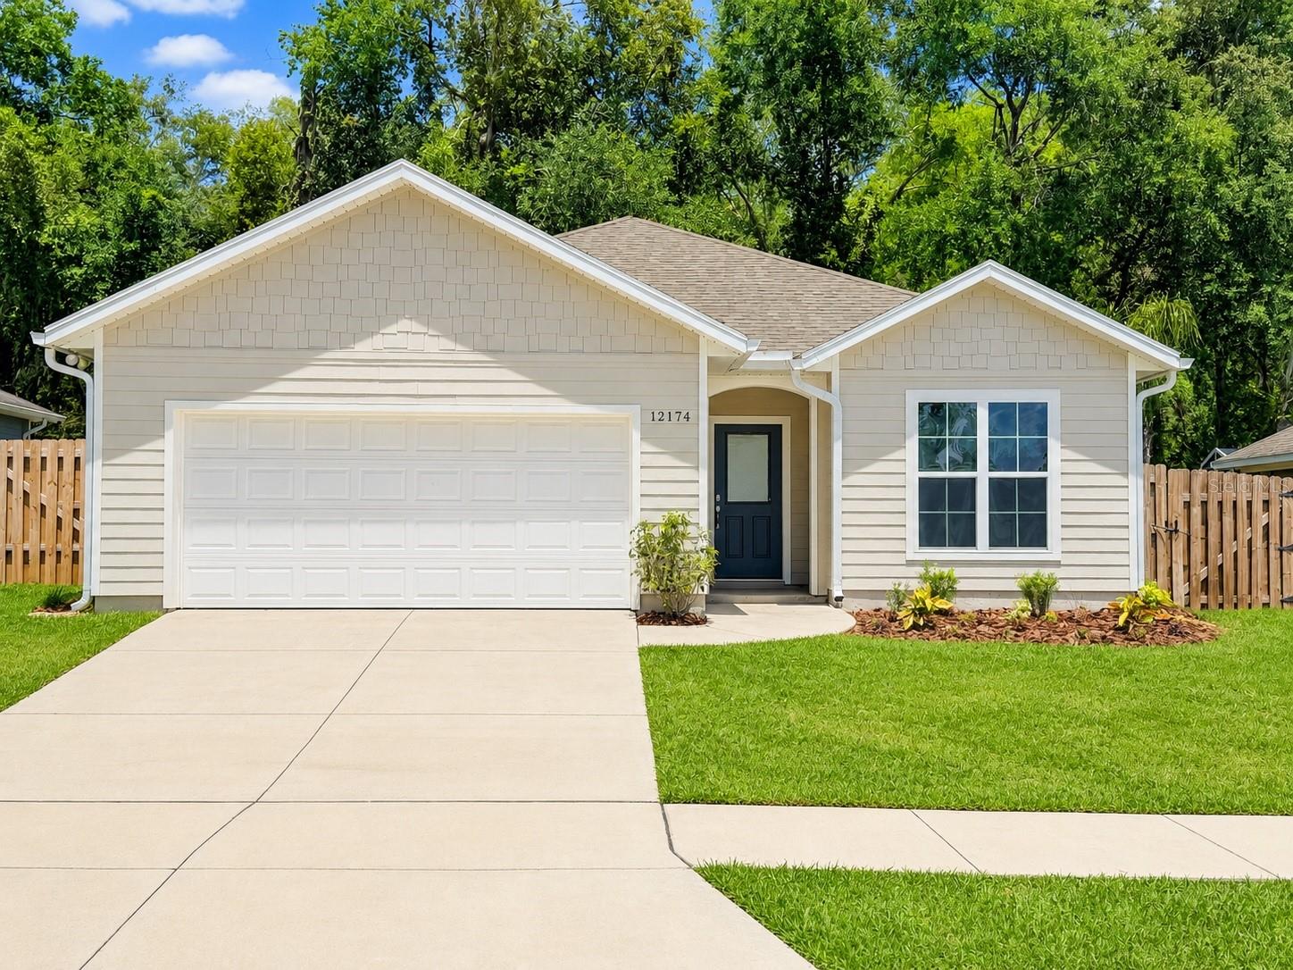
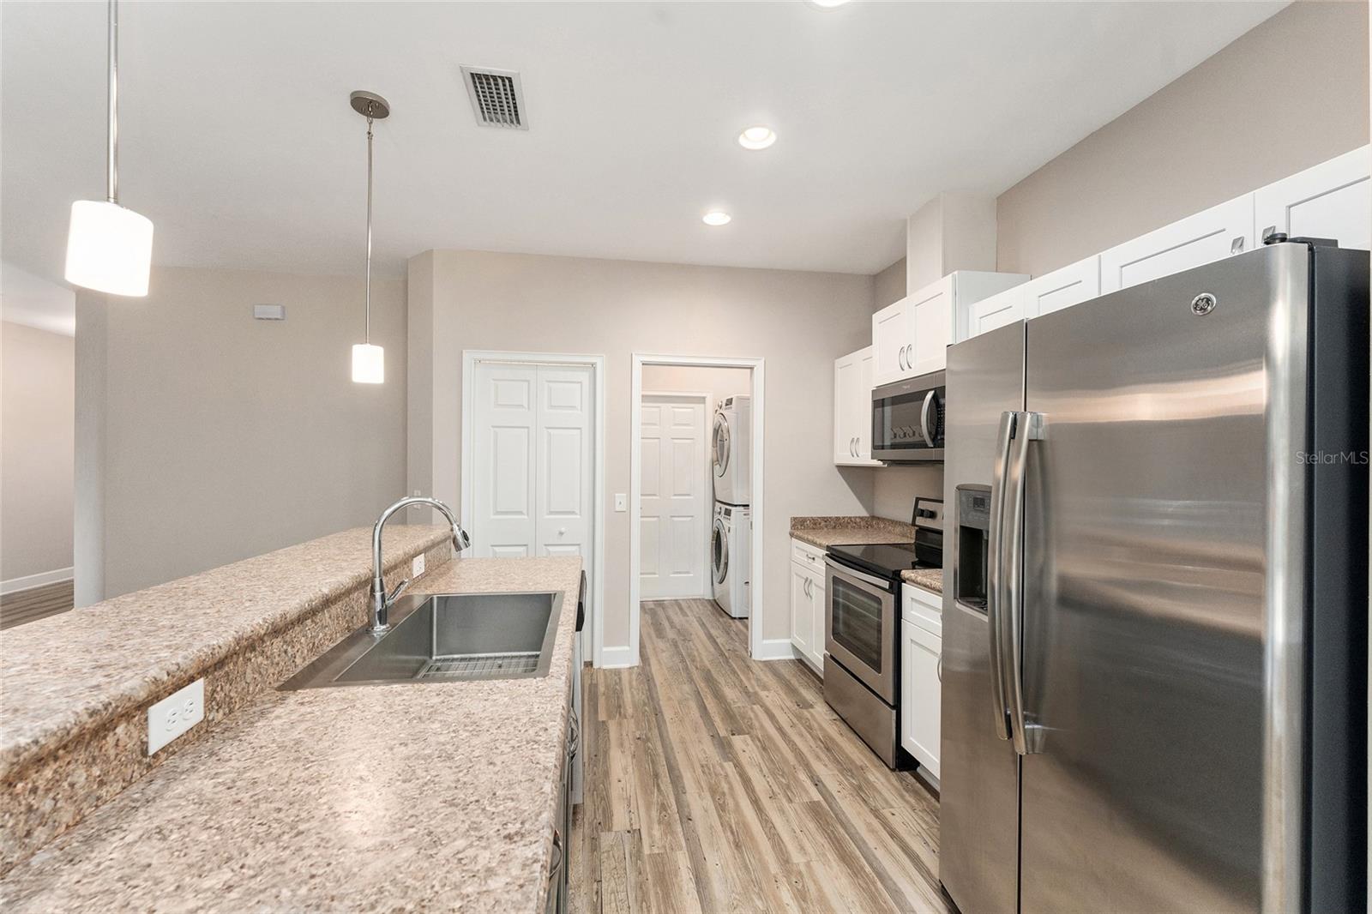
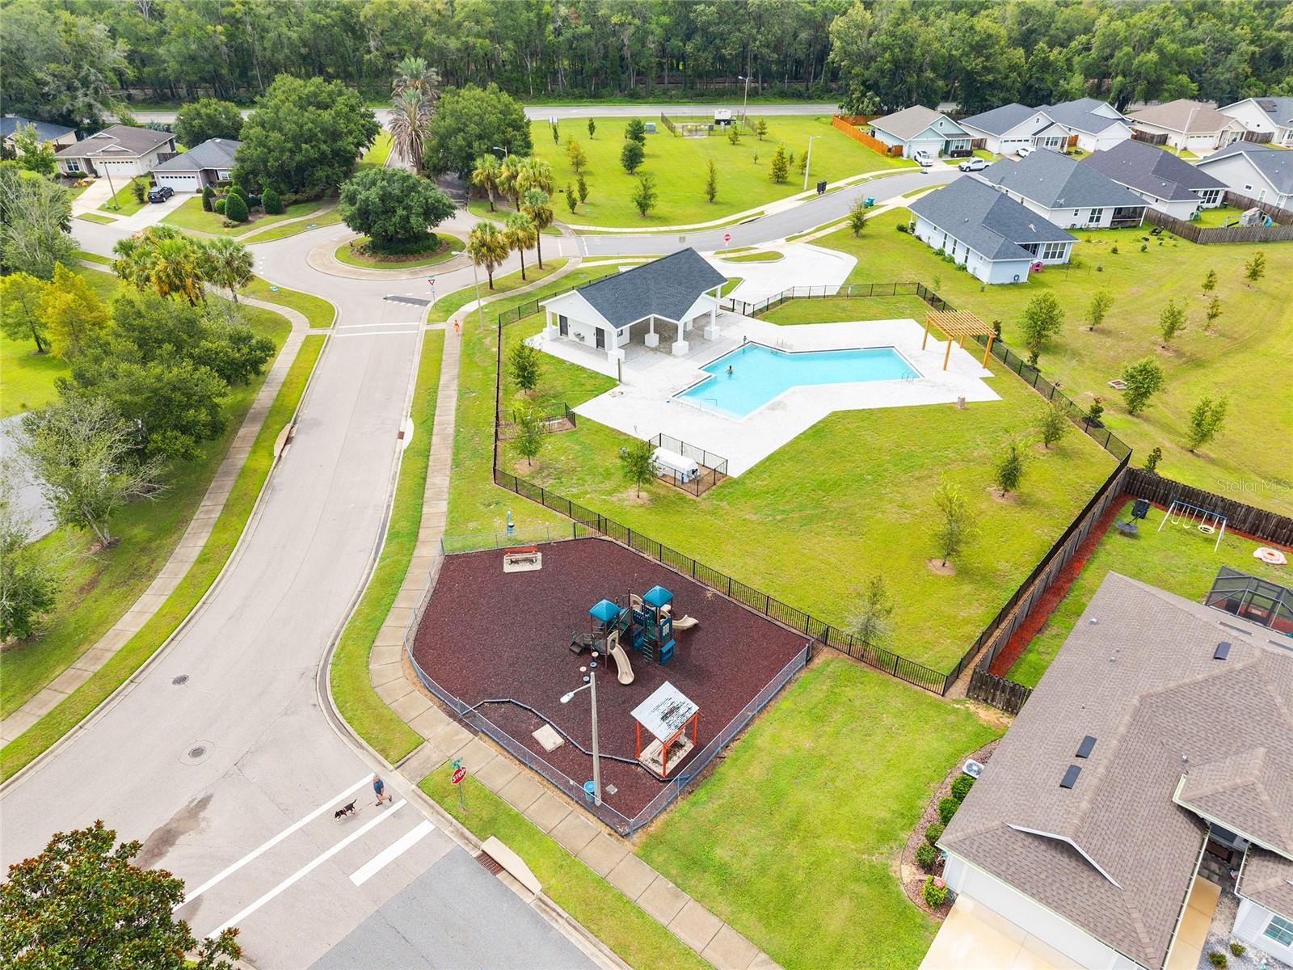
Virtually Staged. Welcome to this beautifully maintained home in the sought-after Savannah Station community, offering modern style, comfortable living, and fantastic neighborhood amenities. Perfectly located just minutes from Gainesville and the charm of historic downtown Alachua, this move-in ready home features 3 bedrooms, 2 bathrooms, a two-car garage, and a fully fenced backyard. Inside, you'll love the open floor plan and timeless neutral color palette and luxury vinyl plank flooring throughout. The kitchen is truly the heart of the home, showcasing two-tone cabinetry with crisp white cabinets, a striking charcoal gray island, oversized stainless farmhouse sink, abundant counter space, and a large breakfast bar overlooking the living area. Whether you're cooking dinner, hosting friends, or helping with homework, this open layout makes it easy to stay connected. The adjoining dining area provides plenty of space for meals or entertaining, while the split-bedroom floor plan offers privacy for everyone. The spacious primary suite serves as a relaxing retreat with a large walk-in closet and an en-suite bath with beautifully tiled shower. Step outside to the covered lanai and enjoy your fully fenced backyard—perfect for pets, weekend cookouts, or simply unwinding after a long day. Additional features include wired security, water softening system and gutter system. One of the biggest perks of living in Savannah Station is the community itself. Residents enjoy a neighborhood pool, playground, sidewalks, and streetlights, creating a welcoming atmosphere and providing great opportunities to relax, stay active, and get to know your neighbors. Conveniently located with quick access to I-75, the University of Florida, Santa Fe College, shopping, dining, and local parks, this home offers the perfect blend of small-town charm and an easy commute to everything Gainesville has to offer. Whether you're searching for your first home, looking to downsize, or simply want low-maintenance living in a wonderful community, this home checks all the boxes. Schedule your private showing today!
/u.realgeeks.media/evemetlis/Copy_of_LOGO_UPDATE_No_Background.png)
Additional Information
- Taxes
- $2794
- Minimum Lease
- No Minimum
- HOA Fee
- $400
- HOA Payment Schedule
- Annually
- Maintenance Includes
- Other, Pool
- Location
- Sidewalk, Paved
- Community Features
- Deed Restrictions, Playground, Pool, Sidewalks, Street Lights
- Property Description
- One Story
- Zoning
- PUD-1
- Interior Layout
- Ceiling Fans(s), Eat-in Kitchen, Kitchen/Family Room Combo, Living Room/Dining Room Combo, Open Floorplan, Split Bedroom, Thermostat, Walk-In Closet(s)
- Interior Features
- Ceiling Fans(s), Eat-in Kitchen, Kitchen/Family Room Combo, Living Room/Dining Room Combo, Open Floorplan, Split Bedroom, Thermostat, Walk-In Closet(s)
- Floor
- Luxury Vinyl, Tile
- Appliances
- Cooktop, Dishwasher, Disposal, Dryer, Electric Water Heater, Exhaust Fan, Microwave, Range, Range Hood, Refrigerator, Washer
- Utilities
- BB/HS Internet Available, Cable Available, Electricity Connected, Sewer Connected, Underground Utilities, Water Connected
- Heating
- Central, Electric, Exhaust Fan, Heat Pump
- Air Conditioning
- Central Air
- Exterior Construction
- HardiPlank Type
- Exterior Features
- Sidewalk
- Roof
- Shingle
- Foundation
- Slab
- Pool
- Community
- Garage Carport
- 2 Car Garage
- Garage Spaces
- 2
- Garage Features
- Driveway, Garage Door Opener, Other
- Elementary School
- W. W. Irby Elementary School-Al
- Middle School
- A. L. Mebane Middle School-Al
- High School
- Santa Fe High School-AL
- Fences
- Wood
- Pets
- Allowed
- Flood Zone Code
- X
- Parcel ID
- 03980-020-011
- Legal Description
- Savannah Station PH 1 PB 27 PG 41 Lot 11 OR 4490/1166
Listing courtesy of RE/MAX PROFESSIONALS. 352-375-1002
Mortgage Calculator
StellarMLS is the source of this information via Internet Data Exchange Program. All listing information is deemed reliable but not guaranteed and should be independently verified through personal inspection by appropriate professionals. Listings displayed on this website may be subject to prior sale or removal from sale. Availability of any listing should always be independently verified. Listing information is provided for consumer personal, non-commercial use, solely to identify potential properties for potential purchase. All other use is strictly prohibited and may violate relevant federal and state law. Data last updated on