607 W State Road 630, Frostproof, FL 33843
- $725,000
- 3
- BD
- 3
- BA
- 3,185
- SqFt






- List Price
- $725,000
- Status
- Active
- Days on Market
- 88
- Price Change
- ▲ $100,000 1777626144
- MLS#
- K4903463
- Property Style
- Single Family
- Architectural Style
- Florida, Ranch
- Year Built
- 1978
- Bedrooms
- 3
- Bathrooms
- 3
- Baths Half
- 1
- Living Area
- 3,185
- Lot Size
- 43,137
- Acres
- 0.99
- Total Acreage
- 1/2 to less than 1
- MLS Area Major
- Frostproof
Property Description
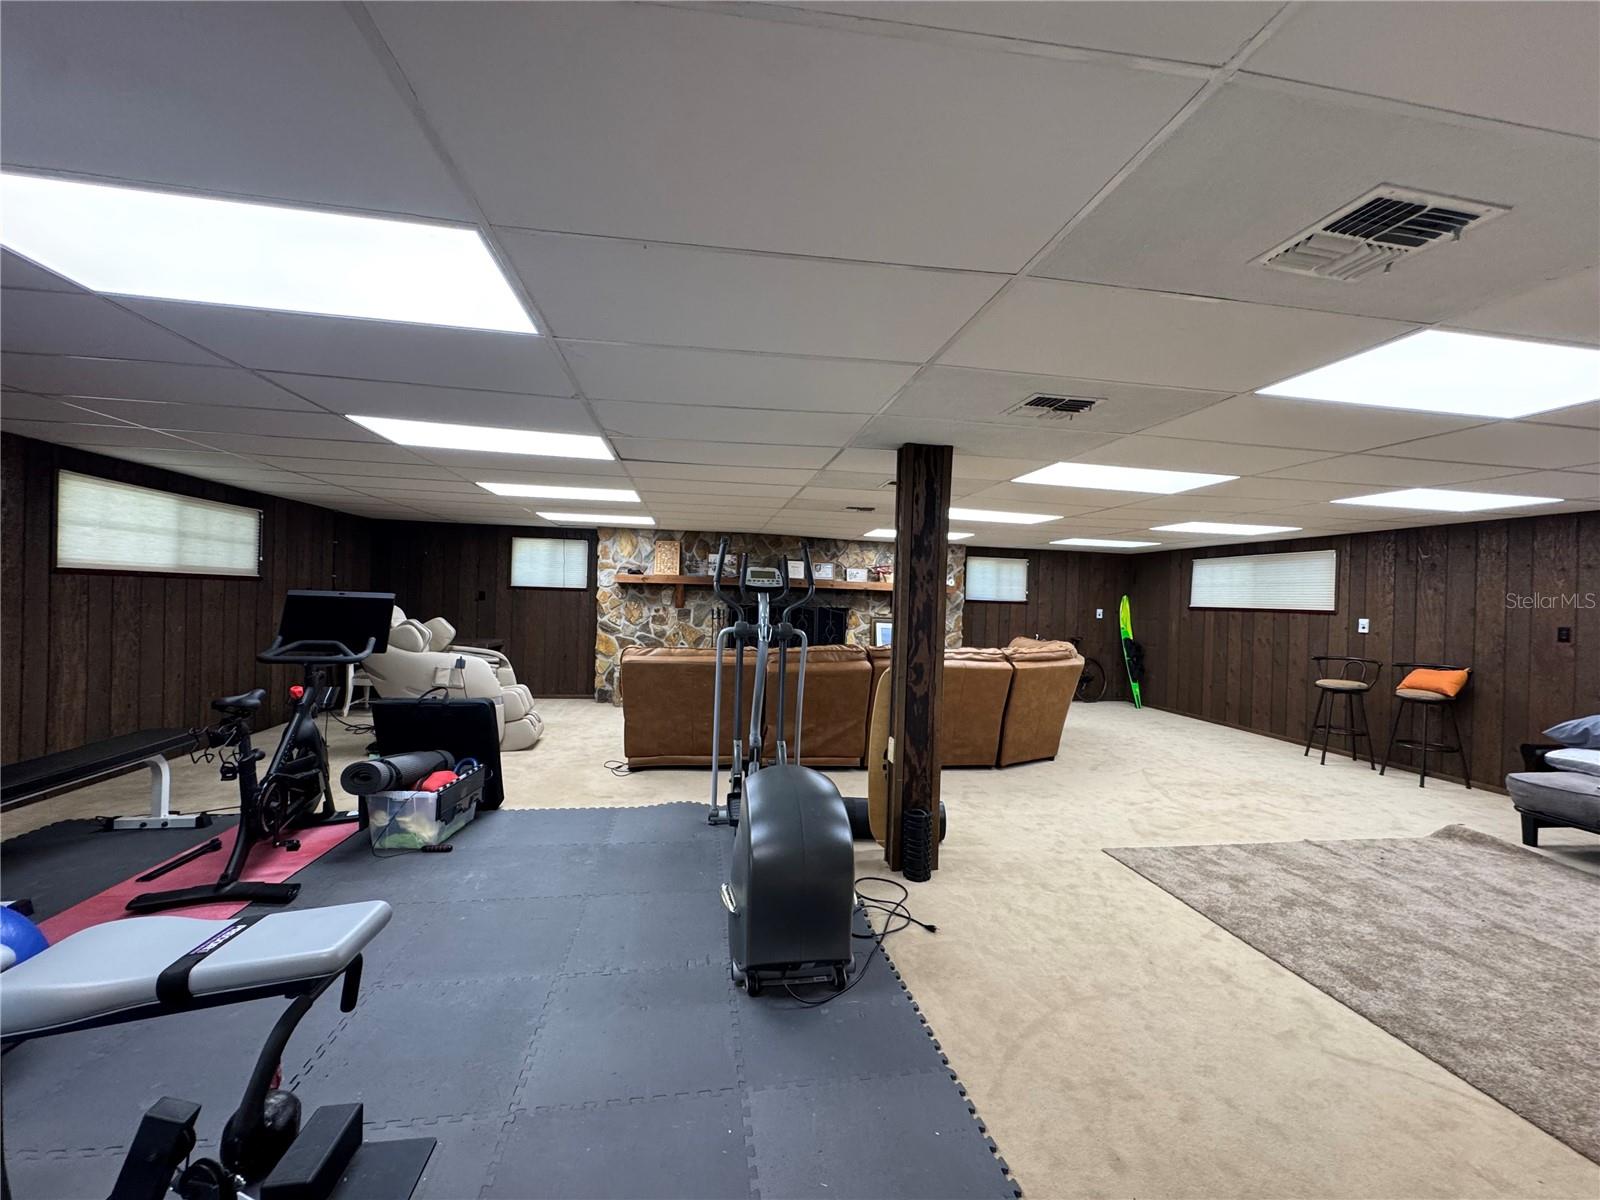
Welcome to your own private retreat! Tucked away at the end of a long driveway on nearly an acre, this impressive estate offers space, privacy, and stunning lakefront living.A grand two-story façade with stately columns and a slate-tiled front porch sets the tone as you arrive. Inside, the split-level design provides both functionality and flexibility. The main living area features a spacious 3-bedroom, 2-bath layout with a large living room, dining area, and beautifully updated kitchen complete with ceramic tile flooring, modern cabinetry, stainless steel appliances, and a center island cooktop—perfect for gathering and entertaining.Comfort continues throughout with carpeted living spaces, while both upstairs bathrooms feature ceramic tile. The guest bath offers a relaxing jetted tub/shower combo, and the primary suite includes a private shower. High-quality double-pane insulated Pella tilt windows and sliding glass doors with built-in blinds enhance energy efficiency and natural light throughout the home.Step outside to an expansive 19.6’ x 52’ open concrete deck with sleek metal railing, overlooking the spacious backyard, private dock, and a rare white sandy beachfront along the lake—an ideal setting for entertaining or unwinding with peaceful water views.The lower level boasts a massive 33’ x 33’ walk-out basement, complete with a striking stone-faced fireplace, deep double closets, and ample space for recreation, additional sleeping quarters, or a home gym. A convenient half bath and sliding glass doors lead to a covered 19.5’ x 52’ concrete porch, extending your living space outdoors.Additional features include an attached two-car garage with electric openers, a dedicated laundry room, well and tank, water softener system, and a new hot water heater. For all your storage and hobby needs, the property also includes two large detached metal sheds and a tall carport—perfect for boats, vehicles, and outdoor equipment.This one-of-a-kind lakefront property combines elegance, space, and versatility—don’t miss your opportunity to own a slice of Florida paradise!
/u.realgeeks.media/evemetlis/Copy_of_LOGO_UPDATE_No_Background.png)
Additional Information
- Taxes
- $3589
- Location
- Cleared, In County, Oversized Lot, Paved, Private
- Community Features
- No Deed Restriction
- Property Description
- Two Story
- Zoning
- R-1
- Interior Layout
- Chair Rail, PrimaryBedroom Upstairs, Solid Surface Counters, Solid Wood Cabinets, Window Treatments
- Interior Features
- Chair Rail, PrimaryBedroom Upstairs, Solid Surface Counters, Solid Wood Cabinets, Window Treatments
- Floor
- Carpet, Ceramic Tile, Laminate, Vinyl
- Appliances
- Convection Oven, Cooktop, Dishwasher, Dryer, Electric Water Heater, Microwave, Refrigerator, Washer, Water Softener
- Utilities
- Cable Available, Electricity Connected, Sprinkler Recycled
- Heating
- Central
- Air Conditioning
- Central Air
- Fireplace Description
- Basement, Family Room, Wood Burning
- Exterior Construction
- Block, Brick
- Exterior Features
- Balcony, Rain Gutters, Sliding Doors, Storage
- Roof
- Metal
- Foundation
- Slab
- Pool
- No Pool
- Garage Carport
- 2 Car Carport, 2 Car Garage
- Garage Spaces
- 2
- Garage Features
- Circular Driveway, Deeded, Driveway, Garage Door Opener, Garage Faces Side, Ground Level, Parking Pad, Basement, Workshop in Garage
- Garage Dimensions
- 20x27
- Elementary School
- Frostproof Elem
- Middle School
- Frostproof Middle Se
- High School
- Frostproof Middle - Senior High
- Water Name
- Clinch Lake
- Water Extras
- Lift, Skiing Allowed
- Water View
- Lake
- Water Access
- Lake
- Water Frontage
- Lake Front
- Flood Zone Code
- AE, X
- Parcel ID
- 28-31-30-000000-021640
- Legal Description
- W 158 FT OF E 325.5 FT OF US GOVT LOT 3 IN SECTION 30, TOWNSHIP 31 SOUTH, RANGE 28 EAST, LESS N 916 FT THEROF, TOGETHER WITH AN INGRESS, EGRESS EASEMENT DESCRIBED AS FOLLOWS: A 12.00 FEET WIDE EASEMENT FOR INGRESS AND EGRESS EAST OF THE FOLLOWING DESCRIBED LINE. COMMENCE AT THE NORTHEAST CORNER OF U.S. GOVERNMENT LOT 3 IN SECTION 30, TOWNSHIP 31 SOUTH, RANGE 28 EAST; THENCE S88'52'32'W 188.50 FEET ALONG THE NORTH LINE OF SAID GOVENMENT LOT 3; THENCE S00'38'57'E 50.00 FEET TO THE SOUTH RIG
Listing courtesy of KEYSTONE REALTY. 863-635-0030
Mortgage Calculator
StellarMLS is the source of this information via Internet Data Exchange Program. All listing information is deemed reliable but not guaranteed and should be independently verified through personal inspection by appropriate professionals. Listings displayed on this website may be subject to prior sale or removal from sale. Availability of any listing should always be independently verified. Listing information is provided for consumer personal, non-commercial use, solely to identify potential properties for potential purchase. All other use is strictly prohibited and may violate relevant federal and state law. Data last updated on