1470 Carolina Avenue, Mulberry, FL 33860
- $299,950
- 3
- BD
- 2
- BA
- 1,443
- SqFt




- List Price
- $299,950
- Status
- Active
- Days on Market
- 47
- MLS#
- L4962590
- Property Style
- Single Family
- Year Built
- 1950
- Bedrooms
- 3
- Bathrooms
- 2
- Living Area
- 1,443
- Lot Size
- 19,998
- Acres
- 0.46
- Total Acreage
- 1/4 to less than 1/2
- MLS Area Major
- Mulberry
Property Description
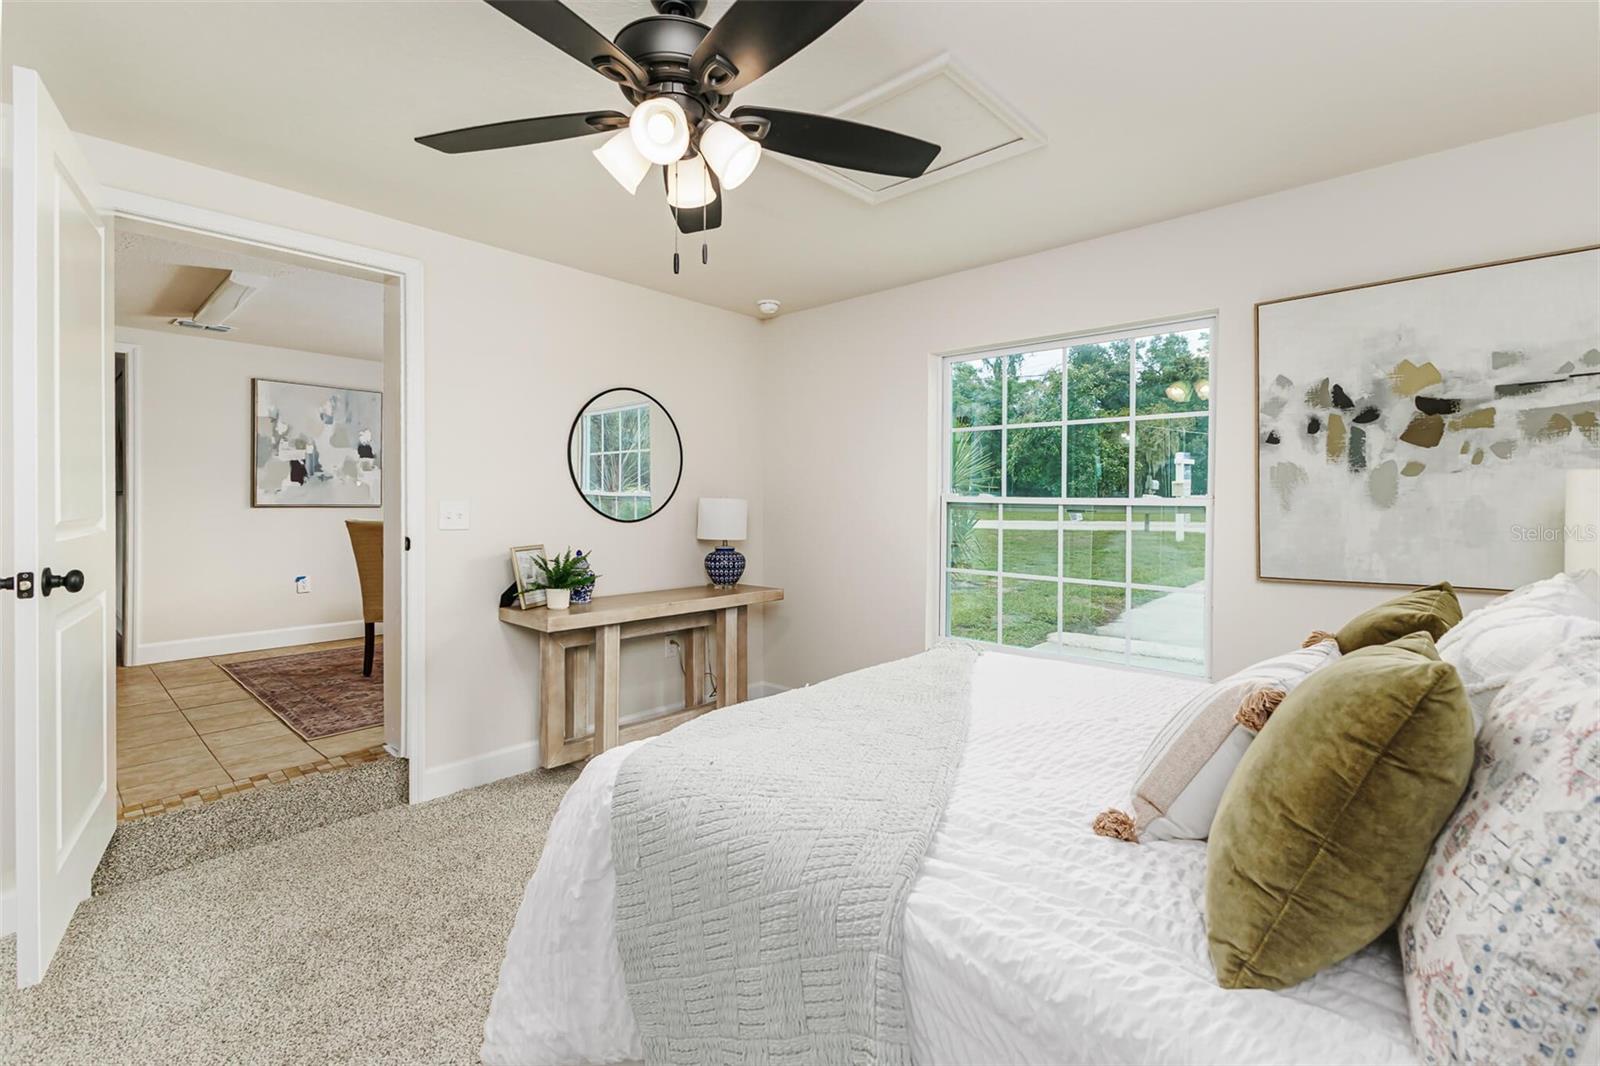
Completely renovated and move-in ready, this charming Mulberry home sits on nearly half an acre (.46) and offers the perfect blend of character, modern updates, and space. Major improvements include a new roof, new A/C system, new electric tankless water heater, new septic tank and drain field, re-piped plumbing, and newer windows installed in 2018. Inside, you'll be welcomed by beautifully refinished hardwood floors that add warmth and character throughout the home. The stunning new kitchen features quartz countertops, brand-new cabinetry, stainless steel appliances, and plenty of space for cooking and gathering. Just off the living areas, the interior laundry room is combined with a versatile flex space that can easily serve as a home office, playroom, gym, hobby room, or additional living area just outside of the primary suite. The spacious primary suite offers a comfortable retreat with two closets and a large ensuite bathroom complete with a dual-sink vanity. One of the secondary bedrooms features an oversized closet with additional built-in space, providing exceptional organization and storage. Outside, enjoy the expansive backyard with plenty of room to spread out, entertain, garden, or play. A detached storage shed offers additional space for tools and equipment, while the covered front porch, fresh landscaping, and long driveway enhance the home's curb appeal and convenience. And with no HOA, there's room for your boat, RV, or other outdoor vehicles! Ideally located just minutes from local favorites such as Toppers Pizza and Depot 303, with easy access to shopping, dining, and everything South Lakeland has to offer too, this beautifully updated property is the complete package. USDA FINANCING AVAILABLE FOR ELIGIBLE BUYERS, WITH NO MONEY DOWN. CALL TODAY FOR MORE DETAILS.
/u.realgeeks.media/evemetlis/Copy_of_LOGO_UPDATE_No_Background.png)
Additional Information
- Taxes
- $2699
- Minimum Lease
- No Minimum
- Community Features
- No Deed Restriction
- Property Description
- One Story
- Zoning
- XX
- Interior Layout
- Built-in Features, Ceiling Fans(s)
- Interior Features
- Built-in Features, Ceiling Fans(s)
- Floor
- Carpet, Tile, Wood
- Appliances
- Dishwasher, Electric Water Heater, Microwave, Range, Refrigerator, Tankless Water Heater
- Utilities
- Electricity Connected, Water Connected
- Heating
- Central
- Air Conditioning
- Central Air
- Exterior Construction
- Block, Frame
- Exterior Features
- Storage
- Roof
- Shingle
- Foundation
- Crawlspace, Slab
- Pool
- No Pool
- Garage Features
- Driveway
- Fences
- Chain Link
- Flood Zone Code
- X
- Parcel ID
- 23-30-01-000000-033060
- Legal Description
- COMM SW CORNER OF NW1/4 OF SEC E 114.21 FT TO PT ON E R/W LINE OF STATE HWY N ALONG SAID HWY R/W 930 FT TO PT IN C/L OF ST E ALONG SAID C/L 430 FT TO PT AT INTER OF C/L OF TWO ST N ALONG SAID C/L OF ST 430 FT TO POB W 230 FT N 100 FT E 230 FT TO C/L OF SAID ST S ALONG SAID ST C/L 100 FT TO POB LESS RD R/W
Listing courtesy of PORCHLIGHT HOMES LLC. 863-686-7888
Mortgage Calculator
StellarMLS is the source of this information via Internet Data Exchange Program. All listing information is deemed reliable but not guaranteed and should be independently verified through personal inspection by appropriate professionals. Listings displayed on this website may be subject to prior sale or removal from sale. Availability of any listing should always be independently verified. Listing information is provided for consumer personal, non-commercial use, solely to identify potential properties for potential purchase. All other use is strictly prohibited and may violate relevant federal and state law. Data last updated on