1351 Tuscan Terrace Unit 8301, Davenport, FL 33896
- $240,000
- 3
- BD
- 2
- BA
- 1,244
- SqFt






- List Price
- $240,000
- Status
- Active
- Days on Market
- 167
- MLS#
- O6394595
- Property Style
- Condo
- Architectural Style
- Mediterranean
- Year Built
- 2007
- Bedrooms
- 3
- Bathrooms
- 2
- Living Area
- 1,244
- Lot Size
- 11,879
- Acres
- 0.27
- Total Acreage
- 1/4 to less than 1/2
- Building Name
- 1351
- Legal Subdivision Name
- Tuscana 3 Condo
- MLS Area Major
- Davenport / Champions Gate
Property Description
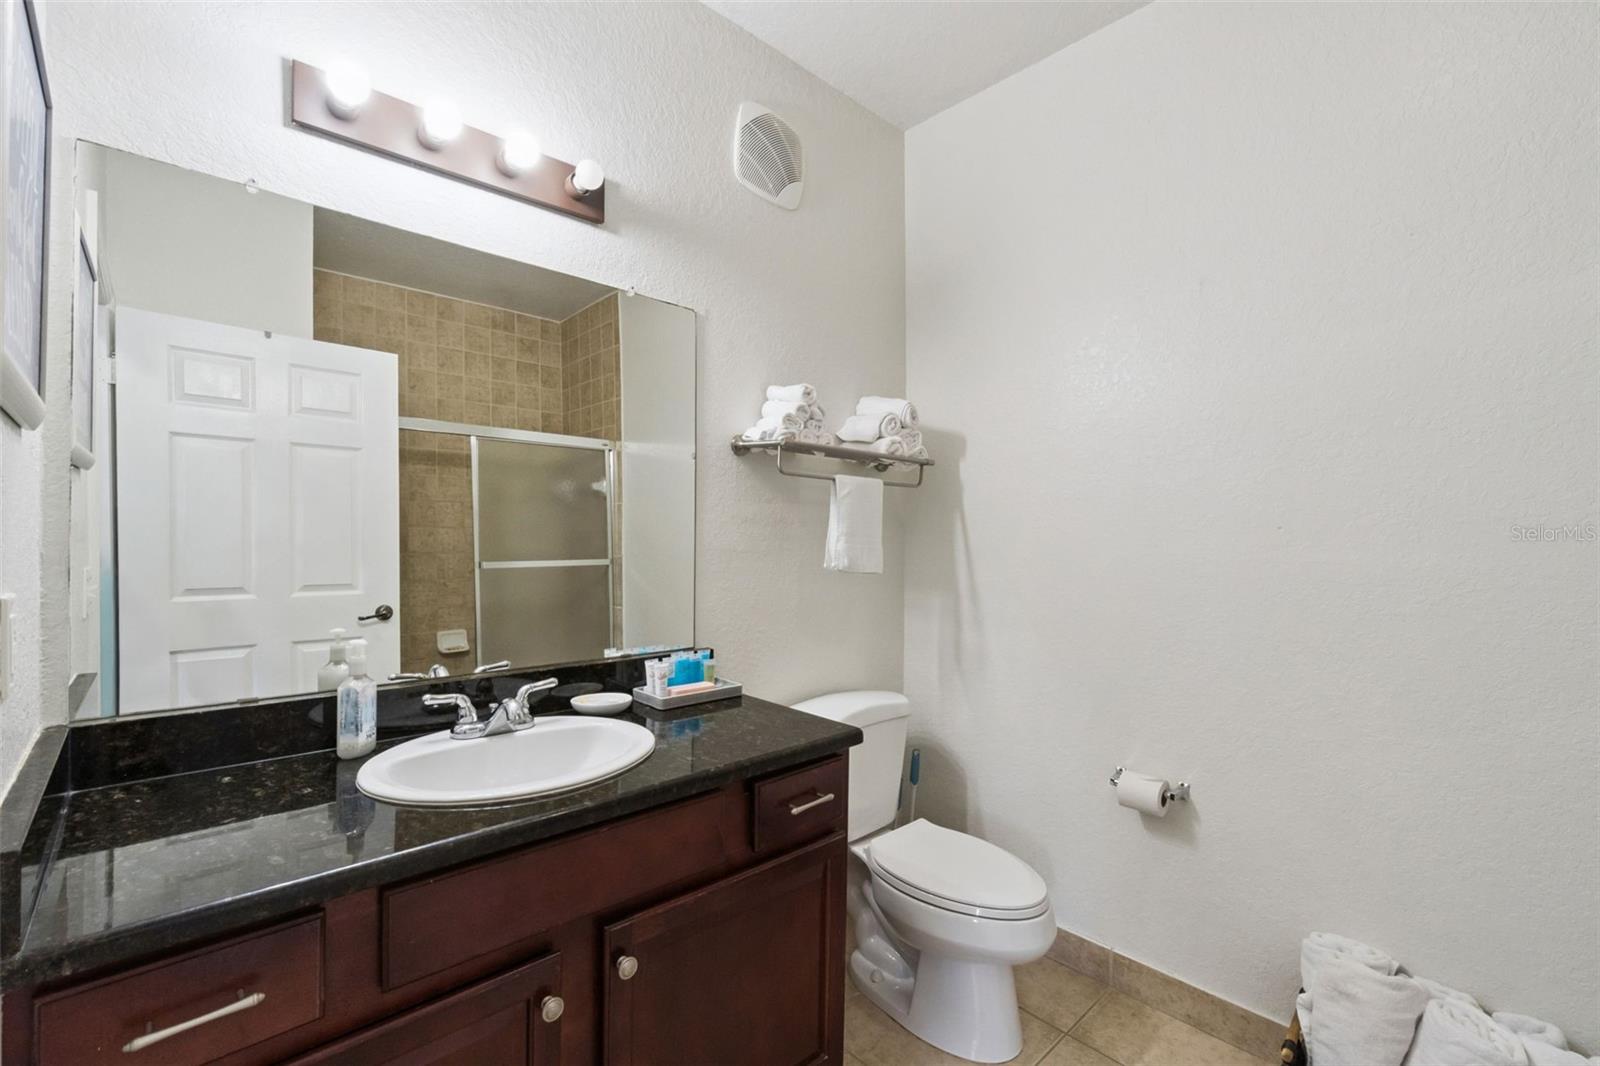
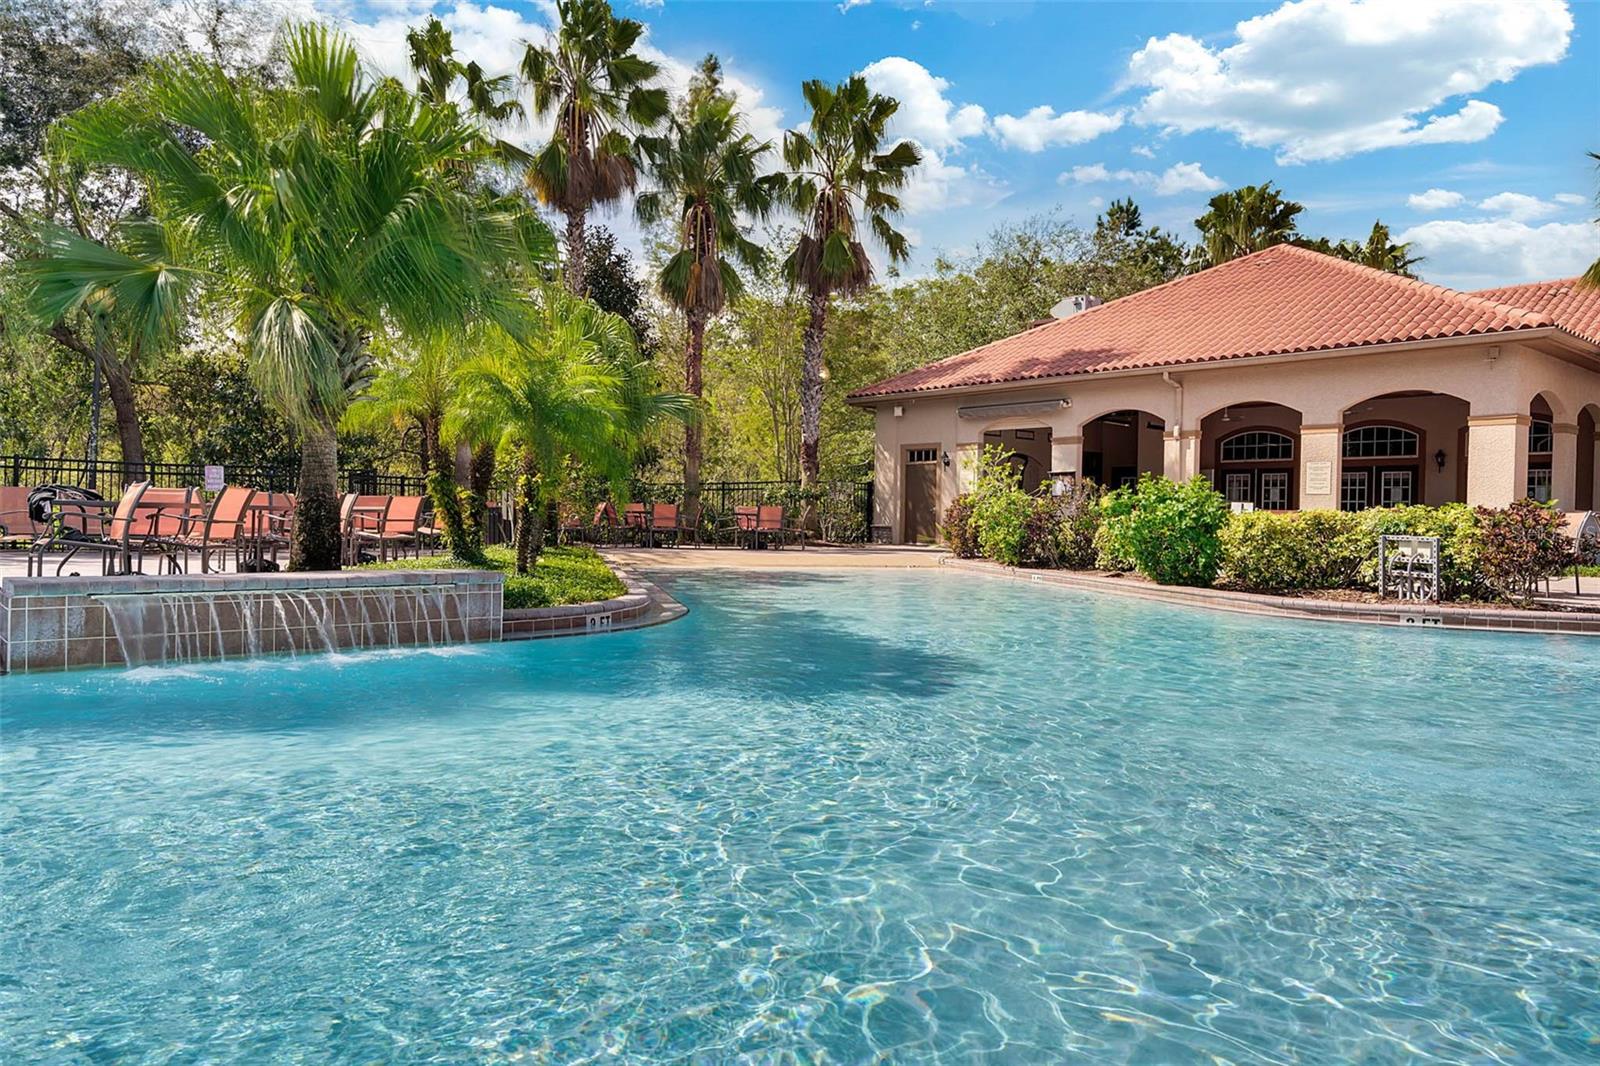
Here is your opportunity to own a luxury condo in the gated neighborhood of Tuscana. This 3 bedroom 2 bath condo sleeps between 9-11 people has been beautifully furnished and features a nice open floor plan. Inside has fresh paint, new floors, new lighting and new appliances and AC unit. This wonderful unit includes water, sewer, cable and internet. The community features an amazing pool and spa area, store and restaurant as well as fitness center. This is the perfect opportunity to move in or pick up a terrific investment opportunity to rent out and enjoy when you want to vacation and get away. This unit has a terrific history of rentals and comes with future bookings for instant return on your investment. This property comes truly turn key and is waiting for its new owner.
/u.realgeeks.media/evemetlis/Copy_of_LOGO_UPDATE_No_Background.png)
Additional Information
- Taxes
- $2562
- Minimum Lease
- 1-7 Days
- HOA Payment Schedule
- Monthly
- Maintenance Includes
- Cable TV, Common Area Taxes, Pool, Escrow Reserves Fund, Insurance, Internet, Maintenance Structure, Maintenance Grounds, Maintenance, Management, Private Road, Recreational Facilities, Sewer, Trash, Water
- Condo Fees Term
- Monthly
- Location
- In County, Landscaped, Level, Sidewalk, Paved, Private
- Community Features
- Buyer Approval Required, Clubhouse, Community Mailbox, Deed Restrictions, Fitness Center, Gated Community - No Guard, Irrigation-Reclaimed Water, Playground, Pool, Restaurant, Sidewalks, Tennis Court(s), Street Lights
- Property Description
- One Story
- Zoning
- CONDO APT
- Interior Layout
- Ceiling Fans(s), Crown Molding, High Ceilings, Kitchen/Family Room Combo, Living Room/Dining Room Combo, Open Floorplan, Primary Bedroom Main Floor, Solid Wood Cabinets, Split Bedroom, Thermostat, Walk-In Closet(s), Window Treatments
- Interior Features
- Ceiling Fans(s), Crown Molding, High Ceilings, Kitchen/Family Room Combo, Living Room/Dining Room Combo, Open Floorplan, Primary Bedroom Main Floor, Solid Wood Cabinets, Split Bedroom, Thermostat, Walk-In Closet(s), Window Treatments
- Floor
- Ceramic Tile, Luxury Vinyl
- Appliances
- Dishwasher, Disposal, Dryer, Electric Water Heater, Microwave, Range, Washer
- Utilities
- BB/HS Internet Available, Cable Available, Electricity Available, Electricity Connected, Sewer Connected, Water Available, Water Connected
- Heating
- Central, Heat Pump
- Air Conditioning
- Central Air
- Exterior Construction
- Block, Concrete, Stucco
- Exterior Features
- Basketball Court, Lighting, Playground, Sidewalk, Sliding Doors, Tennis Court(s)
- Roof
- Tile
- Foundation
- Slab
- Pool
- Community
- Pets
- Allowed
- Floor Number
- 3
- Flood Zone Code
- X
- Parcel ID
- 33-25-27-5323-0001-8301
- Legal Description
- TUSCANA III A CONDO CB 12 PG 30 OR 3556/409 BLDG 8 UNIT 8301
Listing courtesy of ALL REAL ESTATE & INVESTMENTS. 407-917-8206
Mortgage Calculator
StellarMLS is the source of this information via Internet Data Exchange Program. All listing information is deemed reliable but not guaranteed and should be independently verified through personal inspection by appropriate professionals. Listings displayed on this website may be subject to prior sale or removal from sale. Availability of any listing should always be independently verified. Listing information is provided for consumer personal, non-commercial use, solely to identify potential properties for potential purchase. All other use is strictly prohibited and may violate relevant federal and state law. Data last updated on