2912 Asher Path, The Villages, FL 32163
- $519,900
- 3
- BD
- 2
- BA
- 2,133
- SqFt








- List Price
- $519,900
- Status
- Active
- Days on Market
- 114
- Price Change
- ▼ $20,000 1780099502
- MLS#
- O6396066
- Property Style
- Single Family
- Year Built
- 2011
- Bedrooms
- 3
- Bathrooms
- 2
- Living Area
- 2,133
- Lot Size
- 6,140
- Acres
- 0.14
- Total Acreage
- 0 to less than 1/4
- Legal Subdivision Name
- Villages/Sumter
- MLS Area Major
- The Villages
Property Description
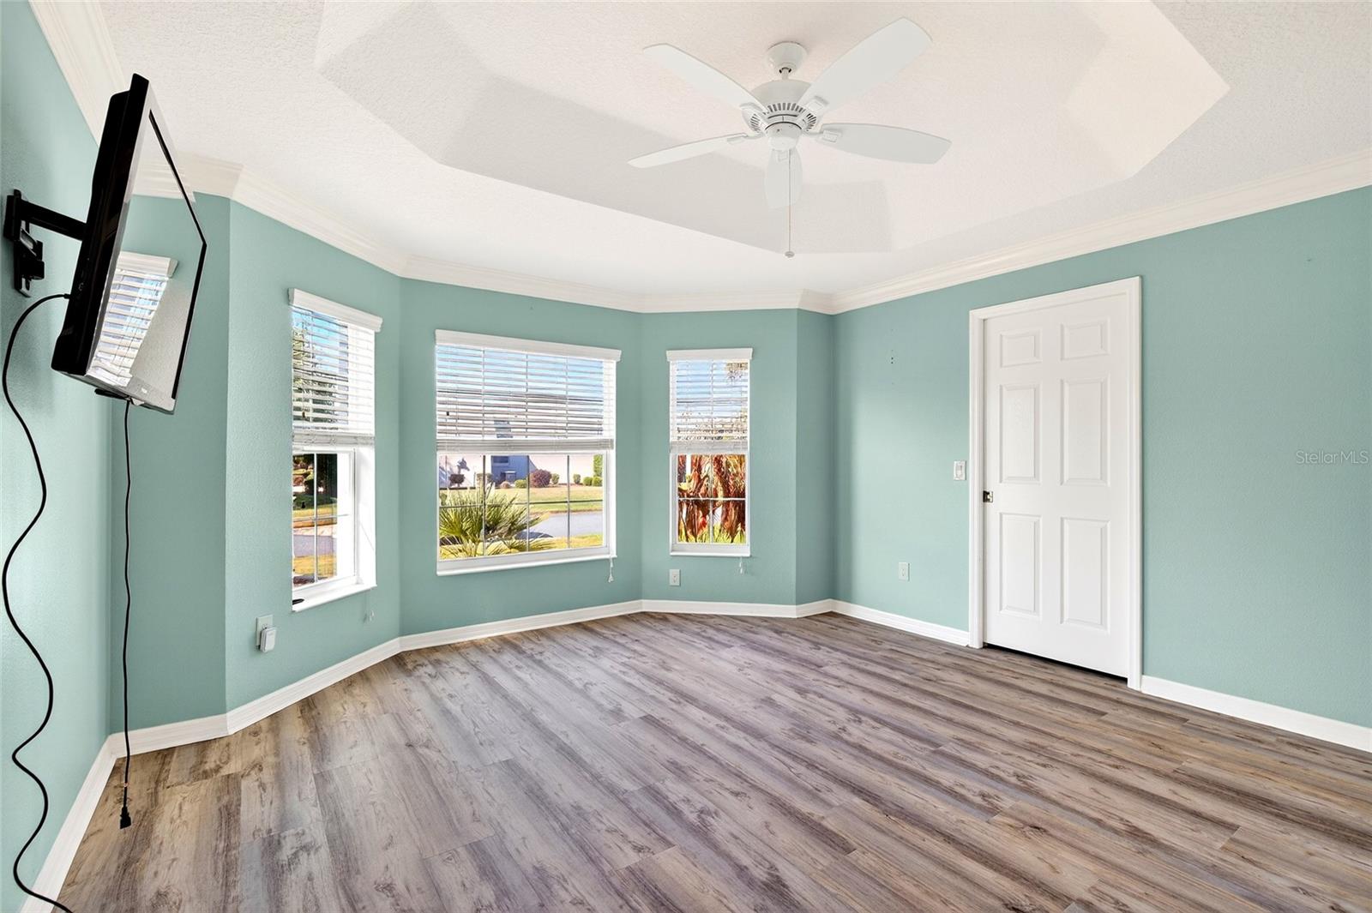
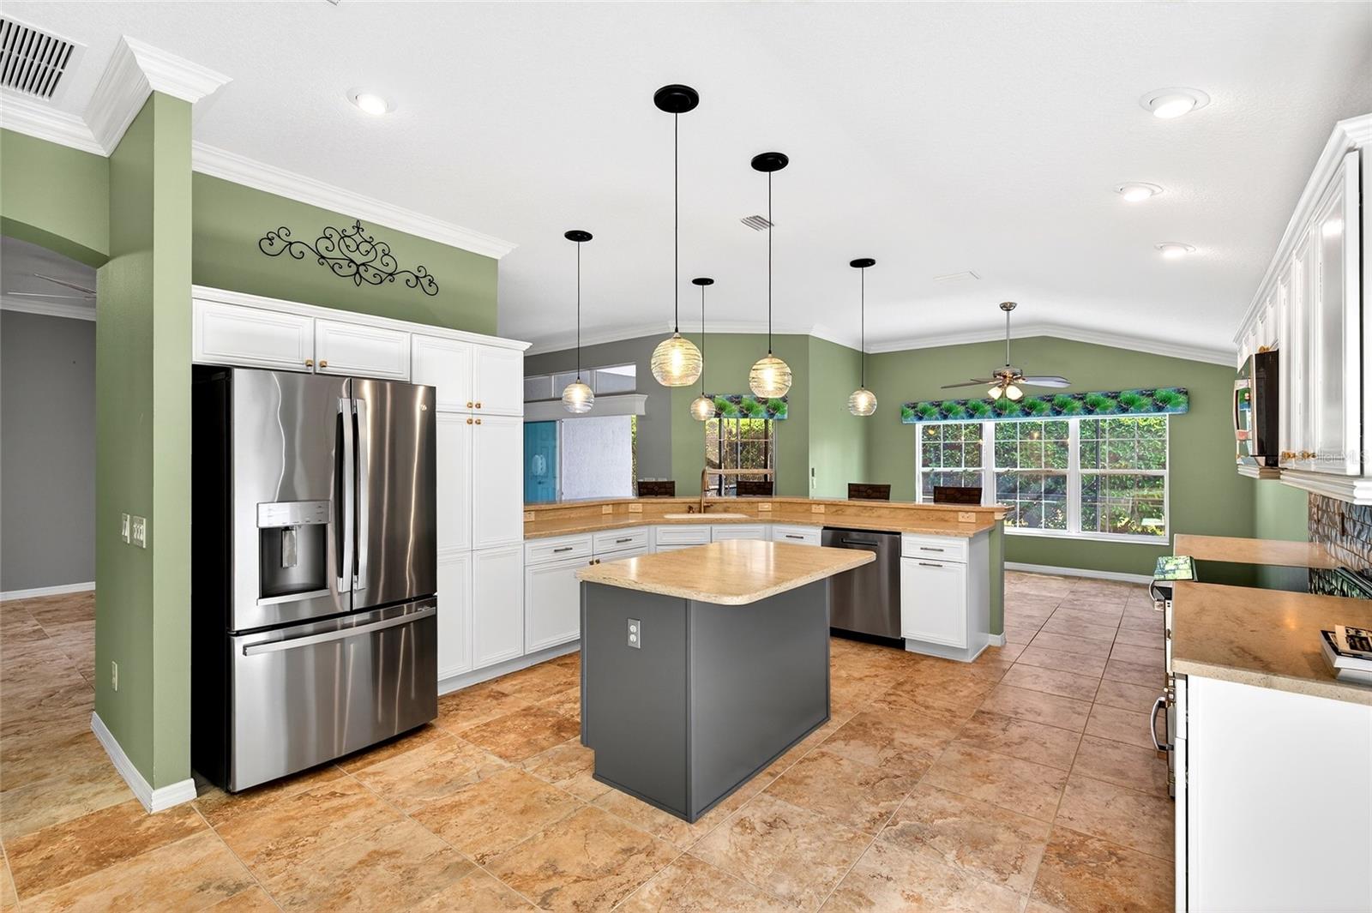
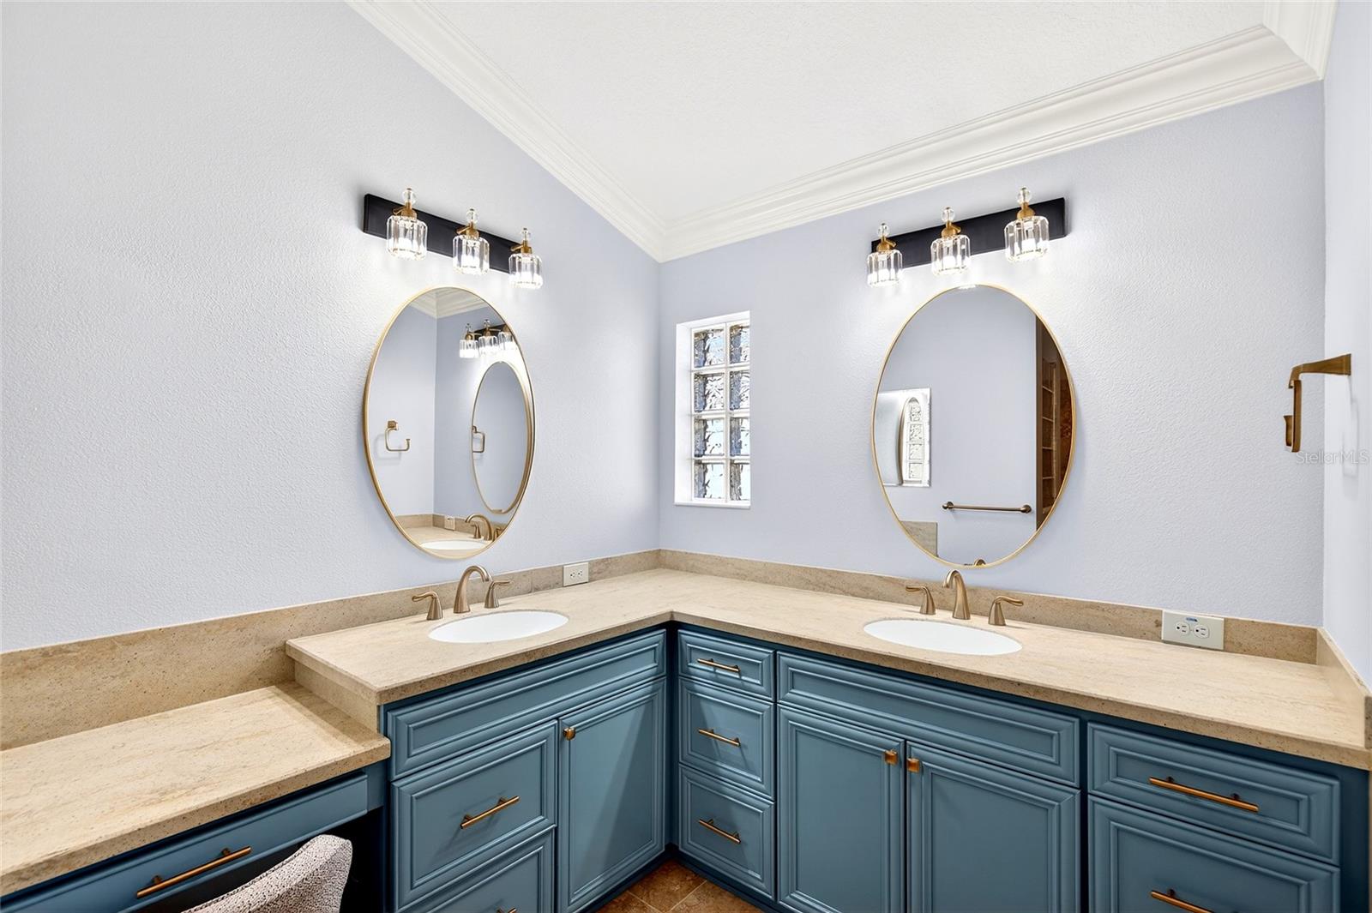
2024 EXPANDED SCREEN-ENCLOSED LANAI + 2025 ROOF! Sought-after Designer Holly model in the Village of Sanibel offering 3 bedrooms, 2 baths, and beautiful modern updates throughout. Stunning curb appeal with stacked stone curbing, landscape lighting, and mature palms. Renovated kitchen features new appliances, Corian countertops, island, coffee bar, and abundant storage. Spacious primary suite with two walk-in closets and updated ensuite. Triple sliders open to a Florida Room under air, while quad sliders lead to the expanded lanai overlooking a private backyard. No carpet—tile and luxury vinyl flooring throughout. Interior laundry room and 2-car garage. Convenient golf cart access to Palmer Legends Country Club, Lake Sumter Landing, recreation centers, golf, shopping, and dining. Move-in ready and loaded with upgrades.
/u.realgeeks.media/evemetlis/Copy_of_LOGO_UPDATE_No_Background.png)
Additional Information
- Taxes
- $5518
- Minimum Lease
- No Minimum
- HOA Payment Schedule
- Monthly
- Maintenance Includes
- Pool, Recreational Facilities
- Other Fees Amount
- 199
- Other Fees Term
- Monthly
- Location
- Level, Private, Paved
- Community Features
- Clubhouse, Community Mailbox, Deed Restrictions, Dog Park, Fitness Center, Gated Community - No Guard, Golf Carts OK, Golf, Park, Pool, Restaurant, Tennis Court(s), Golf Community
- Property Description
- One Story
- Zoning
- RES
- Interior Layout
- Ceiling Fans(s), Crown Molding, Eat-in Kitchen, High Ceilings, Living Room/Dining Room Combo, Open Floorplan, Split Bedroom, Stone Counters, Thermostat, Tray Ceiling(s), Vaulted Ceiling(s), Walk-In Closet(s), Window Treatments
- Interior Features
- Ceiling Fans(s), Crown Molding, Eat-in Kitchen, High Ceilings, Living Room/Dining Room Combo, Open Floorplan, Split Bedroom, Stone Counters, Thermostat, Tray Ceiling(s), Vaulted Ceiling(s), Walk-In Closet(s), Window Treatments
- Floor
- Carpet, Tile
- Appliances
- Dishwasher, Disposal, Electric Water Heater, Microwave, Range, Refrigerator
- Utilities
- Cable Connected, Electricity Connected
- Heating
- Central
- Air Conditioning
- Central Air
- Exterior Construction
- Block, Stucco
- Exterior Features
- Lighting
- Roof
- Shingle
- Foundation
- Slab
- Pool
- Community
- Garage Carport
- 2 Car Garage
- Garage Spaces
- 2
- Garage Features
- Driveway
- Garage Dimensions
- 20X21
- Housing for Older Persons
- Yes
- Pets
- Allowed
- Flood Zone Code
- X
- Parcel ID
- G01E171
- Legal Description
- LOT 171 THE VILLAGES OF SUMTER UNIT NO. 176 PB 12 PGS 20-20C
Listing courtesy of GAILEY ENTERPRISES REAL ESTATE. 770-733-2596
Mortgage Calculator
StellarMLS is the source of this information via Internet Data Exchange Program. All listing information is deemed reliable but not guaranteed and should be independently verified through personal inspection by appropriate professionals. Listings displayed on this website may be subject to prior sale or removal from sale. Availability of any listing should always be independently verified. Listing information is provided for consumer personal, non-commercial use, solely to identify potential properties for potential purchase. All other use is strictly prohibited and may violate relevant federal and state law. Data last updated on