2819 Stonegate Drive, Ocoee, FL 34761
- $579,000
- 4
- BD
- 4
- BA
- 2,712
- SqFt








- List Price
- $579,000
- Status
- Active
- Days on Market
- 87
- Price Change
- ▼ $10,000 1780444876
- MLS#
- O6402938
- Property Style
- Single Family
- Architectural Style
- Contemporary
- Year Built
- 2018
- Bedrooms
- 4
- Bathrooms
- 4
- Baths Half
- 1
- Living Area
- 2,712
- Lot Size
- 8,935
- Acres
- 0.21
- Total Acreage
- 0 to less than 1/4
- Legal Subdivision Name
- Preserve/Crown Point
- MLS Area Major
- Ocoee
Property Description
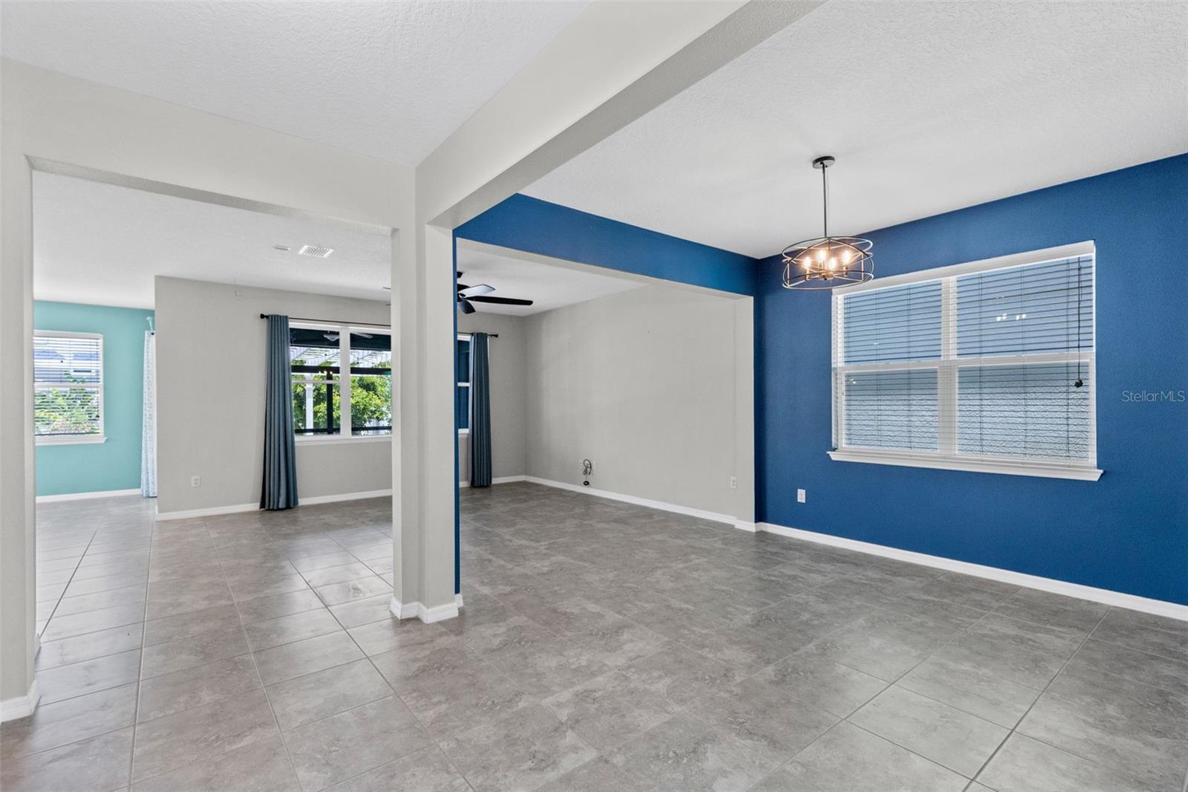
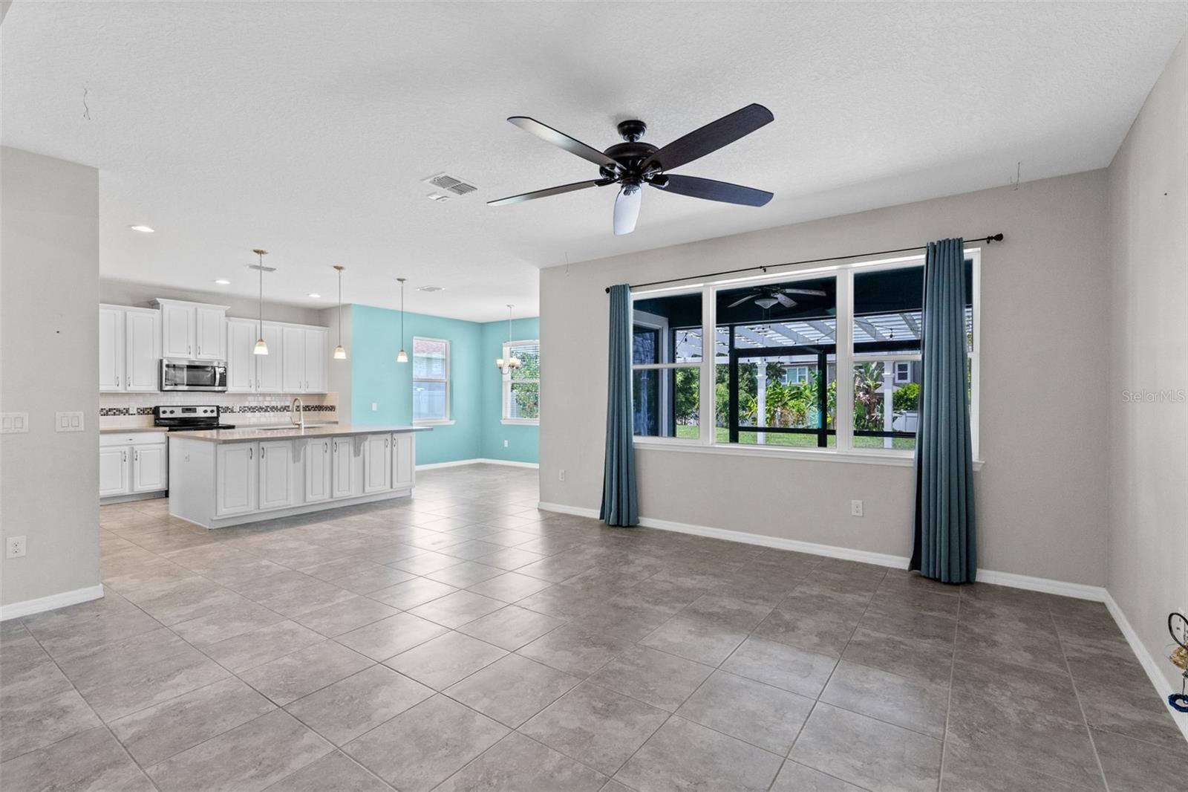
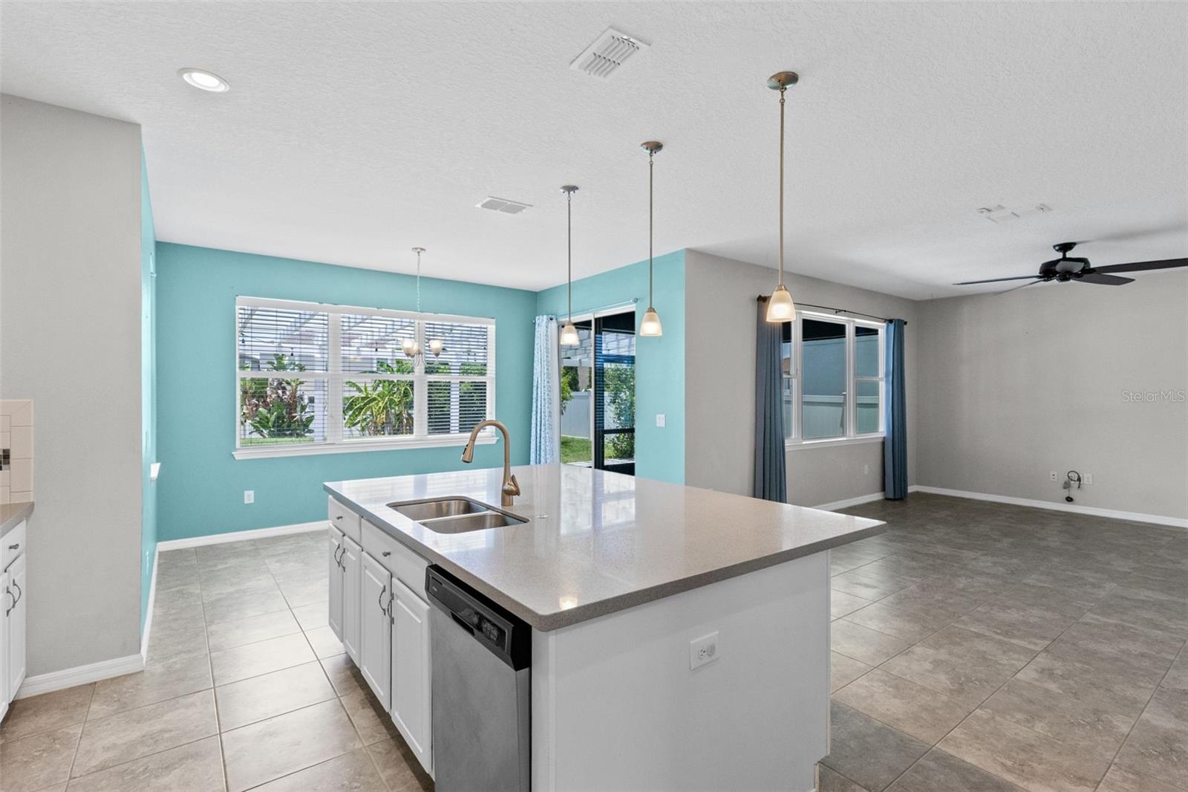
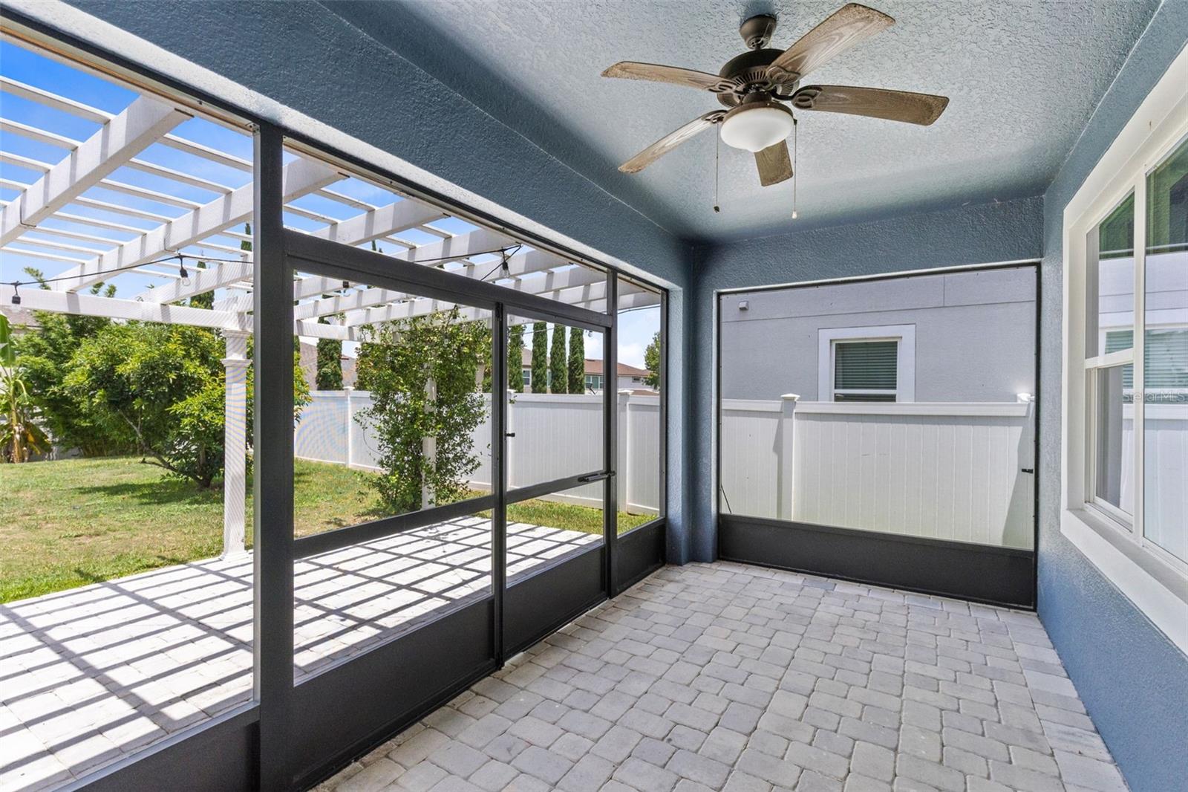
Virtually Staged. Welcome to a thoughtfully designed home where space, comfort, and connection come together. Nestled in the gated Preserve at Crown Point, this 4-bedroom, 3.5-bath residence offers more than 2,600 square feet of living space crafted for the moments that matter most. Step inside to discover a flexible layout that fits your needs. A private office behind double doors provides a quiet retreat for work, daily tasks, or hobbies and creativity. At the heart of the home, the gourmet kitchen invites everyone to gather. Whether enjoying morning coffee at the oversized island, helping with homework while dinner is prepared, or hosting holidays with friends and family, this space is designed to bring people together. Natural light fills the dining area, and sliding glass doors create a seamless connection to outdoor living. A standout feature is the dual primary suite design, ideal for multigenerational living, extended family visits, or giving guests their own private retreat while maintaining comfort and privacy for all. Upstairs, a cozy loft nook offers a perfect spot for reading, studying, gaming, or unwinding after a long day. Outside, a private backyard oasis awaits. The covered and screened lanai, extended paver patio, and fully fenced yard create a serene setting for weekend barbecues, quiet evenings, and memorable gatherings. The oversized 3-car tandem garage provides flexible space for a home gym, workshop, golf cart, recreational equipment, or extra storage—whatever fits your lifestyle. Beyond the front door, enjoy gated access, a community pool, and convenient proximity to shopping, dining, schools, and major roadways. Looking ahead, the nearby Dynasty sports and entertainment district is poised to bring world-class facilities and entertainment to the area, enhancing both today’s lifestyle and tomorrow’s growth. This home is designed to grow with you, adapt to your needs, and provide the space to create lasting memories for years to come.
/u.realgeeks.media/evemetlis/Copy_of_LOGO_UPDATE_No_Background.png)
Additional Information
- Taxes
- $5383
- Minimum Lease
- 8-12 Months
- HOA Fee
- $167
- HOA Payment Schedule
- Monthly
- Maintenance Includes
- Pool
- Location
- Landscaped, Sidewalk, Paved
- Community Features
- Deed Restrictions, Dog Park, Gated Community - No Guard, Playground, Pool, Sidewalks, Street Lights
- Property Description
- Two Story
- Zoning
- PUD-PU
- Interior Layout
- Ceiling Fans(s), Eat-in Kitchen, Open Floorplan
- Interior Features
- Ceiling Fans(s), Eat-in Kitchen, Open Floorplan
- Floor
- Carpet, Ceramic Tile
- Appliances
- Dishwasher, Disposal, Microwave, Range, Refrigerator
- Utilities
- BB/HS Internet Available, Cable Connected, Electricity Connected, Public, Sewer Connected, Water Connected
- Heating
- Central
- Air Conditioning
- Central Air
- Exterior Construction
- Block
- Exterior Features
- Sidewalk, Sliding Doors
- Roof
- Shingle
- Foundation
- Slab
- Pool
- Community
- Garage Carport
- 3 Car Garage
- Garage Spaces
- 3
- Garage Features
- Oversized, Tandem
- Elementary School
- Prairie Lake Elementary
- Middle School
- Lakeview Middle
- High School
- Ocoee High
- Fences
- Vinyl
- Pets
- Allowed
- Flood Zone Code
- X
- Parcel ID
- 01-22-27-7170-00-110
- Legal Description
- PRESERVE AT CROWN POINT PHASE 2A 92/97 LOT 11
Listing courtesy of TEAMCONNECT REALTY LLC. 407-347-3800
Mortgage Calculator
StellarMLS is the source of this information via Internet Data Exchange Program. All listing information is deemed reliable but not guaranteed and should be independently verified through personal inspection by appropriate professionals. Listings displayed on this website may be subject to prior sale or removal from sale. Availability of any listing should always be independently verified. Listing information is provided for consumer personal, non-commercial use, solely to identify potential properties for potential purchase. All other use is strictly prohibited and may violate relevant federal and state law. Data last updated on