30621 Prestwick Avenue, Sorrento, FL 32776
- $534,990
- 4
- BD
- 4
- BA
- 2,802
- SqFt








- List Price
- $534,990
- Status
- Active
- Days on Market
- 82
- Price Change
- ▼ $15,000 1781816379
- MLS#
- O6405104
- Property Style
- Single Family
- Architectural Style
- Craftsman, Florida
- New Construction
- Yes
- Year Built
- 2026
- Bedrooms
- 4
- Bathrooms
- 4
- Baths Half
- 1
- Living Area
- 2,802
- Lot Size
- 7,200
- Acres
- 0.16
- Total Acreage
- 0 to less than 1/4
- Legal Subdivision Name
- Mount Plmouth Green
- MLS Area Major
- Sorrento / Mount Plymouth
Property Description
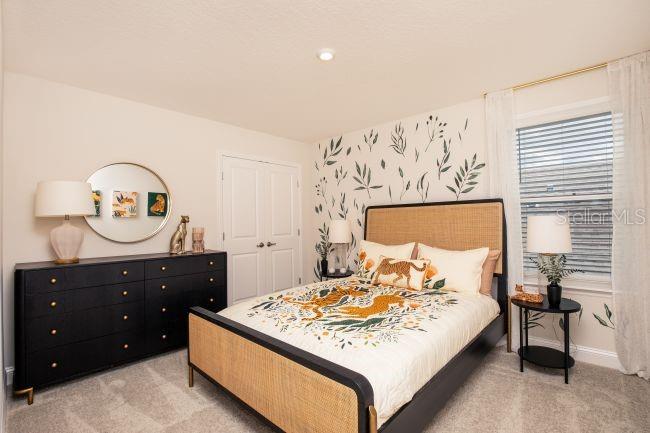
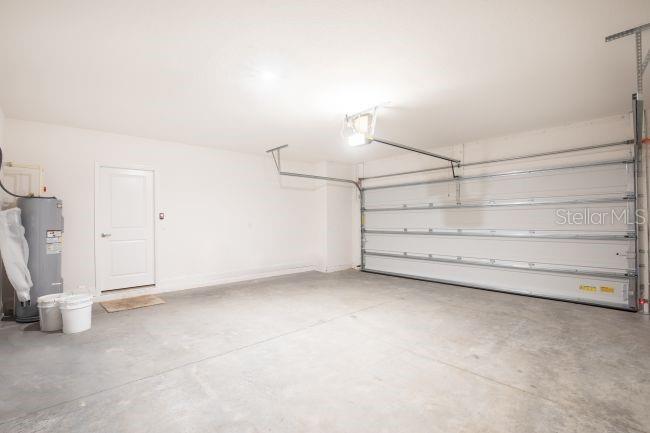
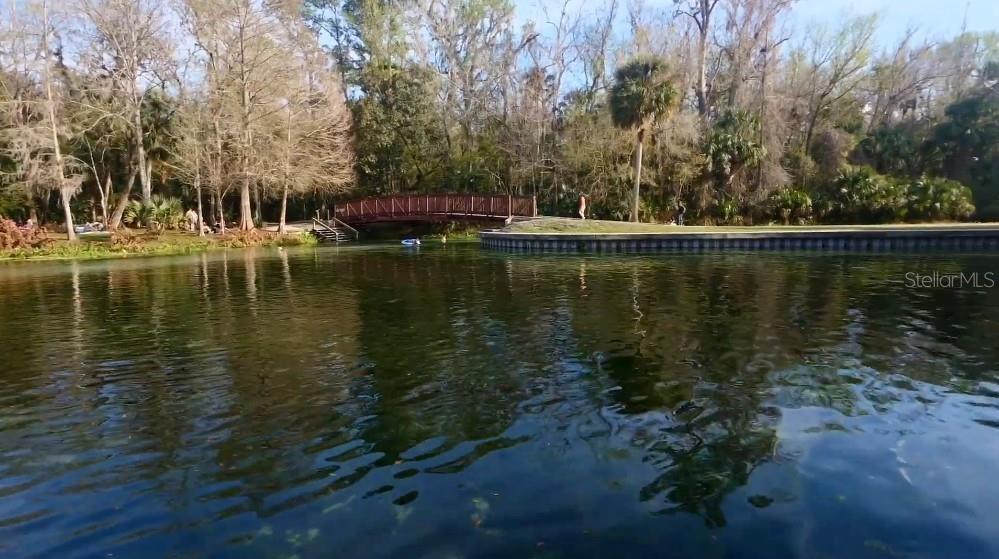
Pre-Construction. To be built. New Community: Experience a brand-new community where space, charm, and convenience come together. Mount Plymouth Green is an intimate cul-de-sac setting located just 8.5 miles from downtown Mt. Dora, featuring oversized homesites that provide the extra room so many are looking for. This thoughtfully designed neighborhood captures the feel of small-town living while remaining close to everyday essentials, creating a comfortable and connected lifestyle. Paved walking paths and open green spaces enhance the setting, with inviting places to relax, unwind, and enjoy the outdoors. Introducing the Carlisle floor plan, a two-story single-family home designed for comfortable and efficient living. This residence showcases a stone exterior accent, architectural shingles, a striking 6’8” front door, impact glass windows, driveway and entry pavers, and professional landscaping that elevates curb appeal. Smart home features add modern convenience throughout, and a full builder warranty provides added peace of mind. Inside, the Carlisle is designed for exceptional flow and functionality. The chef-inspired kitchen features quartz countertops, a tile backsplash, and stainless steel appliances, including an ENERGY STAR side-by-side refrigerator. Thoughtful design continues with flexible living spaces, abundant natural light, and storage solutions throughout, including walk-in closets, a walk-in pantry, and a 10 x 15.7 storage room or tandem parking within the full three-car garage. The second floor includes four bedrooms, three full baths, a loft, and a bonus room ideal for gathering, gaming, fitness, or work-from-home needs. The primary suite serves as a private retreat with a spa-style bath featuring a large shower and a spacious walk-in closet. The upstairs laundry room, complete with washer and dryer, adds everyday convenience with easy access from all bedrooms. The Carlisle floor plan in Mount Plymouth Green blends thoughtful design, modern features, and flexible living spaces, creating a home tailored for today’s lifestyle.
/u.realgeeks.media/evemetlis/Copy_of_LOGO_UPDATE_No_Background.png)
Additional Information
- Minimum Lease
- No Minimum
- HOA Fee
- $100
- HOA Payment Schedule
- Annually
- Location
- Landscaped
- Community Features
- No Deed Restriction
- Property Description
- Two Story
- Interior Layout
- Eat-in Kitchen, Open Floorplan, PrimaryBedroom Upstairs, Smart Home, Solid Surface Counters, Thermostat, Walk-In Closet(s)
- Interior Features
- Eat-in Kitchen, Open Floorplan, PrimaryBedroom Upstairs, Smart Home, Solid Surface Counters, Thermostat, Walk-In Closet(s)
- Floor
- Luxury Vinyl
- Appliances
- Dishwasher, Disposal, Dryer, Electric Water Heater, Microwave, Range, Refrigerator, Washer
- Utilities
- Cable Available
- Heating
- Central
- Air Conditioning
- Central Air
- Exterior Construction
- Block, Cement Siding, Stone, Stucco, Frame
- Exterior Features
- Sliding Doors
- Roof
- Shingle
- Foundation
- Slab
- Pool
- No Pool
- Garage Carport
- 3 Car Garage
- Garage Spaces
- 3
- Garage Features
- Driveway, Garage Door Opener, Oversized, Tandem
- Elementary School
- Sorrento Elementary
- Middle School
- Mount Dora Middle
- High School
- Mount Dora High
- Pets
- Allowed
- Flood Zone Code
- X
- Parcel ID
- 32-19-28-0030-000-02200
- Legal Description
- MOUNT PLYMOUTH GREEN PHASE 1 LOT 22
Listing courtesy of NEW HOME STAR FLORIDA LLC. 407-803-4083
Mortgage Calculator
StellarMLS is the source of this information via Internet Data Exchange Program. All listing information is deemed reliable but not guaranteed and should be independently verified through personal inspection by appropriate professionals. Listings displayed on this website may be subject to prior sale or removal from sale. Availability of any listing should always be independently verified. Listing information is provided for consumer personal, non-commercial use, solely to identify potential properties for potential purchase. All other use is strictly prohibited and may violate relevant federal and state law. Data last updated on