2486 Datura Loop, St Cloud, FL 34772
- $320,000
- 2
- BD
- 2
- BA
- 1,464
- SqFt




- List Price
- $320,000
- Status
- Active
- Days on Market
- 110
- Price Change
- ▼ $10,000 1782336419
- MLS#
- O6406989
- Property Style
- Villa
- Architectural Style
- Traditional
- Year Built
- 2018
- Bedrooms
- 2
- Bathrooms
- 2
- Living Area
- 1,464
- Lot Size
- 4,356
- Acres
- 0.10
- Total Acreage
- 0 to less than 1/4
- Legal Subdivision Name
- Northwest Lakeside Groves Ph 1
- MLS Area Major
- St Cloud (Narcoossee Road)
Property Description
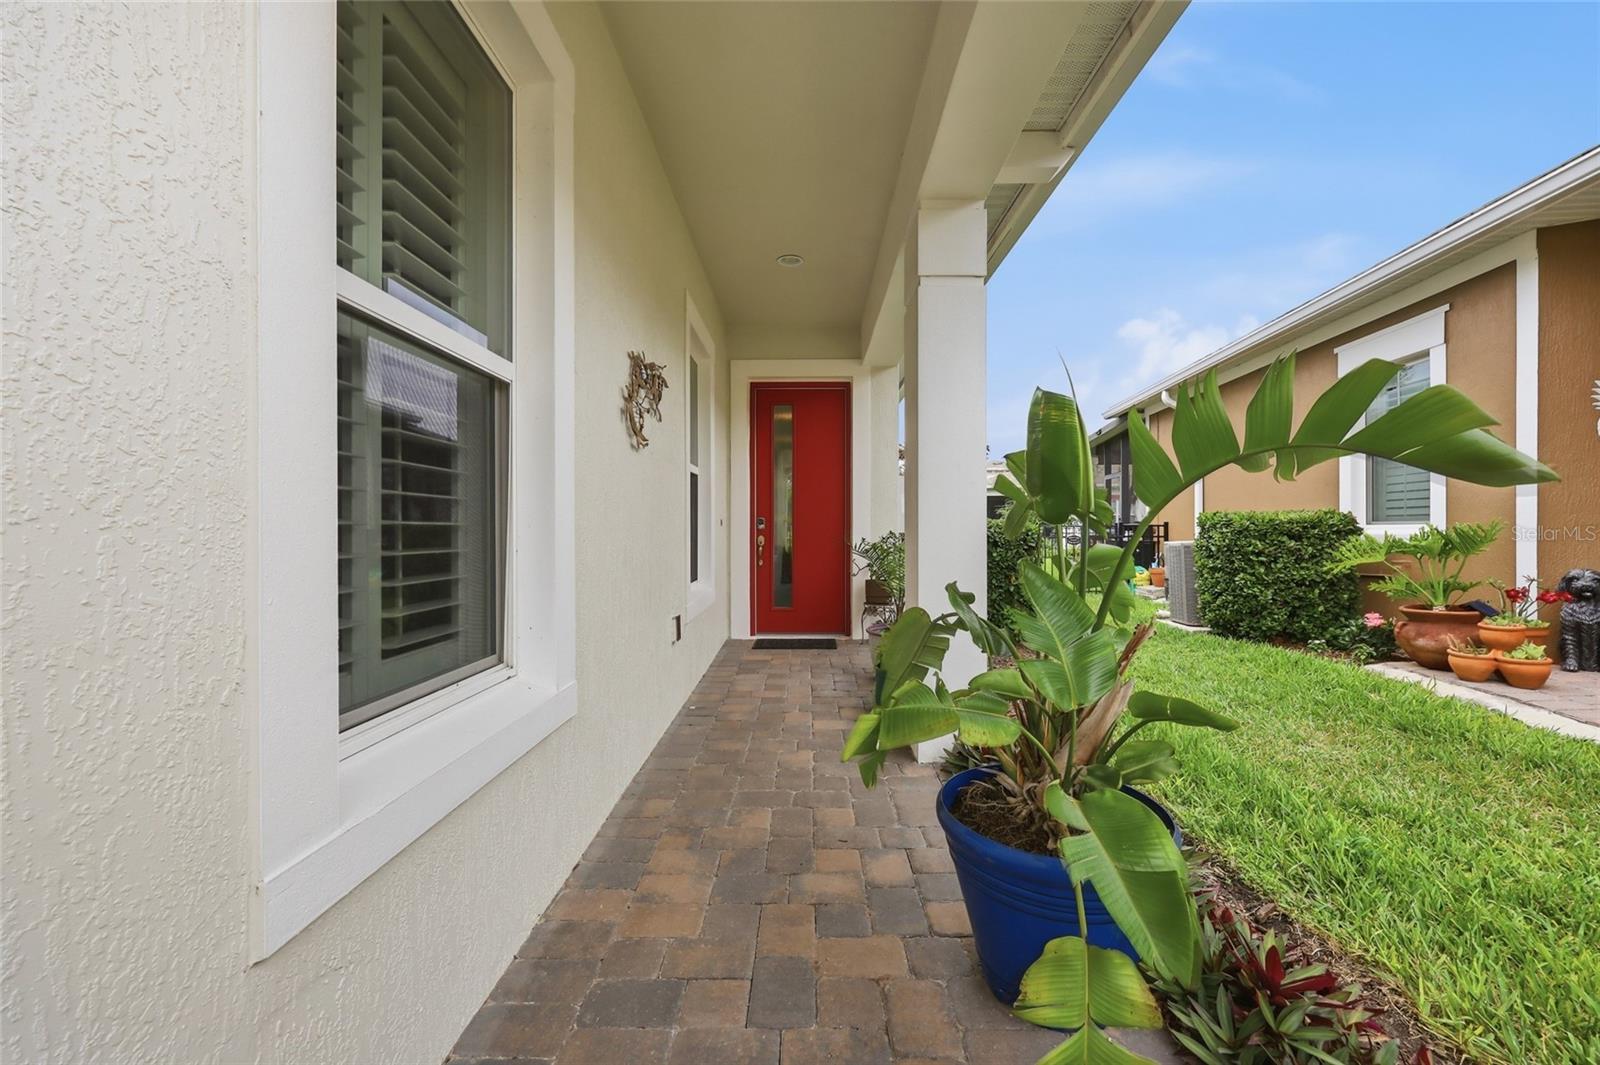
Live Larger in This Beautifully Upgraded Twin Lakes Carriage Home Why settle for the standard when you can have a thoughtfully upgraded home designed to live larger than its footprint? This beautifully maintained 1,464-square-foot carriage home stands apart with its expansive screened outdoor living area, peaceful setting, and carefully selected upgrades throughout. From the moment you enter, the light-filled interior feels open and inviting. The 10-foot ceilings, 8-foot doors, light color palette, and abundant natural light create a sense of space and ease that is immediately apparent. The open-concept great room brings the kitchen, dining, and living areas together in a comfortable layout that works equally well for everyday living or entertaining. The kitchen features granite countertops, soft-close cabinetry and drawers, and a highly functional lower-drawer configuration that keeps cookware and everyday essentials visible and within easy reach. The living room opens directly to one of the home's most distinctive features: a screened patio that extends an additional 8 feet beyond the original covered lanai, spans the width of the home, and comes with custom privacy panels. The result is 374 square feet of outdoor living space-perfect for morning coffee, dining, grilling, relaxing, and entertaining in the Florida outdoors. The spacious primary suite offers a peaceful retreat with a tray ceiling, large walk-in closet, and ensuite bath with a walk-in shower. The second bedroom and full bath are located on the opposite side of the home, offering privacy for guests or family. An office/bonus room and dedicated laundry room add flexibility and convenience. Thoughtful details include a bespoke 10-foot interior door, plantation shutters, and tile throughout. As the original owners, the sellers have maintained this home with exceptional care, creating a move-in-ready property where the upgrades are already in place. Tucked into a quiet setting away from busy streets, this carriage home offers something that can be difficult to find: a smaller, easy-to-maintain footprint that doesn't sacrifice the feeling of space or the ability to enjoy Florida indoor-outdoor living. If you're looking at the carriage homes in Twin Lakes, this is one to see in person.
/u.realgeeks.media/evemetlis/Copy_of_LOGO_UPDATE_No_Background.png)
Additional Information
- Taxes
- $4257
- Taxes
- $1,353
- Minimum Lease
- 8-12 Months
- HOA Fee
- $452
- HOA Payment Schedule
- Monthly
- Maintenance Includes
- Common Area Taxes, Pool, Escrow Reserves Fund, Maintenance Structure, Maintenance Grounds, Management, Recreational Facilities
- Location
- Landscaped, Sidewalk, Paved
- Community Features
- Clubhouse, Community Mailbox, Deed Restrictions, Dog Park, Fitness Center, Gated Community - No Guard, Golf Carts OK, Irrigation-Reclaimed Water, Pool, Sidewalks, Special Community Restrictions, Tennis Court(s), Street Lights, Maintenance Free, Security
- Property Description
- One Story
- Zoning
- X
- Interior Layout
- Crown Molding, Eat-in Kitchen, High Ceilings, Kitchen/Family Room Combo, Living Room/Dining Room Combo, Open Floorplan, Primary Bedroom Main Floor, Solid Wood Cabinets, Split Bedroom, Thermostat, Walk-In Closet(s), Window Treatments
- Interior Features
- Crown Molding, Eat-in Kitchen, High Ceilings, Kitchen/Family Room Combo, Living Room/Dining Room Combo, Open Floorplan, Primary Bedroom Main Floor, Solid Wood Cabinets, Split Bedroom, Thermostat, Walk-In Closet(s), Window Treatments
- Floor
- Ceramic Tile
- Appliances
- Convection Oven, Dishwasher, Disposal, Dryer, Microwave, Range, Range Hood, Refrigerator, Tankless Water Heater, Washer
- Utilities
- Cable Connected, Electricity Connected, Natural Gas Connected, Public, Sewer Connected, Sprinkler Recycled, Underground Utilities, Water Connected
- Heating
- Electric, Heat Pump
- Air Conditioning
- Central Air
- Exterior Construction
- Block, Stucco
- Exterior Features
- Lighting, Rain Gutters, Sidewalk, Sliding Doors, Sprinkler Metered
- Roof
- Shingle
- Foundation
- Slab
- Pool
- Community
- Garage Carport
- 2 Car Garage
- Garage Spaces
- 2
- Elementary School
- Hickory Tree Elem
- Middle School
- Harmony Middle
- High School
- Harmony High
- Housing for Older Persons
- Yes
- Water Name
- Live Oak Lake
- Water Extras
- Fishing Pier
- Water Access
- Lake
- Pets
- Allowed
- Flood Zone Code
- X
- Parcel ID
- 18-26-31-4383-0001-3500
- Legal Description
- NORTHWEST LAKESIDE GROVES PH 1 PB 25 PGS 42-45 LOT 350
Listing courtesy of EXP REALTY LLC. 888-883-8509
Mortgage Calculator
StellarMLS is the source of this information via Internet Data Exchange Program. All listing information is deemed reliable but not guaranteed and should be independently verified through personal inspection by appropriate professionals. Listings displayed on this website may be subject to prior sale or removal from sale. Availability of any listing should always be independently verified. Listing information is provided for consumer personal, non-commercial use, solely to identify potential properties for potential purchase. All other use is strictly prohibited and may violate relevant federal and state law. Data last updated on