1960 Aquarius Court, Oviedo, FL 32765
- $415,000
- 3
- BD
- 2
- BA
- 1,455
- SqFt




- List Price
- $415,000
- Status
- Active
- Days on Market
- 35
- Price Change
- ▼ $10,000 1784873780
- MLS#
- O6411427
- Property Style
- Single Family
- Year Built
- 1994
- Bedrooms
- 3
- Bathrooms
- 2
- Living Area
- 1,455
- Lot Size
- 7,753
- Acres
- 0.18
- Total Acreage
- 0 to less than 1/4
- Legal Subdivision Name
- Riverside At Twin Rivers Un 1
- MLS Area Major
- Oviedo
Property Description
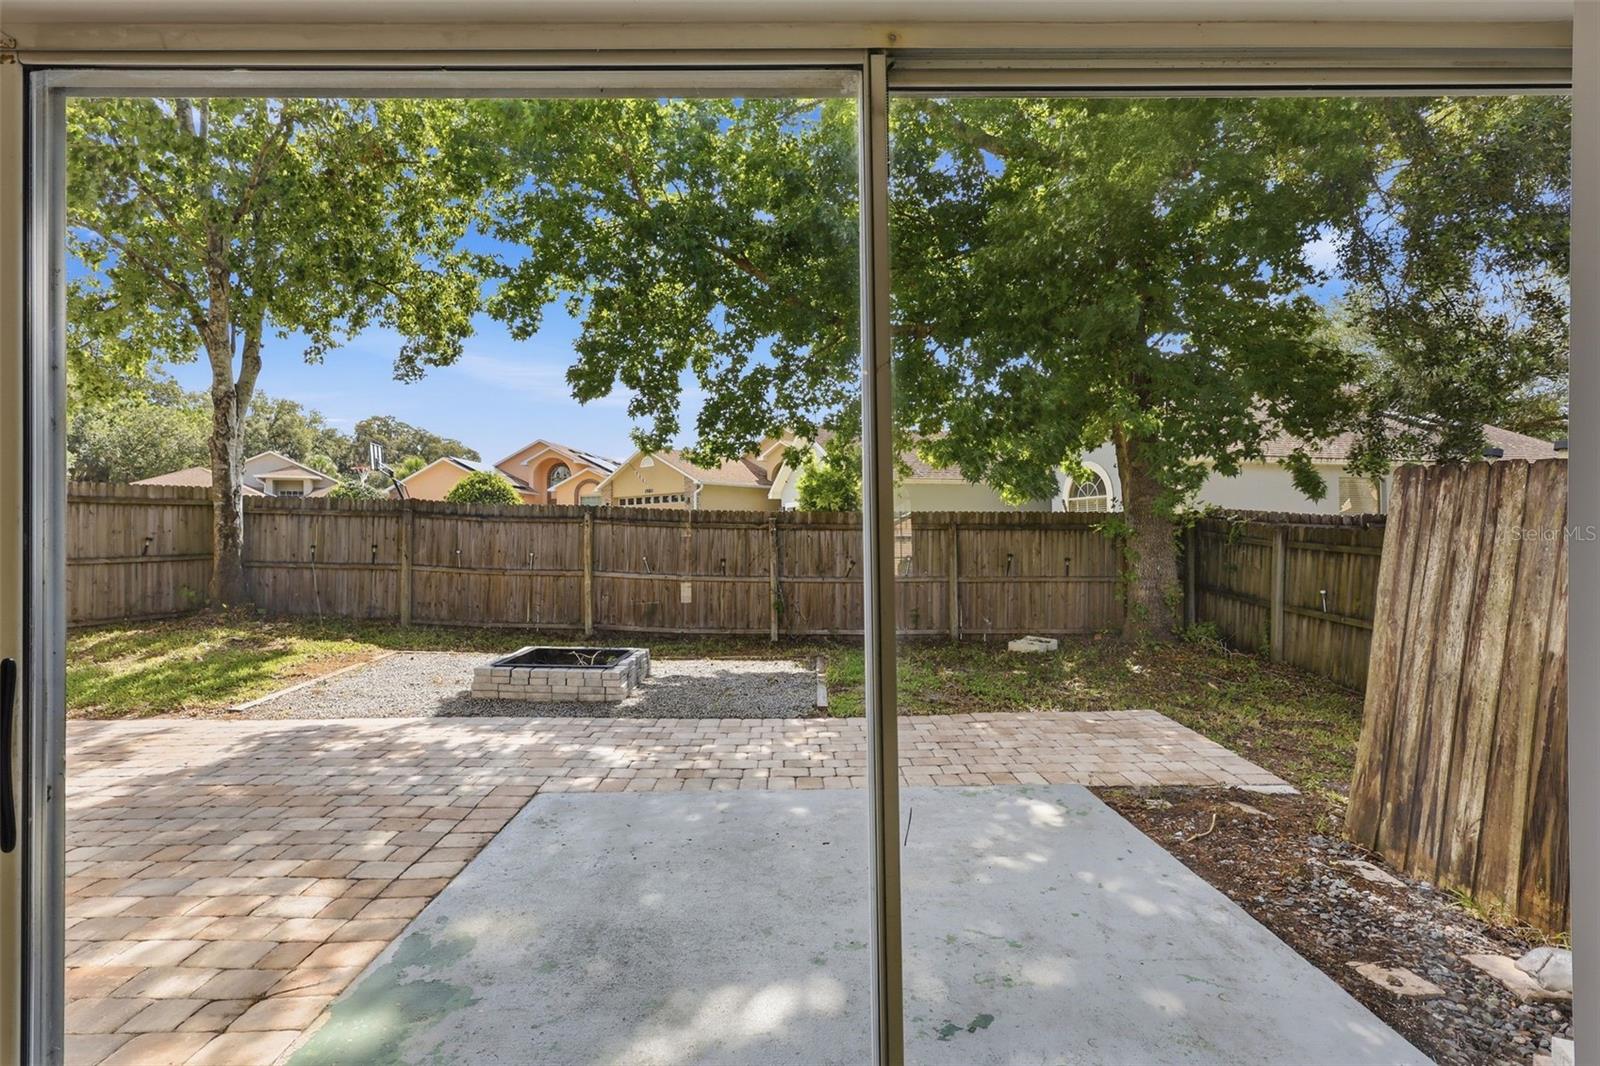
Virtually Staged. Welcome to this beautifully updated 3-bedroom, 2-bath home situated on a desirable corner lot near a quiet cul-de-sac in Riverside at Twin Rivers in Oviedo! Major system updates provide peace of mind, including a newer roof (July 2019), HVAC system (March 2018), and water heater (March 2015). The paver driveway enhances the home's curb appeal, while the fully fenced backyard offers privacy and ample space for outdoor enjoyment. Step inside to an open and inviting floor plan featuring vaulted ceilings, abundant natural light and luxury vinyl flooring throughout. The spacious family room, dining room, kitchen, and living room flow seamlessly together, creating an ideal setting for both everyday living and entertaining. At the heart of the home is the beautifully remodeled kitchen, thoughtfully designed with white shaker cabinetry, upgraded storage solutions including a spice pull-out and built-in trash drawer, a built-in under-counter microwave, a stainless farmhouse sink, classic white subway tile backsplash and a large quartz island with ample seating. Thoughtful farmhouse-inspired touches can be found throughout, including updated light fixtures in the foyer and dining room, a large living room ceiling fan, and modern black door hardware. The living room includes a built-in TV mount set up for entertaining and overlooks the backyard through sliding glass doors and an arched window. Outdoor living is equally inviting with an extended paver patio and built-in fire pit creating the perfect space for relaxing evenings and gatherings with family and friends. The primary suite features a walk-in closet and an en-suite bath with a garden tub and shower combination. An exterior door from the primary bathroom provides convenient backyard access and offers excellent potential for a future pool bath setup. Both bathrooms have been updated with modern vanities, while the guest bath features a skylight and floor-to-ceiling tile. Additional highlights include multiple storage closets throughout the home, an interior laundry room, a two-car garage, abundant natural light from the arched windows in the front family room, and flexible living space ideal for a sitting area, home office, reading nook, or morning coffee retreat. Ideally located within Oviedo’s highly rated school district, including Hagerty High School, this move-in ready home offers exceptional convenience to SR 417, shopping, dining, Oviedo on the Park, local trails, UCF, Research Park, Siemens, and Lockheed Martin. Combining style, functionality, and an unbeatable location, this home truly has it all!
/u.realgeeks.media/evemetlis/Copy_of_LOGO_UPDATE_No_Background.png)
Additional Information
- Taxes
- $5355
- Minimum Lease
- 8-12 Months
- HOA Fee
- $206
- HOA Payment Schedule
- Annually
- Location
- Corner Lot, Cul-De-Sac, Sidewalk
- Community Features
- Community Mailbox, Sidewalks, No Deed Restriction
- Property Description
- One Story
- Zoning
- RES
- Interior Layout
- Ceiling Fans(s), Kitchen/Family Room Combo, Open Floorplan, Primary Bedroom Main Floor, Stone Counters, Vaulted Ceiling(s), Walk-In Closet(s), Window Treatments
- Interior Features
- Ceiling Fans(s), Kitchen/Family Room Combo, Open Floorplan, Primary Bedroom Main Floor, Stone Counters, Vaulted Ceiling(s), Walk-In Closet(s), Window Treatments
- Floor
- Luxury Vinyl
- Appliances
- Dishwasher, Electric Water Heater, Microwave, Range, Refrigerator
- Utilities
- Cable Available, Electricity Connected, Sewer Connected, Water Connected
- Heating
- Central
- Air Conditioning
- Central Air
- Exterior Construction
- Block, Stucco
- Exterior Features
- Private Yard, Rain Gutters, Sidewalk, Sliding Doors
- Roof
- Shingle
- Foundation
- Block
- Pool
- No Pool
- Garage Carport
- 2 Car Garage
- Garage Spaces
- 2
- Garage Features
- Driveway, Garage Door Opener
- Elementary School
- Partin Elementary
- Middle School
- Chiles Middle
- High School
- Hagerty High
- Fences
- Wood
- Pets
- Allowed
- Flood Zone Code
- X
- Parcel ID
- 19-21-32-5LG-0000-0820
- Legal Description
- LOT 82 RIVERSIDE AT TWIN RIVERS UNIT 1 PB 44 PGS 54 TO 58
Listing courtesy of ATRIUM REALTY, LLC. 833-919-1190
Mortgage Calculator
StellarMLS is the source of this information via Internet Data Exchange Program. All listing information is deemed reliable but not guaranteed and should be independently verified through personal inspection by appropriate professionals. Listings displayed on this website may be subject to prior sale or removal from sale. Availability of any listing should always be independently verified. Listing information is provided for consumer personal, non-commercial use, solely to identify potential properties for potential purchase. All other use is strictly prohibited and may violate relevant federal and state law. Data last updated on