1855 Black Maple Place, Ocoee, FL 34761
- $549,900
- 4
- BD
- 3
- BA
- 2,936
- SqFt










- List Price
- $549,900
- Status
- Active
- Days on Market
- 53
- Price Change
- ▼ $20,099 1783826789
- MLS#
- O6412779
- Property Style
- Single Family
- Architectural Style
- Contemporary
- Year Built
- 2020
- Bedrooms
- 4
- Bathrooms
- 3
- Baths Half
- 1
- Living Area
- 2,936
- Lot Size
- 6,667
- Acres
- 0.15
- Total Acreage
- 0 to less than 1/4
- Legal Subdivision Name
- Arden Park North Ph 3
- MLS Area Major
- Ocoee
Property Description
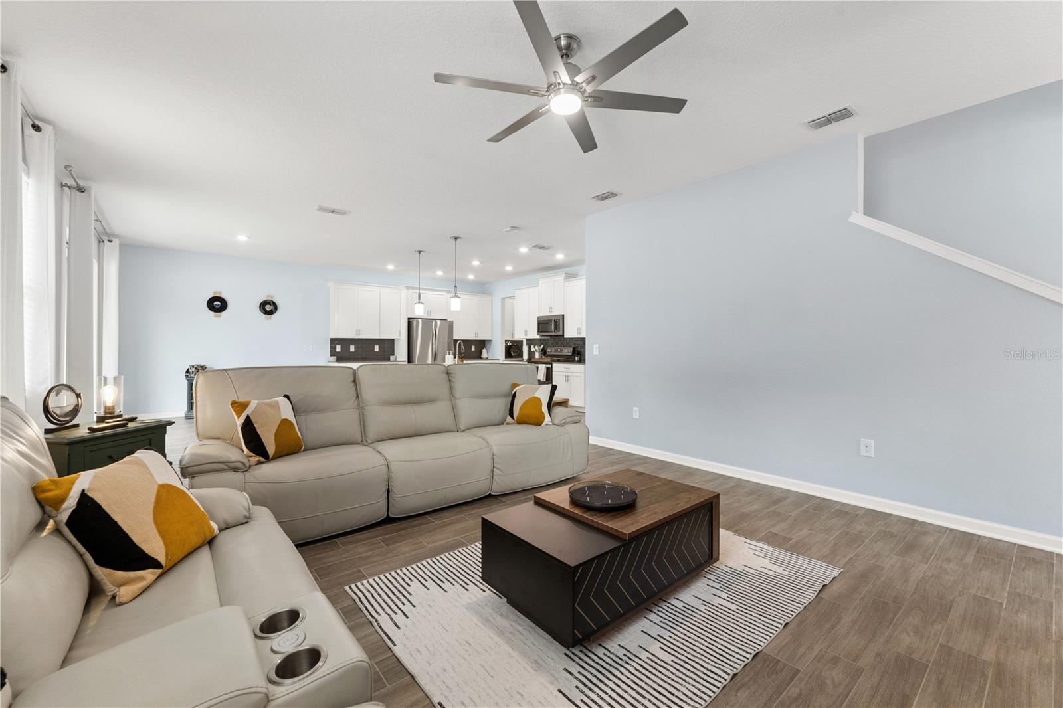
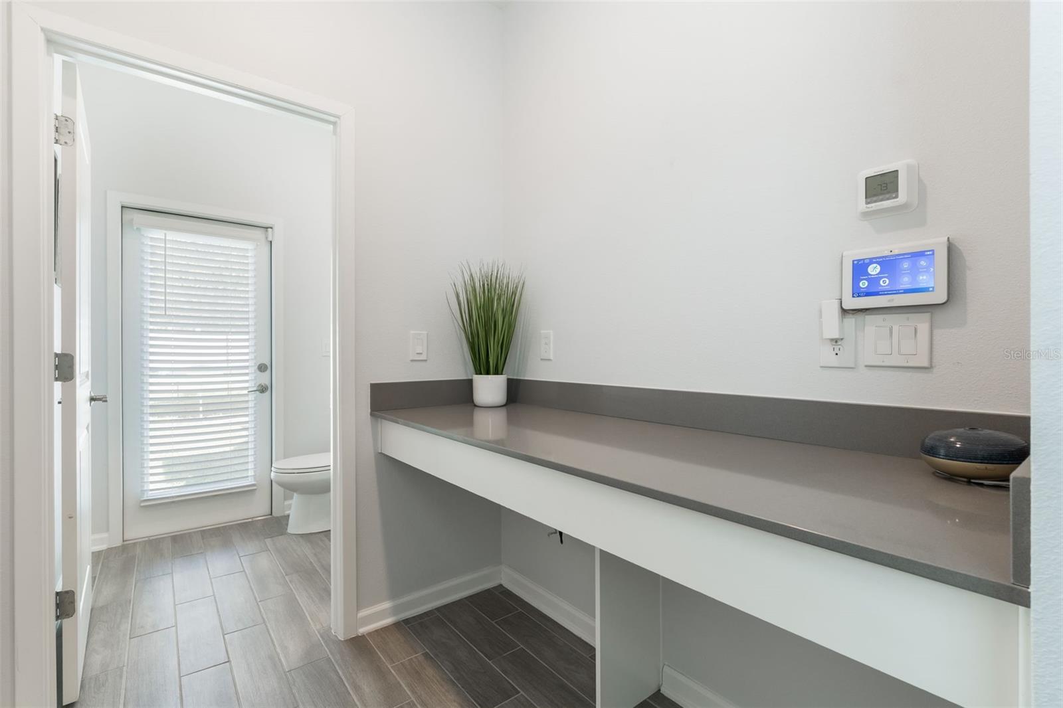
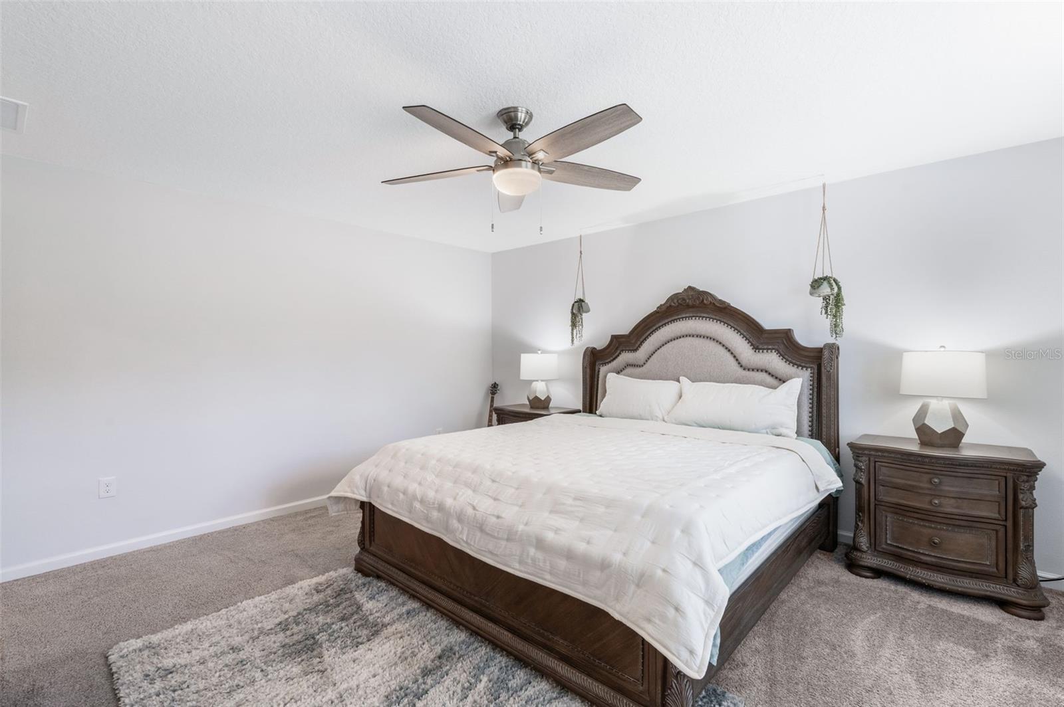
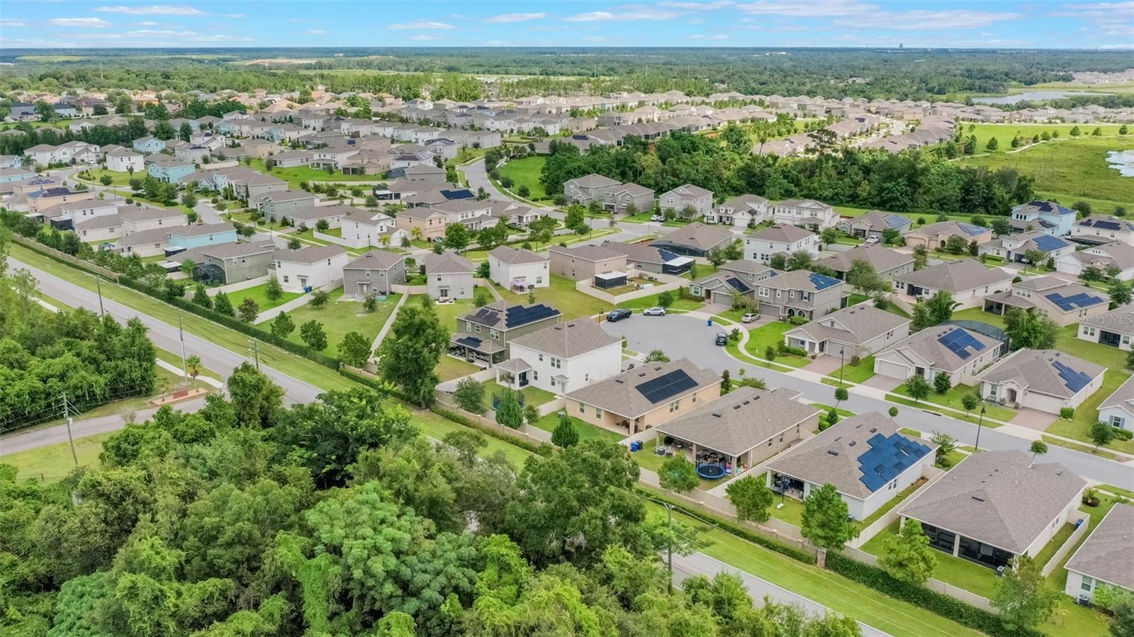
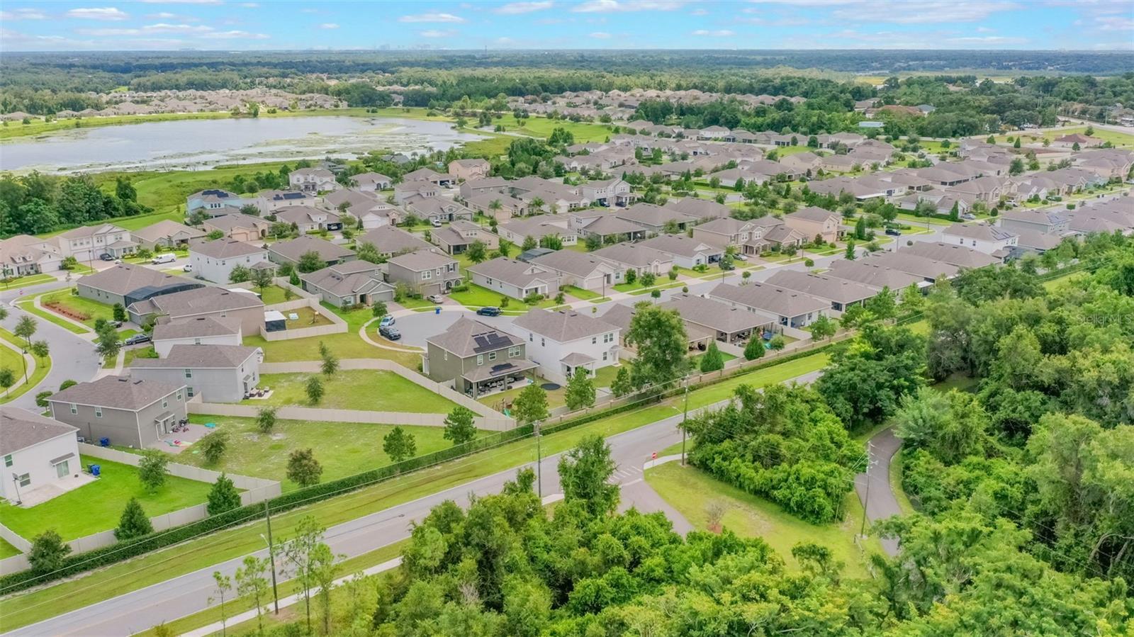
Tucked away at the end of a quiet cul-de-sac in gated Arden Park North, this beautifully upgraded 2020-built home offers nearly 3,000 square feet of thoughtfully designed living space with no rear neighbors and an oversized homesite. Freshly painted inside and out, the home welcomes you with a bright, open floor plan designed for both everyday living and effortless entertaining. At the center of it all is a stunning kitchen featuring a custom walk-in pantry, abundant storage, and seamless flow into the spacious living area, where a striking stone accent wall and built-in fireplace create a warm and inviting focal point. Upstairs, all four bedrooms are generously sized, with three featuring walk-in closets. The primary suite is a true retreat, offering a spa-inspired bath with dual vanities, a soaking tub, walk-in shower, and a custom-designed closet that connects directly to the laundry room for added convenience. A dedicated media room provides the perfect space for movie nights, gaming, or a second living area. Additional upgrades include a whole-house water filtration and softener system, upgraded GE laundry appliances, custom cabinetry, epoxy-coated garage floors, and overhead garage storage. Step outside to enjoy a fully fenced backyard with a covered patio, ideal for outdoor dining, entertaining, or simply relaxing in your own private outdoor space. Residents of Arden Park North enjoy resort-style amenities including a clubhouse, fitness center, community pool, playgrounds, and miles of walking and biking trails. The West Orange Trail is just minutes away, offering easy access to historic downtown Winter Garden, local shops, dining, and entertainment. This is the perfect blend of modern comfort, thoughtful upgrades, and an unbeatable location.
/u.realgeeks.media/evemetlis/Copy_of_LOGO_UPDATE_No_Background.png)
Additional Information
- Taxes
- $8419
- Minimum Lease
- 8-12 Months
- HOA Fee
- $177
- HOA Payment Schedule
- Monthly
- Maintenance Includes
- Common Area Taxes, Pool, Management, Recreational Facilities, Security
- Location
- Cul-De-Sac, Near Golf Course, Sidewalk, Street Dead-End, Paved, Private
- Community Features
- Clubhouse, Community Mailbox, Deed Restrictions, Dog Park, Fitness Center, Gated Community - Guard, Playground, Pool, Sidewalks
- Property Description
- Two Story
- Zoning
- PUD-LD
- Interior Layout
- Ceiling Fans(s), Eat-in Kitchen, High Ceilings, Kitchen/Family Room Combo, Open Floorplan, PrimaryBedroom Upstairs, Solid Surface Counters, Solid Wood Cabinets, Split Bedroom, Stone Counters, Thermostat, Walk-In Closet(s), Window Treatments
- Interior Features
- Ceiling Fans(s), Eat-in Kitchen, High Ceilings, Kitchen/Family Room Combo, Open Floorplan, PrimaryBedroom Upstairs, Solid Surface Counters, Solid Wood Cabinets, Split Bedroom, Stone Counters, Thermostat, Walk-In Closet(s), Window Treatments
- Floor
- Carpet, Tile
- Appliances
- Dishwasher, Disposal, Dryer, Electric Water Heater, Microwave, Range, Refrigerator, Washer, Water Filtration System, Water Softener
- Utilities
- Cable Available, Cable Connected, Electricity Available, Electricity Connected, Sewer Available, Sewer Connected, Water Available, Water Connected
- Heating
- Central
- Air Conditioning
- Central Air
- Fireplace Description
- Electric, Insert, Living Room
- Exterior Construction
- Block, Stucco
- Exterior Features
- Garden, Lighting, Other, Rain Gutters, Sidewalk, Sliding Doors
- Roof
- Shingle
- Foundation
- Slab
- Pool
- Community
- Garage Carport
- 2 Car Garage
- Garage Spaces
- 2
- Garage Features
- Driveway, Garage Door Opener
- Elementary School
- Prairie Lake Elementary
- Middle School
- Ocoee Middle
- High School
- Ocoee High
- Fences
- Vinyl
- Pets
- Allowed
- Flood Zone Code
- x
- Parcel ID
- 32-21-28-0250-00-620
- Legal Description
- ARDEN PARK NORTH PHASE 3 97/39 LOT 62
Listing courtesy of METROPOLIS R.E. SOLUTIONS, LLC. 407-282-1600
Mortgage Calculator
StellarMLS is the source of this information via Internet Data Exchange Program. All listing information is deemed reliable but not guaranteed and should be independently verified through personal inspection by appropriate professionals. Listings displayed on this website may be subject to prior sale or removal from sale. Availability of any listing should always be independently verified. Listing information is provided for consumer personal, non-commercial use, solely to identify potential properties for potential purchase. All other use is strictly prohibited and may violate relevant federal and state law. Data last updated on