3712 Watercliff Circle, Grand Island, FL 32735
- $344,900
- 4
- BD
- 2
- BA
- 1,850
- SqFt






- List Price
- $344,900
- Status
- Active
- Days on Market
- 53
- Price Change
- ▼ $4,213 1781900143
- MLS#
- O6413318
- Property Style
- Single Family
- Architectural Style
- Contemporary, Traditional
- New Construction
- Yes
- Year Built
- 2026
- Bedrooms
- 4
- Bathrooms
- 2
- Living Area
- 1,850
- Lot Size
- 6,663
- Acres
- 0.15
- Total Acreage
- 0 to less than 1/4
- Legal Subdivision Name
- Grand Isle
- MLS Area Major
- Grand Island
Property Description
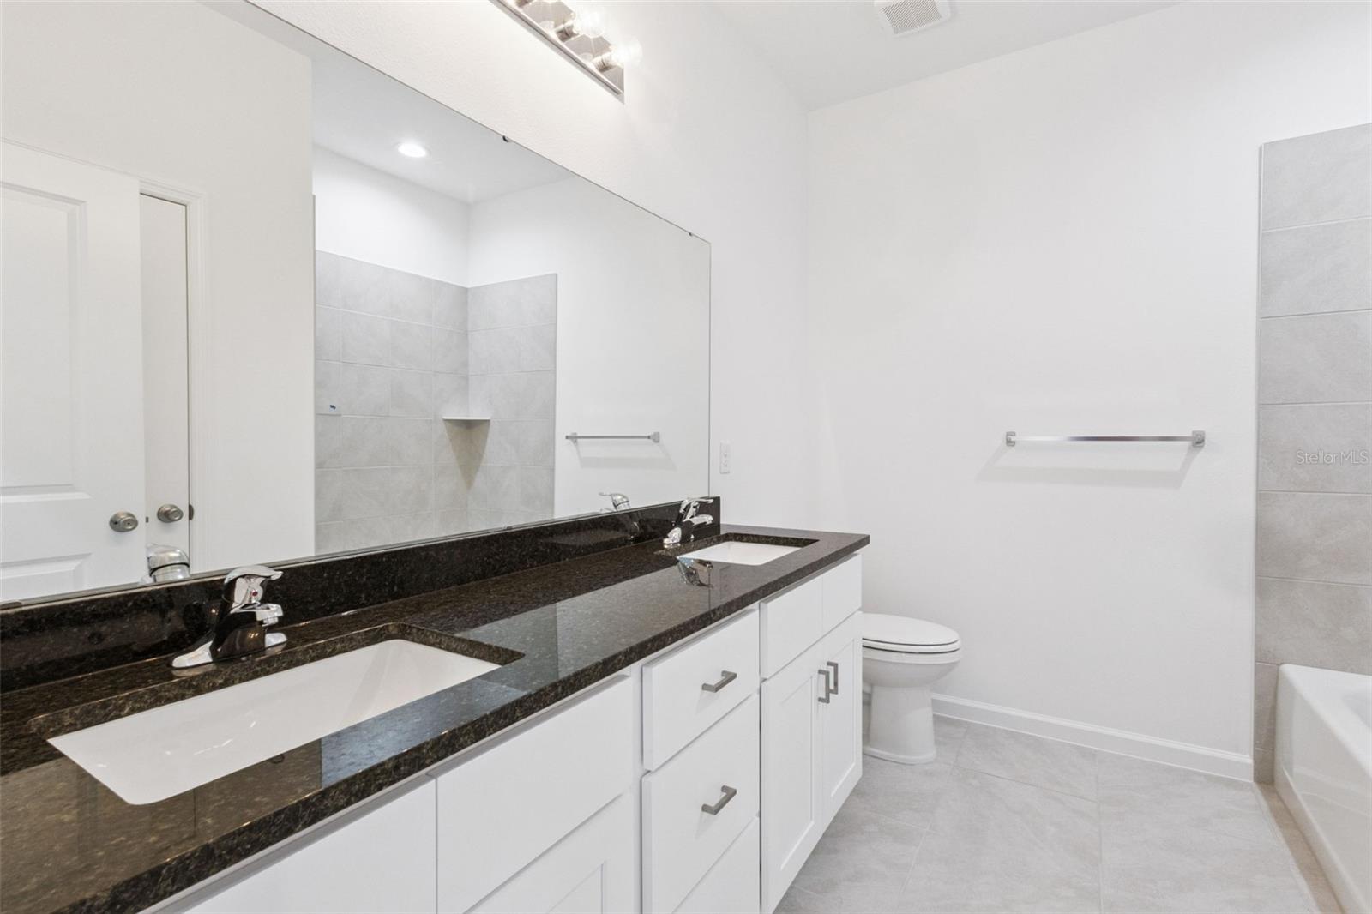
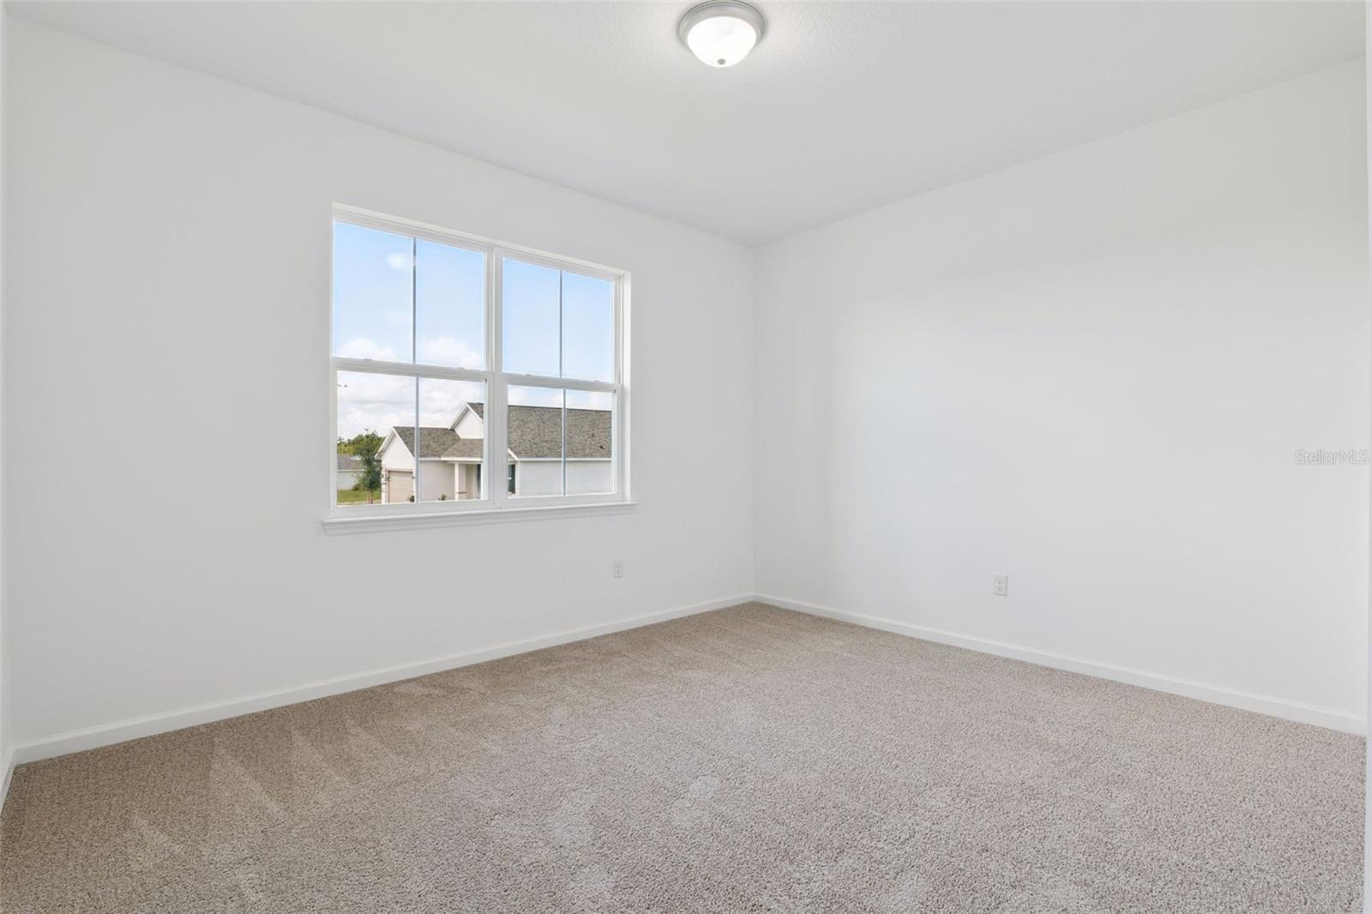
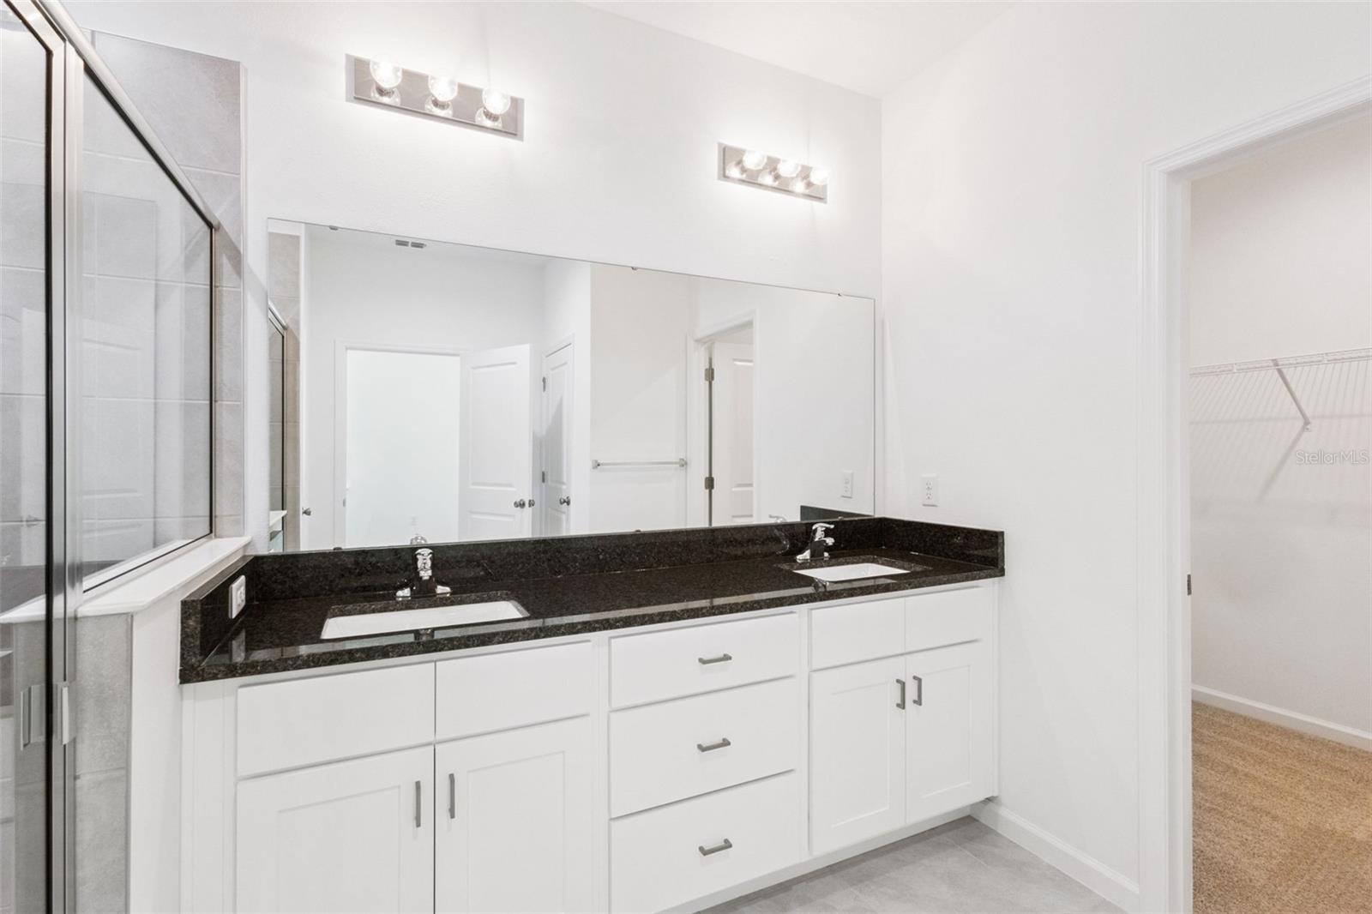
Welcome to The Lucas floor plan, a beautifully designed new construction home located in the quiet & serene Grand Isle community. It offers 4 bedrooms, 2 bathrooms, a 2-car garage, and 1,850 sqft of thoughtfully designed living space, combining modern style, quality craftsmanship, and exceptional value. From the moment you arrive, you'll appreciate the impressive curb appeal featuring a Flagstone® paver driveway, exterior coach lighting, professionally designed landscaping, St. Augustine sod, and a full-coverage irrigation system. Step inside and discover a bright, open-concept floor plan enhanced by the 9'4" ceilings and abundant natural light. The heart of the home is the spacious kitchen, complete with granite countertops, ?modern white cabinetry, stainless steel appliances, a large center island, and a walk-in pantry. Designed for both entertaining and everyday living, the kitchen flows seamlessly into the dining and family rooms, creating a warm and inviting gathering space. The private primary suite offers a peaceful retreat with a spacious walk-in closet and an en-suite bathroom featuring dual sinks and a large walk-in shower. Three additional bedrooms provide flexibility for family, guests, a home office, or hobbies. Tile flooring throughout the main living areas and bathrooms adds both style and durability, while a dedicated laundry room provides extra convenience and storage space. Enjoy Florida living year-round on the covered rear patio, perfect for relaxing, grilling, or spending time with family and friends. Additional builder upgrades include granite countertops throughout, a garage door opener, quality finishes, and thoughtful details designed to make everyday life easier. Located within Grand Isle, residents enjoy low HOA fees and no CDD, all while being conveniently close to historic downtown Eustis, Mount Dora, shopping, dining, parks, and the beautiful Harris Chain of Lakes. Buyers can also enjoy added peace of mind with a 10-Year RWC Warranty and added builder incentives that can help lower closing costs, buy down interest rates, or enhance the homebuying experience. Discover the difference of a Summerpark Home—where upgraded features, larger homesites, and exceptional value come standard.
/u.realgeeks.media/evemetlis/Copy_of_LOGO_UPDATE_No_Background.png)
Additional Information
- Taxes
- $762
- Minimum Lease
- 7 Months
- HOA Fee
- $625
- HOA Payment Schedule
- Annually
- Location
- Cleared, Corner Lot, City Limits, Near Public Transit, Paved
- Community Features
- Community Mailbox, Dog Park, Park, Sidewalks, Street Lights, No Deed Restriction
- Property Description
- One Story
- Zoning
- 00
- Interior Layout
- High Ceilings, Open Floorplan, Primary Bedroom Main Floor, Solid Surface Counters, Split Bedroom, Stone Counters, Thermostat, Walk-In Closet(s)
- Interior Features
- High Ceilings, Open Floorplan, Primary Bedroom Main Floor, Solid Surface Counters, Split Bedroom, Stone Counters, Thermostat, Walk-In Closet(s)
- Floor
- Carpet, Ceramic Tile
- Appliances
- Dishwasher, Disposal, Electric Water Heater, Range
- Utilities
- BB/HS Internet Available, Cable Available, Fiber Optics
- Heating
- Central
- Air Conditioning
- Central Air
- Exterior Construction
- Block
- Exterior Features
- Lighting, Sidewalk
- Roof
- Shingle
- Foundation
- Slab
- Pool
- No Pool
- Garage Carport
- 2 Car Garage
- Garage Spaces
- 2
- Garage Features
- Driveway
- Garage Dimensions
- 21X20
- Elementary School
- Treadway Elem
- Middle School
- Eustis Middle
- High School
- Eustis High School
- Pets
- Allowed
- Flood Zone Code
- X
- Parcel ID
- 32-18-26-0010-000-01500
- Legal Description
- GRAND ISLE PB 85 PG 56-57 LOT 13
Listing courtesy of SUMMERPARK HOMES REALTY LLC. 407-603-6320
Mortgage Calculator
StellarMLS is the source of this information via Internet Data Exchange Program. All listing information is deemed reliable but not guaranteed and should be independently verified through personal inspection by appropriate professionals. Listings displayed on this website may be subject to prior sale or removal from sale. Availability of any listing should always be independently verified. Listing information is provided for consumer personal, non-commercial use, solely to identify potential properties for potential purchase. All other use is strictly prohibited and may violate relevant federal and state law. Data last updated on