149 Cherry Creek Circle, Winter Springs, FL 32708
- $1,120,000
- 5
- BD
- 5
- BA
- 4,001
- SqFt














- List Price
- $1,120,000
- Status
- Active
- Days on Market
- 33
- Price Change
- ▼ $10,000 1784959932
- MLS#
- O6414847
- Property Style
- Single Family
- Architectural Style
- Custom
- Year Built
- 1996
- Bedrooms
- 5
- Bathrooms
- 5
- Living Area
- 4,001
- Lot Size
- 17,961
- Acres
- 0.43
- Total Acreage
- 1/4 to less than 1/2
- Legal Subdivision Name
- Reserve At Tuscawilla Ph 1 The
- MLS Area Major
- Casselberrry/Winter Springs / Tuscawilla
Property Description
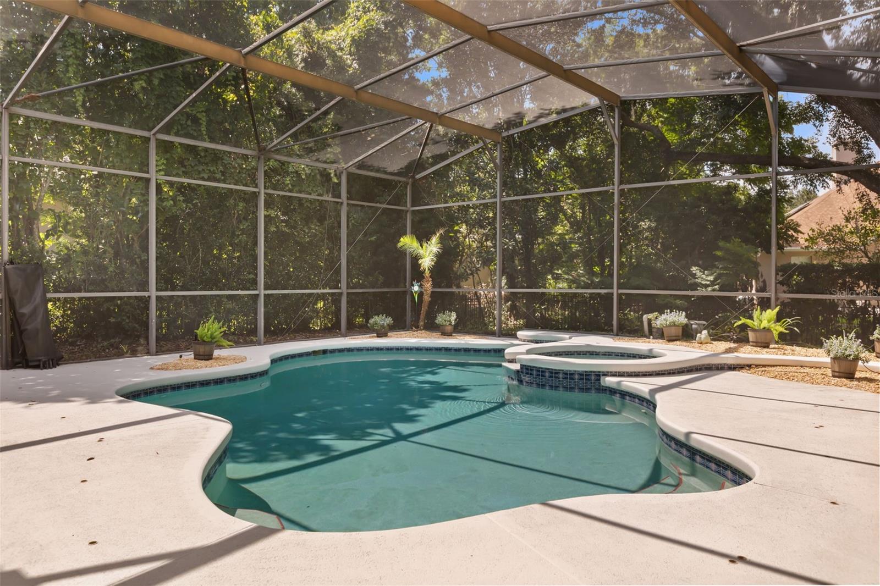
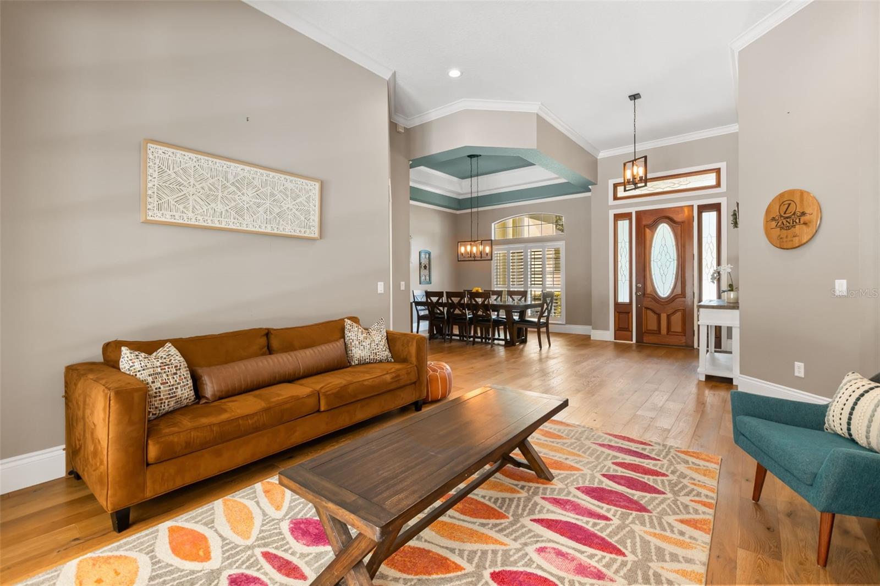
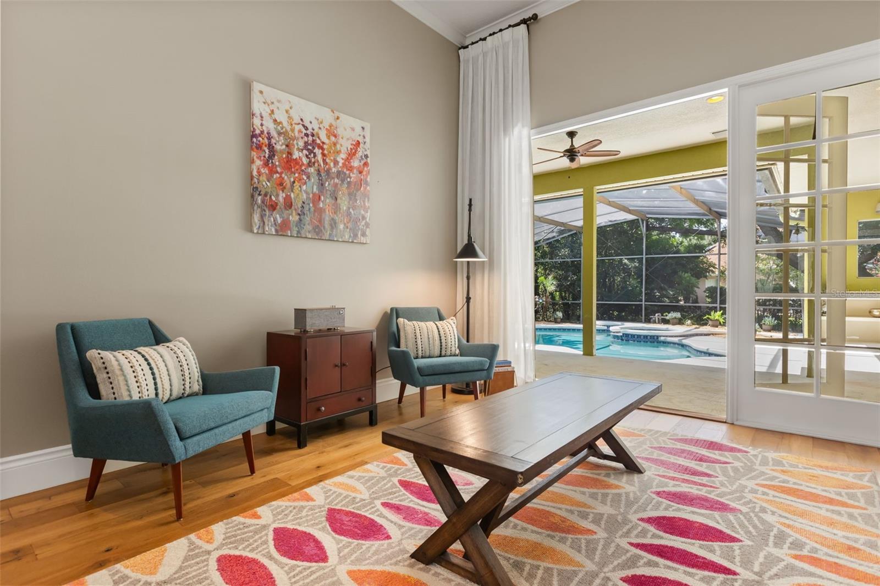
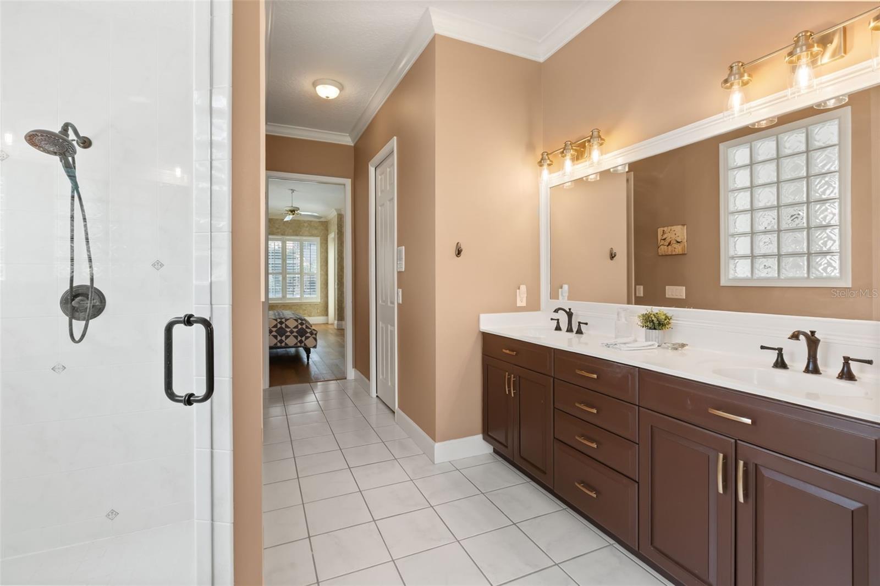
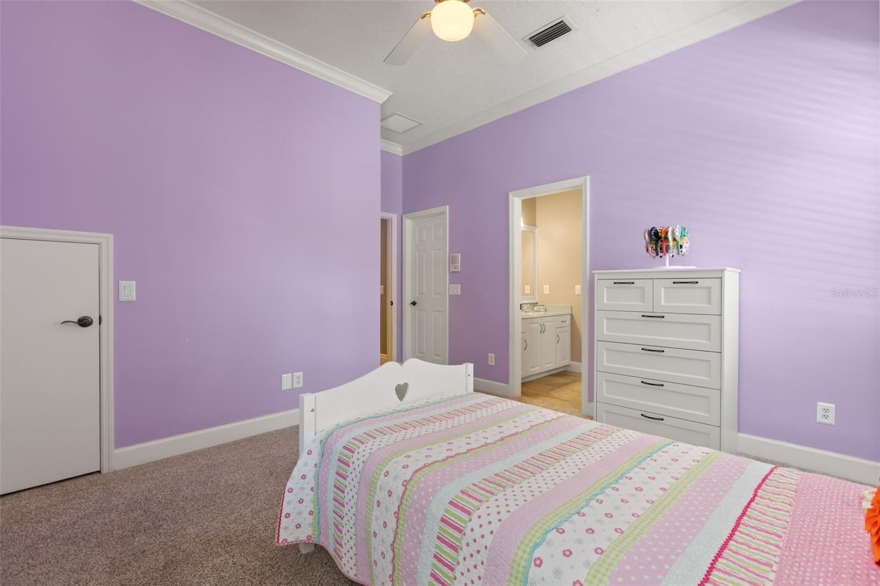
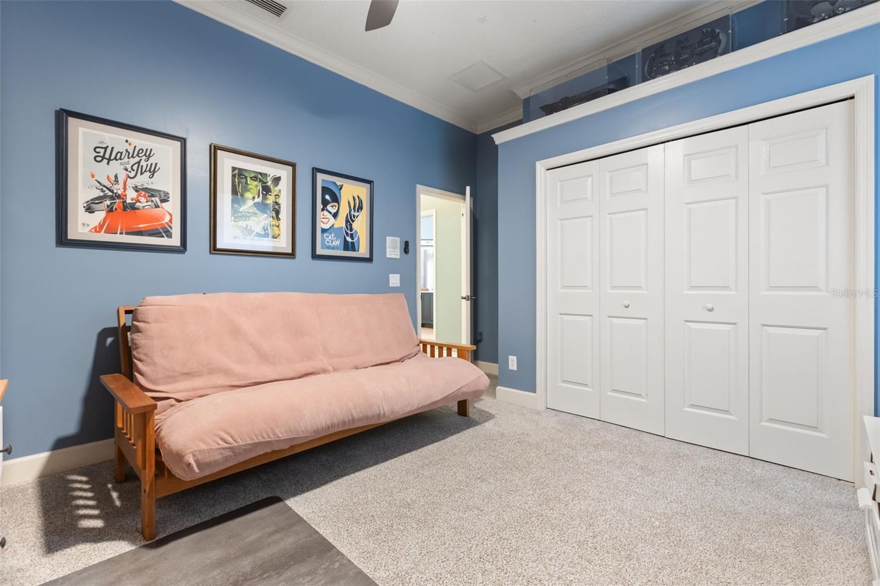
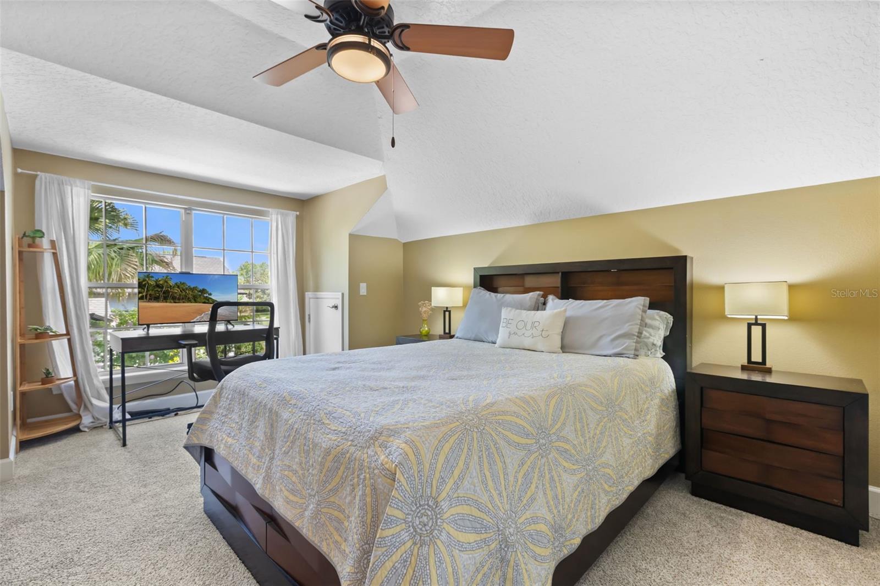
Privately set within the exclusive gated community of Tuscawilla Reserve, this stunning custom estate delivers over 4,000 square feet of light-filled, designer-inspired living centered around a spectacular kitchen and family room that truly defines the home. With 5 bedrooms, 5 full baths, plus a private office/bonus room, this residence offers exceptional versatility for today’s lifestyle. Sleek wood flooring flows seamlessly throughout the main living areas, complementing the home’s open, modern design. The impressive kitchen and family room feature soaring two-story ceilings and expansive windows, framing views of the outdoors and pool area while filling the space with natural light—creating an inviting setting for both everyday living and elevated entertaining.The chef’s kitchen is a true centerpiece, anchored by JennAir appliances, including double ovens, convection oven, and microwave combo, along with a massive granite-topped island—all coming together to create a stunning focal point that anchors the kitchen and family room. Custom details further enhance the design, including a built-in buffet with integrated wine refrigerator and an oversized walk-in pantry. The thoughtfully designed floor plan offers incredible flexibility, including an upstairs retreat featuring an additional bedroom, full bath, and expansive flex space that can easily function as a media room, playroom, or second private office.Step outside to your private backyard oasis featuring a sparkling pool and spa with a new heater, surrounded by mature landscaping and a fully fenced yard, offering both openness and privacy. Additional highlights include a 3-car side-entry garage, whole house water softener and expansive living areas that support a variety of lifestyle needs. Ideally located near the Seminole Trail and just minutes from Tuscawilla Country Club, residents enjoy golf, tennis, swimming, and vibrant social amenities. Zoned for highly regarded Seminole County schools, this home offers both lifestyle and long-term value. Golf carts are a popular mode of transportation within the community, adding to the charm and convenience. A seamless blend of modern design, natural light, and elevated living—this is Tuscawilla Reserve at its finest. Schedule your private showing today and experience this exceptional home in person.
/u.realgeeks.media/evemetlis/Copy_of_LOGO_UPDATE_No_Background.png)
Additional Information
- Taxes
- $12825
- Minimum Lease
- 8-12 Months
- HOA Fee
- $368
- HOA Payment Schedule
- Quarterly
- Maintenance Includes
- Maintenance Grounds, Private Road
- Location
- Cleared, City Limits, Landscaped, Near Golf Course, Sidewalk, Private
- Community Features
- Deed Restrictions, Gated Community - No Guard, Sidewalks
- Property Description
- Two Story
- Zoning
- PUD
- Interior Layout
- Cathedral Ceiling(s), Ceiling Fans(s), Crown Molding, Eat-in Kitchen, High Ceilings, Kitchen/Family Room Combo, Open Floorplan, Primary Bedroom Main Floor, Solid Surface Counters, Solid Wood Cabinets, Split Bedroom, Tray Ceiling(s), Vaulted Ceiling(s), Walk-In Closet(s), Window Treatments
- Interior Features
- Cathedral Ceiling(s), Ceiling Fans(s), Crown Molding, Eat-in Kitchen, High Ceilings, Kitchen/Family Room Combo, Open Floorplan, Primary Bedroom Main Floor, Solid Surface Counters, Solid Wood Cabinets, Split Bedroom, Tray Ceiling(s), Vaulted Ceiling(s), Walk-In Closet(s), Window Treatments
- Floor
- Carpet, Hardwood, Tile
- Appliances
- Built-In Oven, Convection Oven, Cooktop, Dishwasher, Disposal, Dryer, Electric Water Heater, Microwave, Range, Range Hood, Refrigerator, Washer, Water Softener, Wine Refrigerator
- Utilities
- Electricity Connected, Public, Sewer Connected, Water Connected
- Heating
- Central, Heat Pump
- Air Conditioning
- Central Air
- Fireplace Description
- Decorative, Ventless
- Exterior Construction
- Block, Stucco
- Exterior Features
- French Doors
- Roof
- Shingle
- Foundation
- Slab
- Pool
- Private
- Pool Type
- Auto Cleaner, Gunite, Heated, In Ground, Outside Bath Access, Screen Enclosure
- Garage Carport
- 3 Car Garage
- Garage Spaces
- 3
- Garage Features
- Driveway, Garage Door Opener, Garage Faces Side, Guest, Oversized
- Garage Dimensions
- 30x22
- Elementary School
- Keeth Elementary
- Middle School
- Indian Trails Middle
- High School
- Winter Springs High
- Fences
- Wire
- Pets
- Allowed
- Flood Zone Code
- X
- Parcel ID
- 06-21-31-503-0000-0380
- Legal Description
- LOT 38 RESERVE AT TUSCAWILLA PH 1 THE PB 48 PGS 31 TO 40
Listing courtesy of COLDWELL BANKER REALTY. 407-696-8000
Mortgage Calculator
StellarMLS is the source of this information via Internet Data Exchange Program. All listing information is deemed reliable but not guaranteed and should be independently verified through personal inspection by appropriate professionals. Listings displayed on this website may be subject to prior sale or removal from sale. Availability of any listing should always be independently verified. Listing information is provided for consumer personal, non-commercial use, solely to identify potential properties for potential purchase. All other use is strictly prohibited and may violate relevant federal and state law. Data last updated on