2001 Apalachicola Lane, Sanford, FL 32771
- $435,000
- 4
- BD
- 2
- BA
- 1,846
- SqFt








- List Price
- $435,000
- Status
- Active
- Days on Market
- 28
- Price Change
- ▲ $10,000 1783887412
- MLS#
- O6418780
- Property Style
- Single Family
- Year Built
- 2019
- Bedrooms
- 4
- Bathrooms
- 2
- Living Area
- 1,846
- Lot Size
- 7,314
- Acres
- 0.17
- Total Acreage
- 0 to less than 1/4
- Legal Subdivision Name
- Riverbend At Cameron Heights
- MLS Area Major
- Sanford/Lake Forest
Property Description
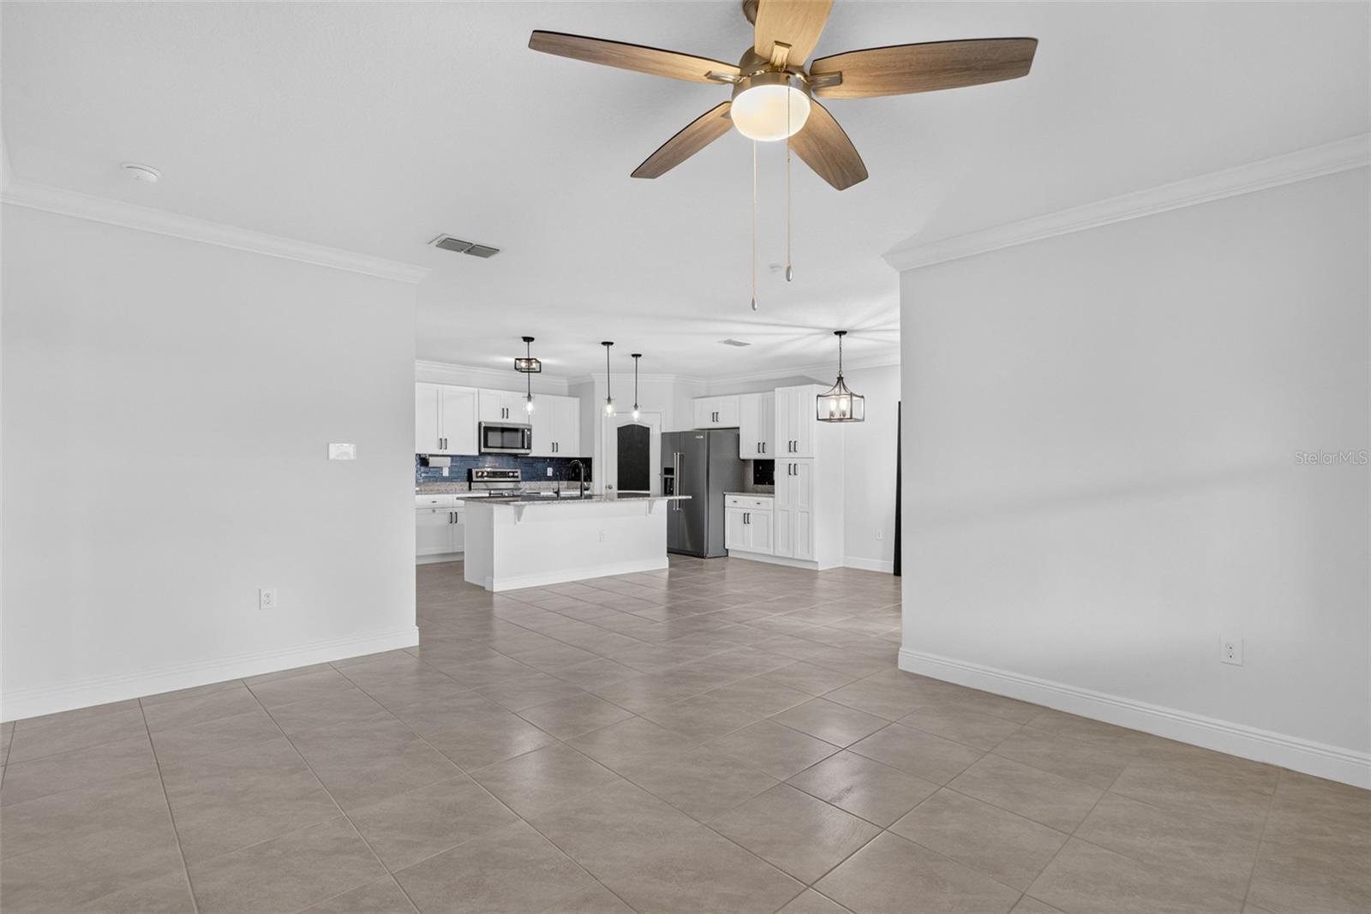
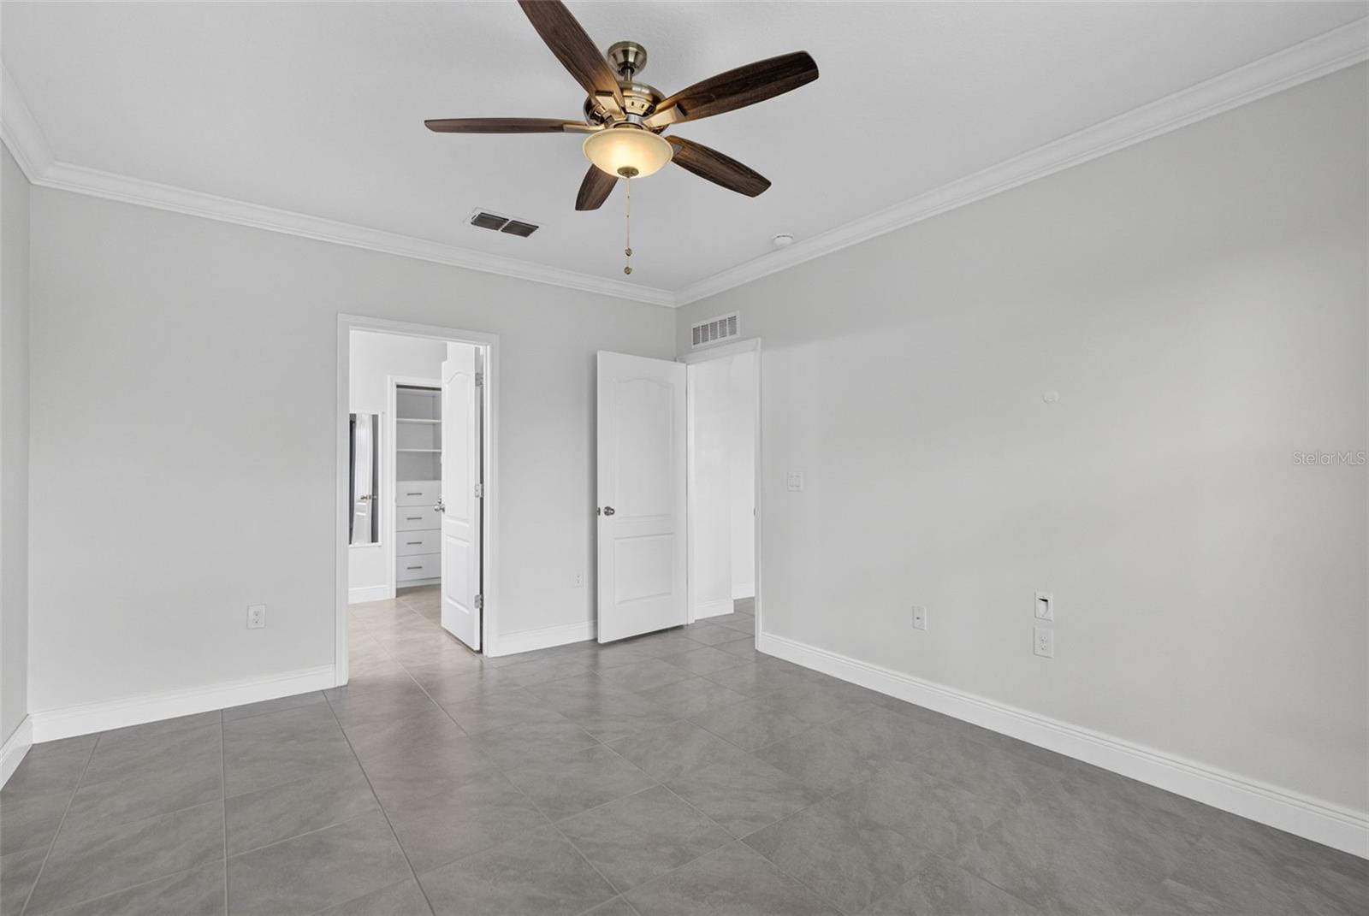
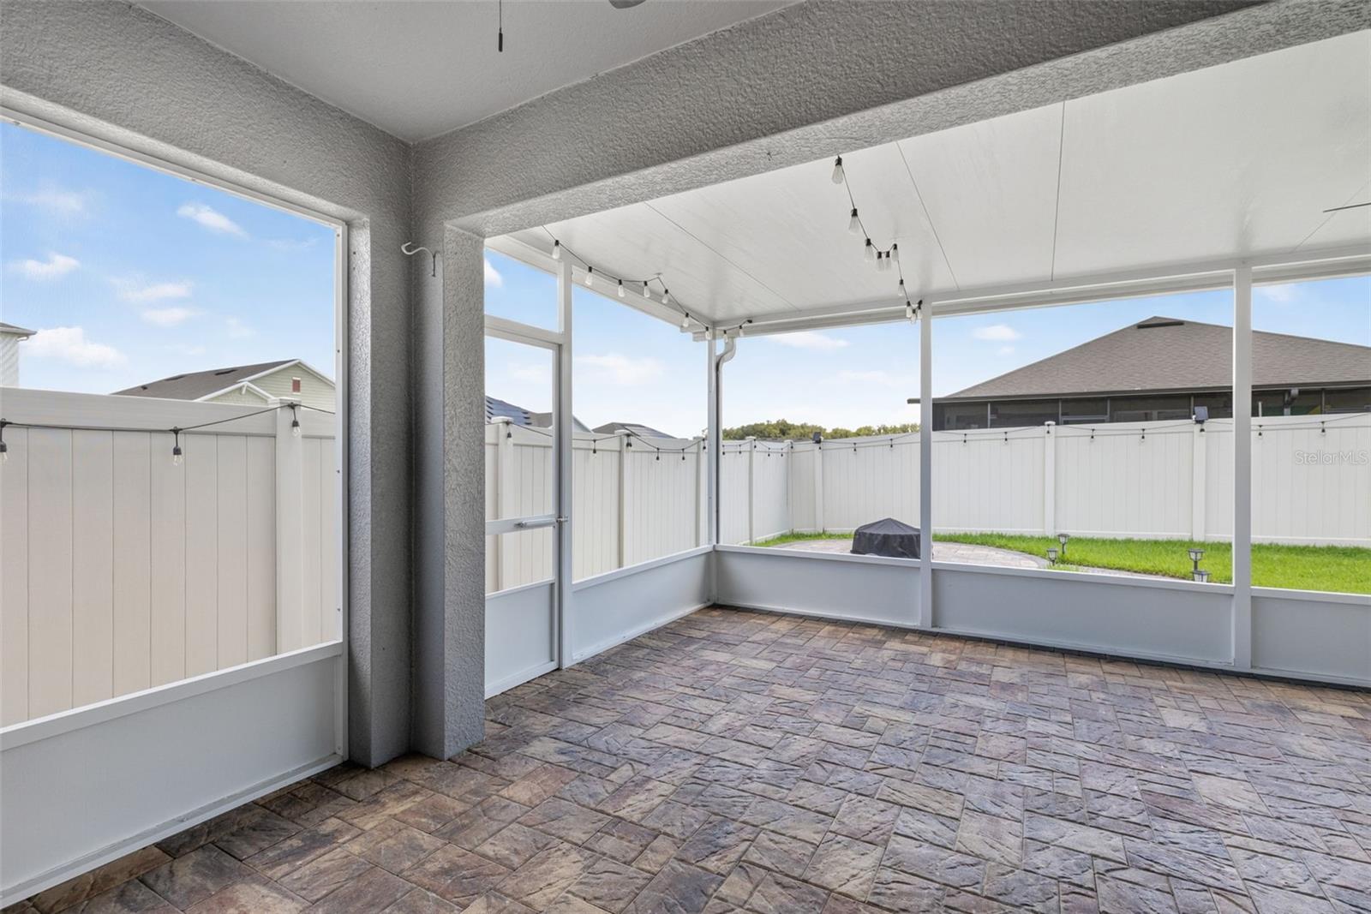
Welcome to this beautifully maintained 4-bedroom, 2-bathroom home situated on a desirable corner lot in Sanford. This popular Cali floor plan offers easy one-story living with matching tile flooring throughout and absolutely no carpet. From the moment you arrive, you'll notice the pride of ownership and extensive upgrades that set this home apart. The open kitchen features upgraded KitchenAid appliances, a large center island, double oven, custom pull-out shelving, and a spacious walk-in pantry with built-in shelving. Every closet, including the pantry, has been enhanced with custom California Closets organization systems for maximum storage and functionality. The fully fenced backyard is designed for year-round enjoyment with a professionally installed screened lanai spanning the entire width of the home. The insulated 40' x 10' lanai includes three access doors, ceiling fans, electrical outlets, paver flooring, and overlooks a custom fire pit area connected by a paver walkway. Additional upgrades include a whole-house water softener and purification system, upgraded sliding glass doors, added attic and garage door insulation, updated lighting and fixtures, crown molding, upgraded baseboards, contemporary kitchen backsplash, custom laundry room cabinetry, and a recently installed hot water heater. The home is also still covered under its 10-year structural warranty. Located just a short walk from the community pool, lake, and mailbox, this move-in ready home has been meticulously maintained and professionally cleaned on a regular basis. If you have been searching for a truly turnkey property with exceptional upgrades and an incredible outdoor living space, this is one you will not want to miss. Call today to schedule your private showing.
/u.realgeeks.media/evemetlis/Copy_of_LOGO_UPDATE_No_Background.png)
Additional Information
- Taxes
- $4189
- Minimum Lease
- 7 Months
- HOA Fee
- $181
- HOA Payment Schedule
- Annually
- Community Features
- No Deed Restriction
- Property Description
- One Story
- Zoning
- RES
- Interior Layout
- Ceiling Fans(s), Eat-in Kitchen, High Ceilings, Kitchen/Family Room Combo
- Interior Features
- Ceiling Fans(s), Eat-in Kitchen, High Ceilings, Kitchen/Family Room Combo
- Floor
- Ceramic Tile
- Appliances
- Dishwasher, Disposal, Dryer, Microwave, Range, Refrigerator, Washer, Water Softener
- Utilities
- Cable Available, Electricity Connected, Public, Sewer Connected
- Heating
- Central, Electric
- Air Conditioning
- Central Air
- Exterior Construction
- Block, Stucco
- Exterior Features
- Sidewalk, Sliding Doors
- Roof
- Shingle
- Foundation
- Block
- Pool
- No Pool
- Garage Carport
- 2 Car Garage
- Garage Spaces
- 2
- Fences
- Vinyl
- Pets
- Allowed
- Flood Zone Code
- X
- Parcel ID
- 33-19-31-5VH-0000-0580
- Legal Description
- LOT 58 RIVERBEND AT CAMERON HEIGHTS PLAT BOOK 83 PAGES 31-38
Listing courtesy of RE/MAX TOWN & COUNTRY REALTY. 407-695-2066
Mortgage Calculator
StellarMLS is the source of this information via Internet Data Exchange Program. All listing information is deemed reliable but not guaranteed and should be independently verified through personal inspection by appropriate professionals. Listings displayed on this website may be subject to prior sale or removal from sale. Availability of any listing should always be independently verified. Listing information is provided for consumer personal, non-commercial use, solely to identify potential properties for potential purchase. All other use is strictly prohibited and may violate relevant federal and state law. Data last updated on