17025 Royal Palm Drive, Groveland, FL 34736
- $2,295,000
- 4
- BD
- 7
- BA
- 4,857
- SqFt








- List Price
- $2,295,000
- Status
- Active
- Days on Market
- 33
- Price Change
- ▼ $100,000 1784056898
- MLS#
- O6419022
- Property Style
- Single Family
- Architectural Style
- Contemporary
- Year Built
- 2025
- Bedrooms
- 4
- Bathrooms
- 7
- Baths Half
- 1
- Living Area
- 4,857
- Lot Size
- 28,662
- Acres
- 0.66
- Total Acreage
- 1/2 to less than 1
- Legal Subdivision Name
- Garden City Ph 01c Tr A
- MLS Area Major
- Groveland
Property Description
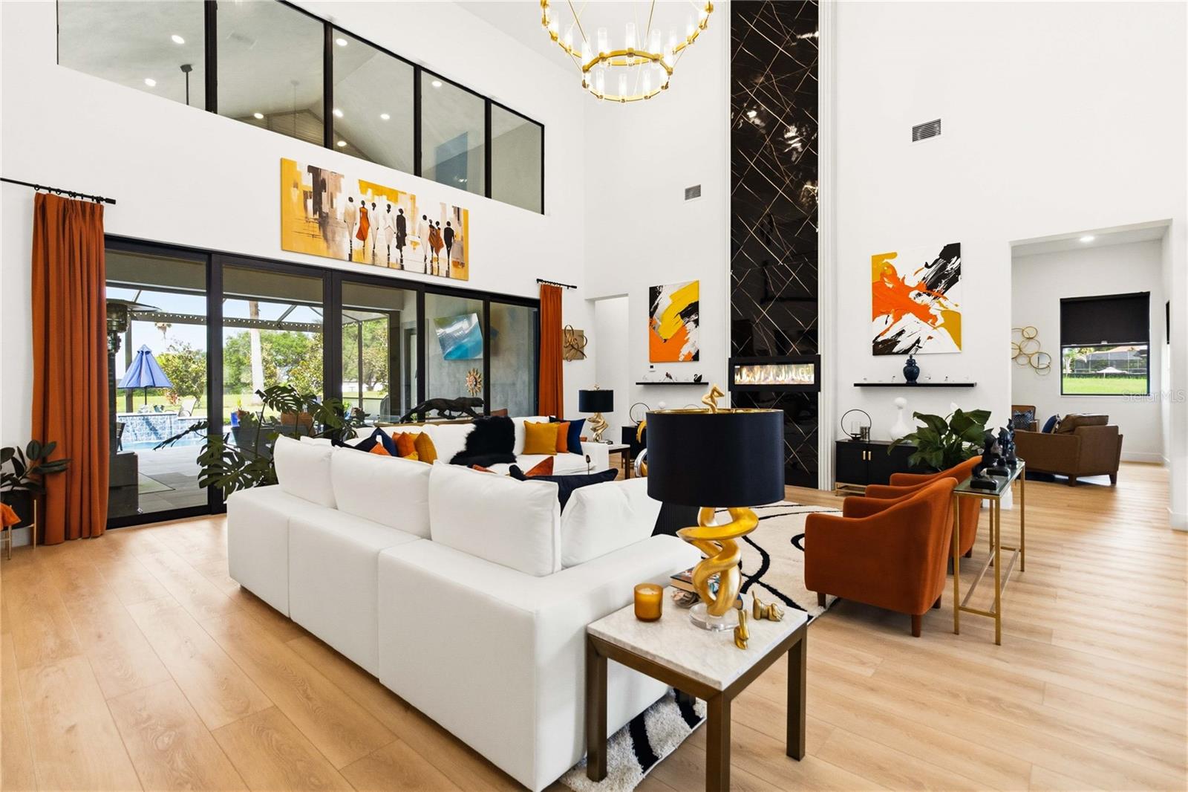
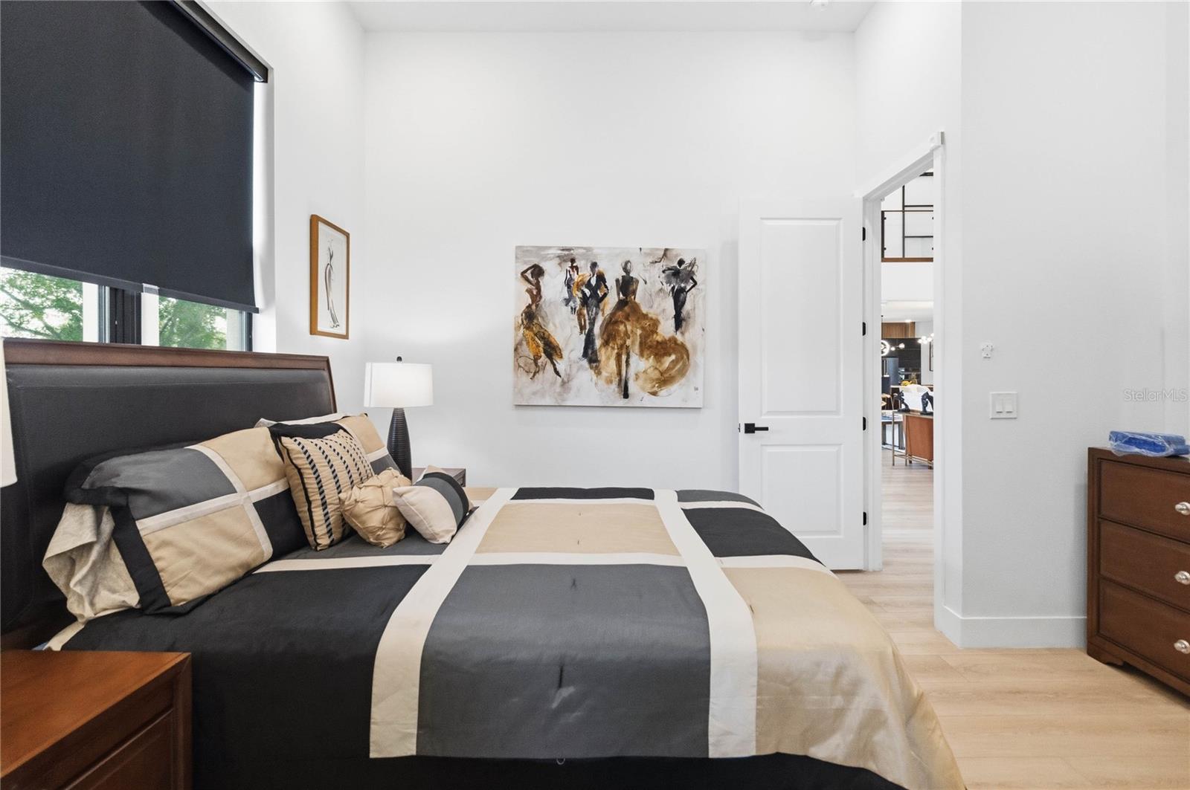
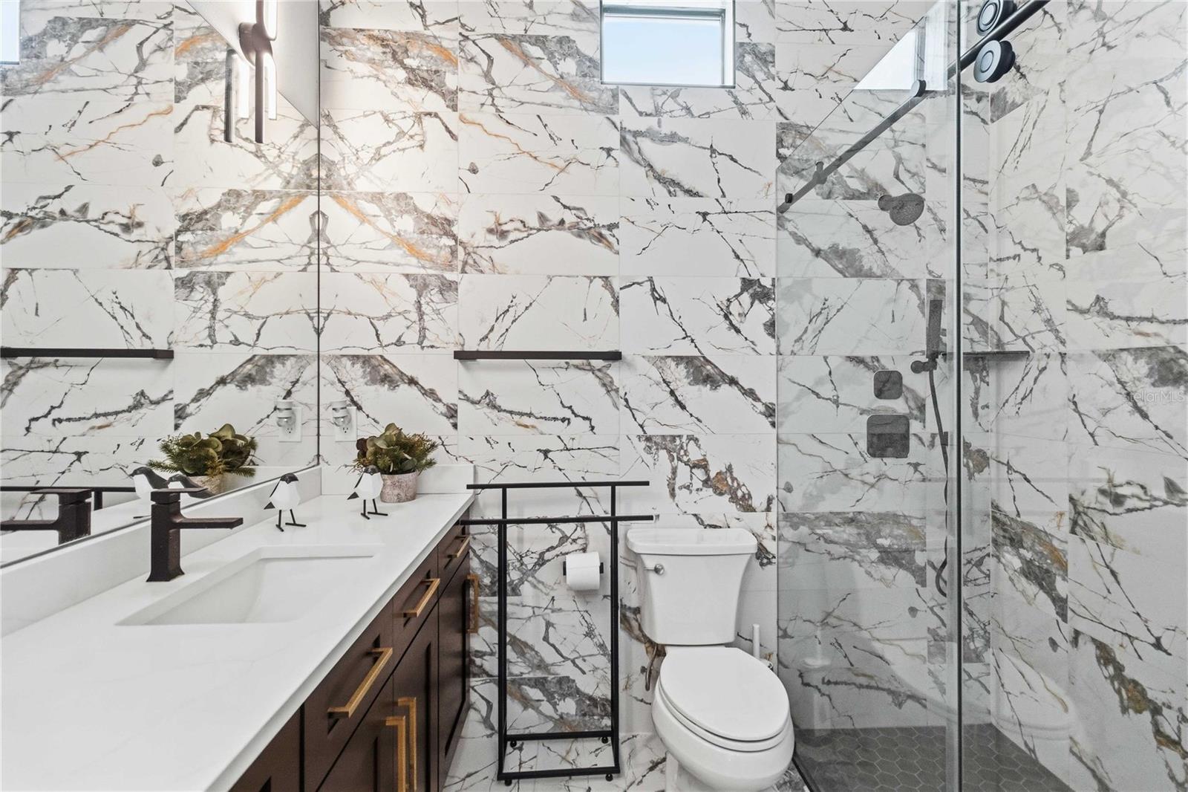
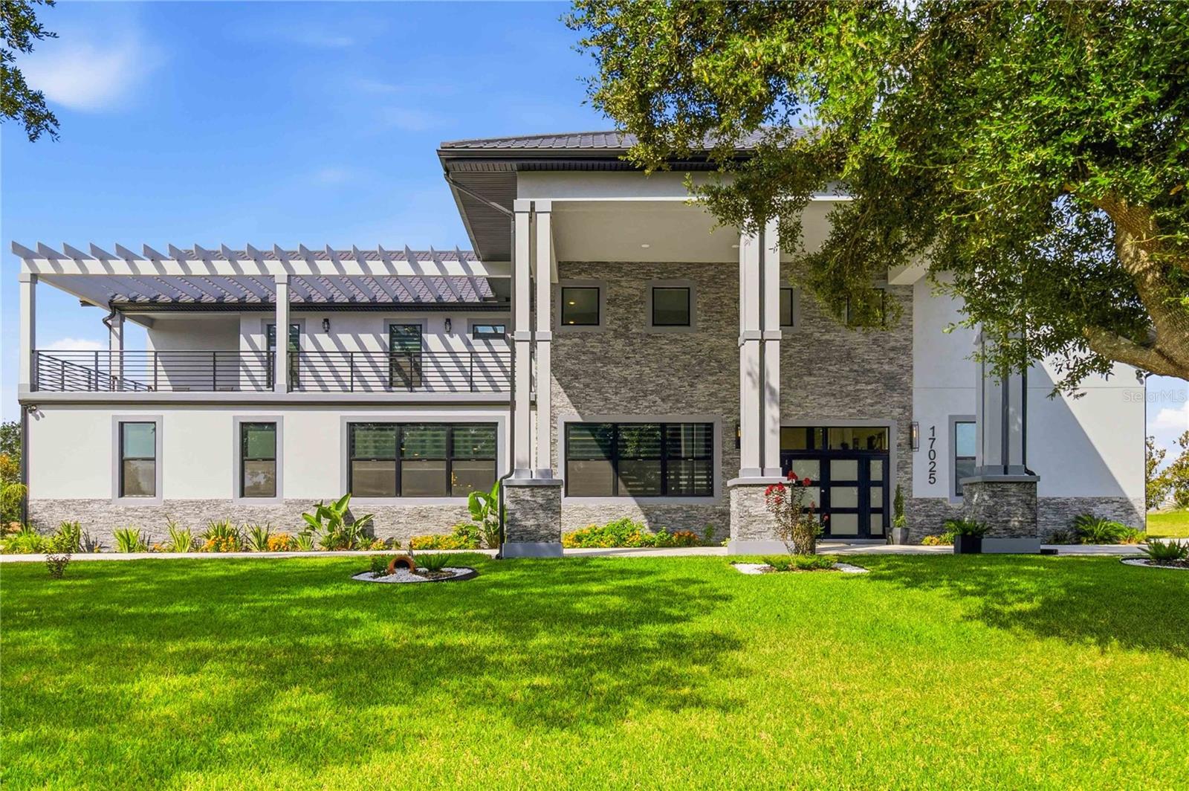
Price Reduced! Why wait to build when something better already exists? The moment you step through the front door, the question answers itself. A soaring double-height great room commands your full attention — dramatic chandelier overhead, floating staircase with glass railings rising alongside you, walls of windows pulling the Florida landscape into every sightline. This is not a home that slowly reveals itself. It arrives all at once. Set within an exclusive gated community with coveted Chain of Lakes access, this not even one-year-old custom contemporary estate spans just over 7,000 square feet of flawlessly executed living space — designed from the ground up with the kind of intention that simply cannot be replicated at any price point. The chef’s kitchen is a study in contrast and refinement: matte black flat-panel cabinetry trimmed in warm wood slat detail, a waterfall-edge Calacatta marble island, brushed gold fixtures, Café appliances, and a globe pendant chandelier anchoring the adjacent formal dining space. Every surface, every material, every proportion was considered.The primary suite is its own world. Positioned privately on the upper level, it unfolds with wide-plank hardwood flooring, a custom designer accent wall, and a spa bath that belongs in an architectural publication — floor-to-ceiling Calacatta marble enveloping a freestanding soaking tub, frameless glass shower with a built-in bench, and brushed gold fixtures at every turn. A dedicated ensuite laundry room connects seamlessly to the main living areas, while a private lounge and a flex room ideal for a home office or workout studio round out the suite. This is not just a primary bedroom — it is a private residence within the estate, designed for those who understand that true luxury is the freedom to never leave your own floor.Additional bedrooms are equally considered. Each is generously sized with its own ensuite bath and an oversized walk-in closet — thoughtfully laid out for family members and guests alike to enjoy genuine privacy and comfort. A dedicated home theater with tiered recliner seating and a separate media room add yet another layer of intentional living, along with storage throughout that is simply unexpected at every turn.The outdoor living experience rivals anything indoors. A vaulted covered lanai finished with a dramatic floor-to-ceiling stone accent wall opens to a full outdoor kitchen and fire pit lounge, all screened and climate-softened with automatic retractable screens. Beyond, a resort-style pool with swim shelf sit beneath a grand screen enclosure — wide travertine surround, lush tropical landscaping, and a permanently open backdrop of serene green parkland. No rear neighbors now. No rear neighbors ever. The fully self-contained guest suite is an estate within the estate — its own full kitchen, living and dining area, in-unit washer and dryer, and private entrance. Ideal for multigenerational living, extended guests, or income-producing opportunity without compromise .All appliances convey. Furnishings available by separate negotiation for a seamless turnkey transition. Forty-five minutes from Orlando International Airport, Walt Disney World, and Central Florida’s premier entertainment corridor. Immediate access to Florida’s Turnpike and Highway 47. A community boat ramp, fishing pier, and covered dock place the full Chain of Lakes at your doorstep. One-of-a-kind.
/u.realgeeks.media/evemetlis/Copy_of_LOGO_UPDATE_No_Background.png)
Additional Information
- Taxes
- $1913
- Minimum Lease
- 1-2 Years
- HOA Fee
- $1,782
- HOA Payment Schedule
- Annually
- Maintenance Includes
- Escrow Reserves Fund
- Location
- Greenbelt, Paved
- Community Features
- Deed Restrictions, Park
- Property Description
- Two Story
- Zoning
- PUD
- Interior Layout
- Cathedral Ceiling(s), Ceiling Fans(s), Eat-in Kitchen, PrimaryBedroom Upstairs, Solid Wood Cabinets, Split Bedroom, Stone Counters, Walk-In Closet(s), Window Treatments
- Interior Features
- Cathedral Ceiling(s), Ceiling Fans(s), Eat-in Kitchen, PrimaryBedroom Upstairs, Solid Wood Cabinets, Split Bedroom, Stone Counters, Walk-In Closet(s), Window Treatments
- Floor
- Ceramic Tile, Wood
- Appliances
- Built-In Oven, Cooktop, Dryer, Microwave, Refrigerator, Washer
- Utilities
- BB/HS Internet Available, Cable Available, Electricity Connected, Propane
- Heating
- Central
- Air Conditioning
- Central Air
- Fireplace Description
- Electric, Family Room
- Exterior Construction
- Concrete, Stucco
- Exterior Features
- Outdoor Kitchen, Sliding Doors
- Roof
- Tile
- Foundation
- Slab
- Pool
- Private
- Pool Type
- Child Safety Fence, Deck, Gunite, Heated, In Ground, Lighting, Salt Water, Screen Enclosure
- Garage Carport
- 2 Car Garage
- Garage Spaces
- 2
- Garage Features
- Circular Driveway, Garage Faces Side, Oversized, Portico
- Garage Dimensions
- 22x20
- Water View
- Lake, Lake - Chain of Lakes
- Pets
- Allowed
- Flood Zone Code
- X
- Parcel ID
- 08-22-25-1010-000-06500
- Legal Description
- GARDEN CITY PHASE 1C SUB PB 35 PG 93-95 LOT 65 ORB 6191 PG 598
Listing courtesy of ORLANDO REGIONAL REALTY. 407-751-2111
Mortgage Calculator
StellarMLS is the source of this information via Internet Data Exchange Program. All listing information is deemed reliable but not guaranteed and should be independently verified through personal inspection by appropriate professionals. Listings displayed on this website may be subject to prior sale or removal from sale. Availability of any listing should always be independently verified. Listing information is provided for consumer personal, non-commercial use, solely to identify potential properties for potential purchase. All other use is strictly prohibited and may violate relevant federal and state law. Data last updated on