45861 Raccoon Street, Paisley, FL 32767
- $253,000
- 3
- BD
- 2
- BA
- 1,290
- SqFt


- List Price
- $253,000
- Status
- Active
- Days on Market
- 32
- MLS#
- O6419521
- Property Style
- Manufactured Home
- Year Built
- 2019
- Bedrooms
- 3
- Bathrooms
- 2
- Living Area
- 1,290
- Lot Size
- 25,313
- Acres
- 0.58
- Total Acreage
- 1/2 to less than 1
- Legal Subdivision Name
- Forestview
- MLS Area Major
- Paisley
Property Description
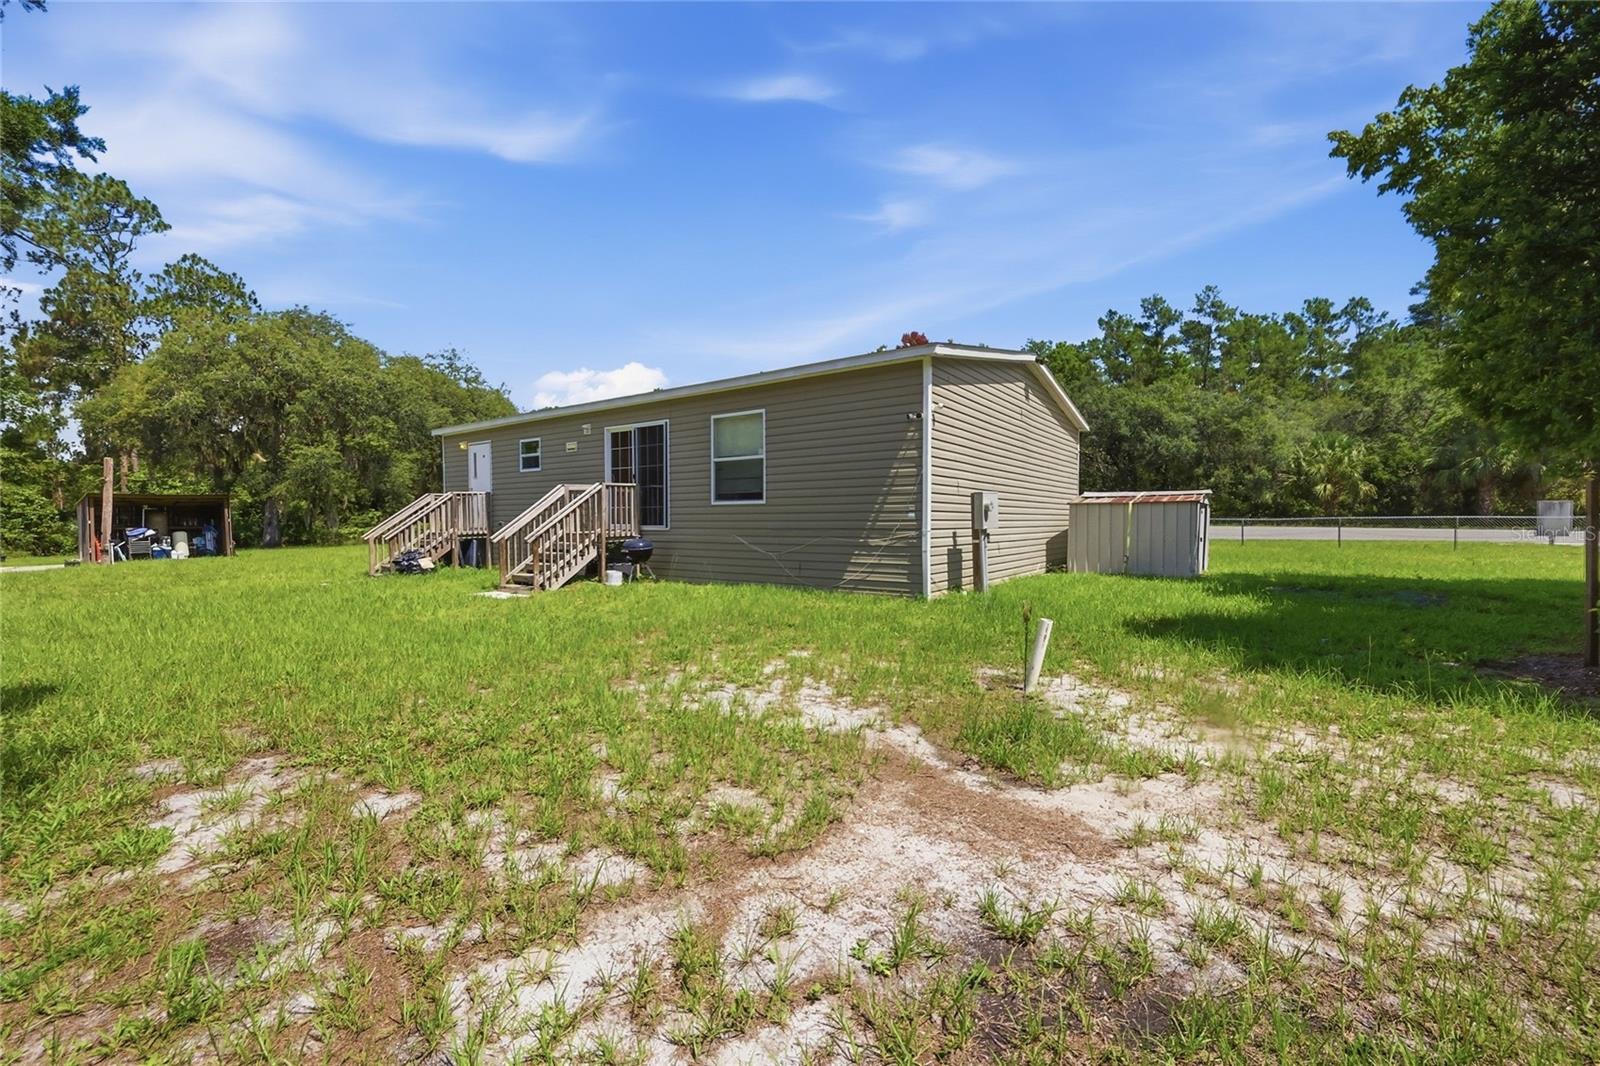
Enjoy the freedom of country living in this beautifully updated home situated on a spacious, fully fenced property. From the moment you arrive, you'll appreciate the care and attention that has gone into maintaining both the home and the grounds. The large yard offers plenty of room to relax, entertain, garden, or let pets roam freely, while the classic tire swing adds a touch of charm and nostalgia. Inside, the home has been completely renovated, creating a fresh, modern space that's ready for its next owner. Every room has been thoughtfully updated, and the kitchen features brand-new appliances, making daily living both convenient and stylish. The bright, inviting interior blends comfort with functionality, offering a move-in-ready experience with nothing left to do but unpack. Whether you're enjoying quiet mornings outdoors or gathering with family and friends, this well-maintained property provides the perfect setting to call home. Don't miss the opportunity to own a beautifully refreshed home with space, privacy, and character in the heart of Paisley.
/u.realgeeks.media/evemetlis/Copy_of_LOGO_UPDATE_No_Background.png)
Additional Information
- Taxes
- $1873
- Minimum Lease
- No Minimum
- Community Features
- No Deed Restriction
- Property Description
- One Story
- Zoning
- R-7
- Interior Layout
- Kitchen/Family Room Combo, Living Room/Dining Room Combo, Open Floorplan, Split Bedroom, Stone Counters, Thermostat, Walk-In Closet(s)
- Interior Features
- Kitchen/Family Room Combo, Living Room/Dining Room Combo, Open Floorplan, Split Bedroom, Stone Counters, Thermostat, Walk-In Closet(s)
- Floor
- Vinyl
- Appliances
- Convection Oven, Cooktop, Dishwasher, Disposal, Dryer, Microwave, Refrigerator, Washer, Water Filtration System, Water Softener
- Utilities
- Cable Connected, Electricity Connected, Sewer Connected, Water Connected
- Heating
- Central
- Air Conditioning
- Central Air
- Exterior Construction
- Metal Frame, Frame
- Exterior Features
- Private Yard, Sliding Doors, Storage
- Roof
- Shingle
- Foundation
- Crawlspace
- Pool
- No Pool
- Elementary School
- Seminole Springs. Elem
- Middle School
- Umatilla Middle
- High School
- Umatilla High
- Fences
- Chain Link
- Flood Zone Code
- X
- Parcel ID
- 14-17-28-0100-042-00300
- Legal Description
- FORESTVIEW LOTS 3 4 5 BLK 42 PB 12 PG 32 ORB 5404 PG 408
Listing courtesy of REGENCY REAL ESTATE LLC. 407-469-5021
Mortgage Calculator
StellarMLS is the source of this information via Internet Data Exchange Program. All listing information is deemed reliable but not guaranteed and should be independently verified through personal inspection by appropriate professionals. Listings displayed on this website may be subject to prior sale or removal from sale. Availability of any listing should always be independently verified. Listing information is provided for consumer personal, non-commercial use, solely to identify potential properties for potential purchase. All other use is strictly prohibited and may violate relevant federal and state law. Data last updated on