6720 Bay Shore Drive, St Cloud, FL 34771
- $525,000
- 4
- BD
- 3
- BA
- 1,872
- SqFt




- List Price
- $525,000
- Status
- Active
- Days on Market
- 85
- Price Change
- ▼ $10,000 1787682817
- MLS#
- O6420408
- Property Style
- Single Family
- Year Built
- 1973
- Bedrooms
- 4
- Bathrooms
- 3
- Baths Half
- 1
- Living Area
- 1,872
- Lot Size
- 22,651
- Acres
- 0.52
- Total Acreage
- 1/2 to less than 1
- Legal Subdivision Name
- Bay Lake Estates
- MLS Area Major
- St Cloud (Magnolia Square)
Property Description
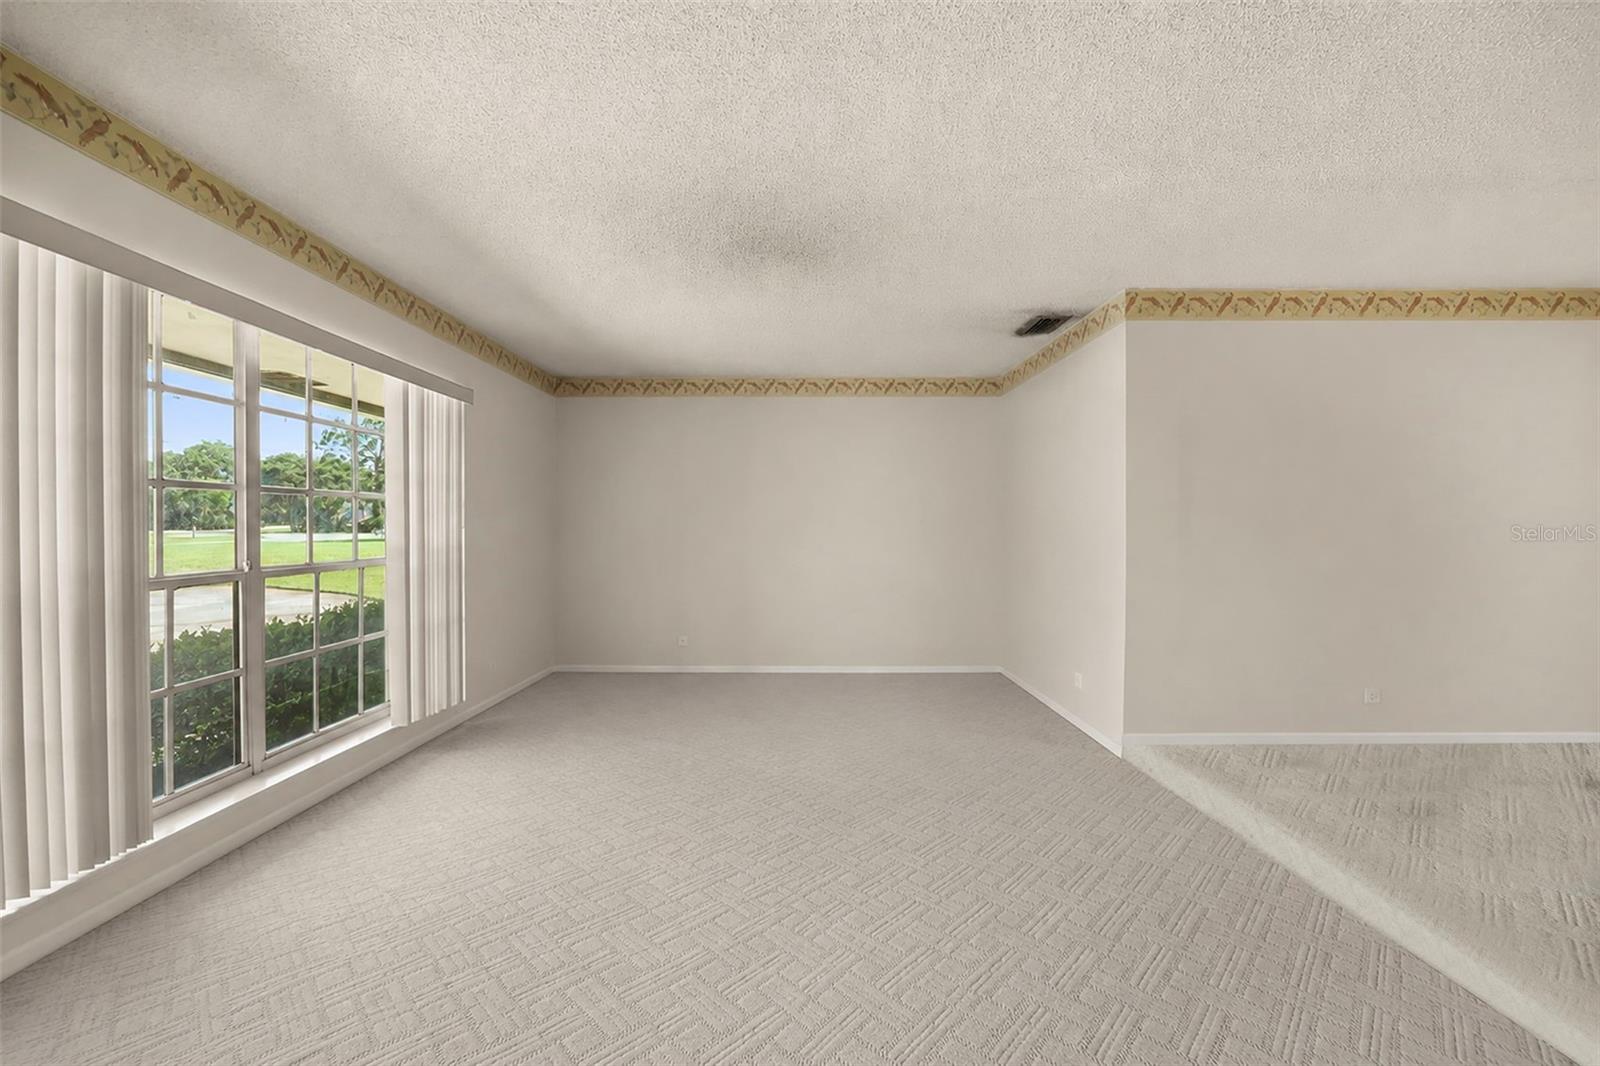
Virtually Staged. Enjoy wide, unobstructed lakefront views from this 0.52-acre property in Bay Lake Estates, where the screened pool, covered lanai, and expansive backyard create a peaceful outdoor retreat centered around the water. Mature trees frame the shoreline while leaving the lake as the backdrop, offering a scenic setting for morning coffee, poolside afternoons, outdoor dining, or simply relaxing and watching the water. With no HOA or CDD, the property provides added flexibility and freedom to enjoy the generous homesite. The single-story home offers 1,872 square feet with four bedrooms, two bathrooms, multiple living areas, and a two-car garage. A stone fireplace adds character to the family room, while the kitchen and main living spaces connect conveniently to the screened outdoor area. The primary bedroom includes an en suite bathroom and direct access to the pool, making it easy to step outside and enjoy the waterfront surroundings. Built with concrete-block-and-stucco construction, the home presents an opportunity for a new owner to update the interior to suit their preferences while taking advantage of a setting that is difficult to replicate. Well and septic service add to the property’s independent feel, while nearby access to US-192 keeps shopping, dining, and everyday conveniences within reach. For buyers seeking lakefront land, a private pool, room to spread out, and the ability to create a home around an exceptional outdoor setting, this property delivers the foundation and views to make it possible.
/u.realgeeks.media/evemetlis/Copy_of_LOGO_UPDATE_No_Background.png)
Additional Information
- Taxes
- $3081
- Minimum Lease
- 8-12 Months
- Community Features
- No Deed Restriction
- Property Description
- One Story
- Zoning
- ORS1
- Interior Layout
- Ceiling Fans(s), Living Room/Dining Room Combo, Primary Bedroom Main Floor, Solid Surface Counters
- Interior Features
- Ceiling Fans(s), Living Room/Dining Room Combo, Primary Bedroom Main Floor, Solid Surface Counters
- Floor
- Carpet, Tile
- Appliances
- Dishwasher, Microwave, Range, Refrigerator
- Utilities
- BB/HS Internet Available, Cable Available, Electricity Connected, Water Connected
- Heating
- Central, Electric
- Air Conditioning
- Central Air
- Fireplace Description
- Wood Burning
- Exterior Construction
- Block, Concrete, Stucco
- Exterior Features
- Lighting, Private Mailbox, Rain Gutters
- Roof
- Shingle
- Foundation
- Slab
- Pool
- Private
- Pool Type
- In Ground
- Garage Carport
- 2 Car Garage
- Garage Spaces
- 2
- Elementary School
- Harmony Community School (K-5)
- Middle School
- Harmony Middle
- High School
- Harmony High
- Pets
- Allowed
- Flood Zone Code
- X
- Parcel ID
- 13-26-31-2595-0001-0800
- Legal Description
- BAY LAKES EST PB 2 PG 86 & 87 LOT 80
Listing courtesy of KELLER WILLIAMS CLASSIC. murraycoleman@kw.com
Mortgage Calculator
StellarMLS is the source of this information via Internet Data Exchange Program. All listing information is deemed reliable but not guaranteed and should be independently verified through personal inspection by appropriate professionals. Listings displayed on this website may be subject to prior sale or removal from sale. Availability of any listing should always be independently verified. Listing information is provided for consumer personal, non-commercial use, solely to identify potential properties for potential purchase. All other use is strictly prohibited and may violate relevant federal and state law. Data last updated on